Software
Houzz Logo Print
di0spyr0s

Help with Kitchen layout please!

7 years ago
last modified: 7 years ago
We’re building a new home and I’m so excited!


Our goal for the kitchen is for it to be super light and sunny, to have loads of storage space (we’re building on a 60acre lot and will be growing and preserving lots of our own food). The kitchen is also to be the only dining space in the house.


Currently it’s just my husband and I, but we will be joined eventually by a child or two. We entertain very occasionally and in a very casual manner.



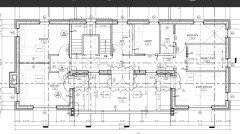

Here are our plans as they exist so far, the top of the image is north (yes, there are west facing windows. There will be exterior shade elements).


Would love to know:

  • Is there enough walking space around the table?
  • How can we improve the appliance arrangement.
  • Where do I store the dishes so they are near the sink/dishwasher and table, but someone setting the table or unloading the dishes won’t be in the way of the cook?



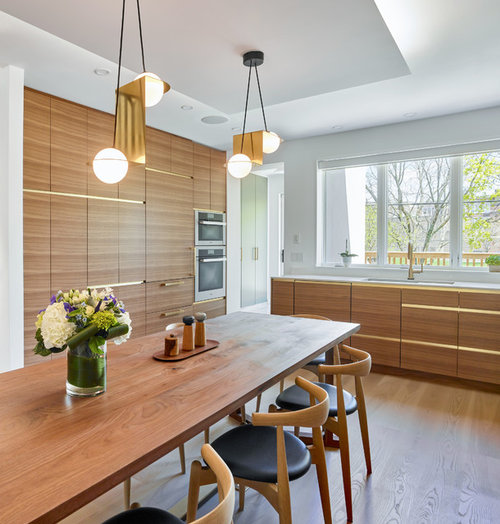
I'm also including some inspiration pictures.


Thank you all so much for your help!

Ravina · More Info


Mountain Home Ranch · More Info


Scandinavian Rustic Cabin – HAUS | Architecture · More Info


Comments (233)

  • 5 years ago

    I would recommend centering the pantry door...much more convenient than a long deep layout

    di0spyr0s thanked btydrvn
  • 5 years ago

    Being a big pantry fan i suggest all open shelves ...countertops with shallower upper shelves..deeper open shelves underneath...for big things like pots ... big baskets for related items like chips and treats...plastic baggies...paper napkins and paper towels...baking pans...etc...also counters need not be as deep as kitchen counters...leaving a roomier walkway to bend down ...pull out big things easier...counters being just the right depth to keep and use some of your small appliances while in the pantry...to me the bigger the pantry the better...allowing easy access(no cabinet doors ) to all that is stored there....and allowing for less upper cabinets in the actual kitchen area...so you can appreciate lovely counters and even add more windows...which in a setting like yours must offer beautiful views

  • 5 years ago

    Just noticed the cheese making....the split layout allows the ends to be extra deep for those kinds of projects as well..

  • 5 years ago

    Also maybe a few more narrower ...tallish ...windows for natural light as the views are less desirable..so it doesn’t feel like a cave without the lights on

  • 5 years ago

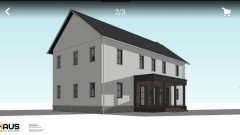
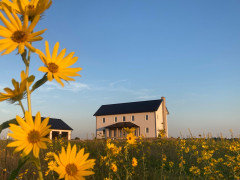
    I’d prefer not to change the windows. Here’s the exterior from the north east corner. The two nearest windows are the pantry.

  • 5 years ago

    Exterior looks nice! Just remember outdoor rule of thumb. Out door patio should not be smaller than the largest room in the house. This is because outside has such huge proportions and making outdoor areas small, makes them seem to not really make sense with the house.

  • 5 years ago

    I’ve never heard that before! How interesting. We have 60 acres of outdoor space, so plenty of room to add patio space if we find we need it.

  • 5 years ago

    I see what you mean regarding the windows. :) Get a good covering for it. LOL.

    You know already that I've been a fan of your house design. Looking forward to seeing it built.

    di0spyr0s thanked cpartist
  • 5 years ago

    @cpartist I consider it an achievement to have planned a house you like :) I hope it comes out as nicely as yours did!

  • 5 years ago

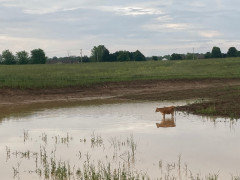
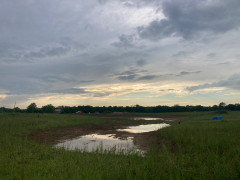
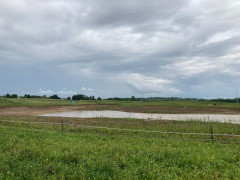
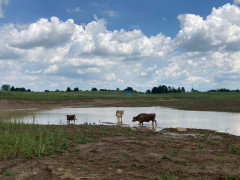



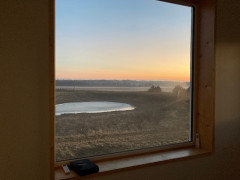

    The biggest pond on our property is beginning to fill up! Needs about 12 more feet of water. Cow for scale. The last picture is taken from roughly my future kitchen window.

  • 5 years ago

    Can I just say how amazing it is, to go along on a building journey from nearly the beginning? <3 To see your site plan, the interior and exterior spaces, and to have such an upbeat original poster.... It's sooo nice. <3

    I can't believe I missed this thread before. Thanks for updating it. :-D U-shaped houses are one of my favorites!

  • 5 years ago

    It looks amazing!! Please share your progress as it unfolds.


  • 5 years ago

    I’m glad you guys enjoy it! I will keep updating as we go along.

    This week a I’ve been working on window quotes. The first one came in at $70k but with underwhelming performance for an otherwise well insulated and air sealed home. Hoping the next one comes in with lower numbers and better stats!

  • 5 years ago

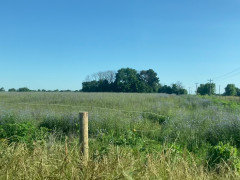
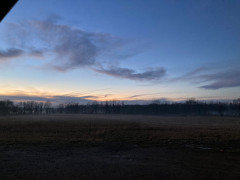
    The cornflowers in our pasture is blooming. The whole field looks blue today! (Photos taken from the car window on our way past)

  • 5 years ago

    Very pretty!!


  • 5 years ago


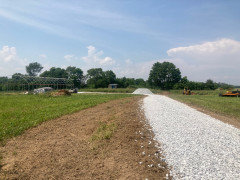
    The driveway to our barn went in this morning! Still a bunch of grading to do, this is only road base to give us a stable area to work in while we build the barn.

    Nice to see some more progress!


    The cows are fascinated by Enid, our big blue tractor.




    Also making some progress on the fireplace. We’re putting in a Tulikivi soapstone wood burning stove. It weighs a couple of tons so there’s a lot of structural work to make sure it doesn’t warp the floor/fall into the basement.

    https://www.tulikivi.com/en/products/TU1000_50

  • PRO
    5 years ago

    I think your architect captured the farmhouse aesthetic, the first thing that came to my mind when I saw the exterior from the north east corner was some time in your future you will be cutting down your cornfield to build a baseball diamond.

  • 5 years ago

    If I have my way mark, we’ll let the sheep out to graze down an area for a rugby field!

    … I’m gonna need some more sheep though.

  • 5 years ago

    No comments on my master bath gas chamber?

  • 5 years ago

    Beautiful property!

  • 5 years ago

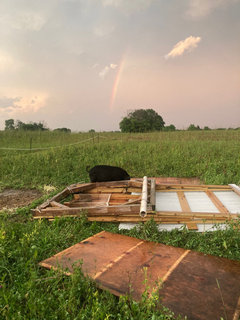
    Surprise thunderstorm just added a few inches of water to the big pond and completely destroyed the small mobile shelter the sheep have been hanging out in.

  • 5 years ago

    Sorry about the shed. We had strong storms here in Indiana also.

    What do you mean gas chamber in master bath?

  • 3 years ago
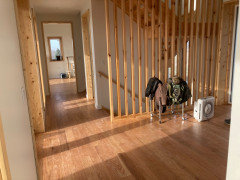
    We built it! There are still a few things left to do, but we moved in on thanksgiving and it is delightful

  • 3 years ago

    Stop teasing us! More pictures!

    I've been waiting to see your house. What little you're showing looks great. She everything!

  • 3 years ago


    I still need to take more photos. Here’s some more teasing

  • 3 years ago

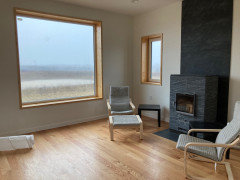

    The back porch and livingroom

  • 3 years ago



    Dinner with Flash, the master bedroom, livingroom in better weather, and view of the house from the end of the drive

  • 3 years ago
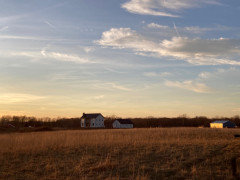
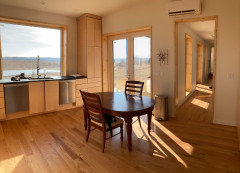


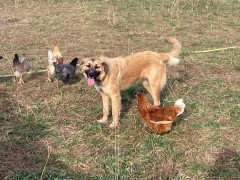
    Kitchen pics and the view from my office window (the chicken likes to hang out here)

  • 3 years ago
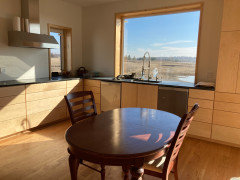
    Another random selection

  • 3 years ago

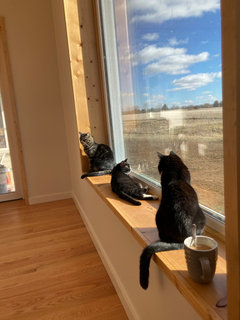
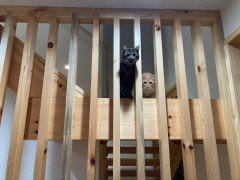




    The cats learned to climb the attic ladder way too fast.

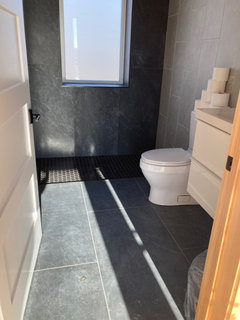
    Fireplace in action and the upstairs hall bath. Still waiting on the wood slats for the shower floors.

  • 3 years ago

    I love the way the stair window came out

  • 3 years ago
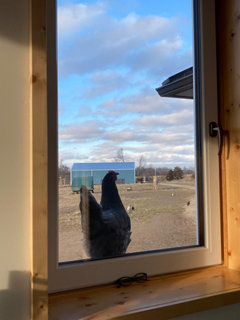
    Bedroom window (before curtains)


    Junebug on her favorite ladder

    The north wall of the kitchen (the left hand cabinet is the entrance to the pantry)

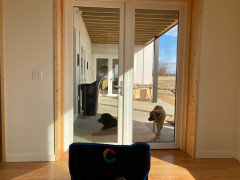
    Sunny back porch.

  • 3 years ago

    It's really looking wonderful. Congratulations! But I can't believe it's been 3 years already!

  • 3 years ago

    I love the light in this house 🥰


    Moving day pizza in the basement with the cats.

  • 3 years ago

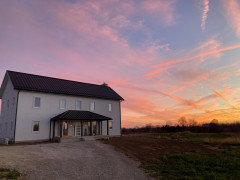
    A drone shot from last fall, when things were still green.

    Bonus cute animals

    I think that’s all for now :)

  • 3 years ago

    Thank you all for the help, this house turned out so much better due to all the feedback I got here!

    We’ve got a long way to go with furnishing and light fixtures and blinds and so on, but it already feels so amazing to live here!

  • 3 years ago

    Thank you so much for the update!! The pictures are amazing. Your menagerie is amazing! You look quite away from civilization!! Looks like the pond filled in nicely.

  • 3 years ago

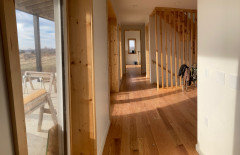
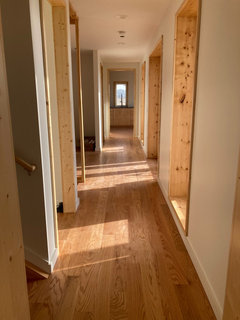
    It looks just wonderful! I love, love, the halls. Halls with glass, that make them a feature, make my heart go pit-a-pat. and leading to patio and balcony besides, oh, I am swooning. and the kitties! one should always design for kitties, and you must make the ladder a permanent feature. Call it art.

  • 3 years ago

    I love all the light filled rooms and hall. Isn't that just the best?

    I think you need to post your house again to show everyone what a well designed house looks like.

  • PRO
    3 years ago
    last modified: 3 years ago

    I do not see any pictures.


    Edit: I see them now.

  • 3 years ago

    Can you post the plans again down here to serve as a reference?

    I like view within a house, and I’m charmed by the view to the kitchen from the hall. The tall faucet at the prep sink against the window harkens back to a pump at the back door, but more convenient.

    How is the refrigerator location working out?

    And please, pantry and entry pics!

  • 3 years ago

    Here are the plans,





    The fridge location is working out really well! This kitchen has been fantastic to work in, I’m extremely glad to have the second sink and dual dishwashers - now that we’re milking again and making cheese we’re using both dishwashers every day, sometimes more than once.

  • 3 years ago

    now that we’re milking again and making cheese we’re using both dishwashers every day, sometimes more than once

    I LOVE cheese. ;)

  • 3 years ago

    Cheese is life

  • 3 years ago

    Those look delicious.

  • 3 years ago


    I made another one last night

  • 3 years ago

    @di0spyr0s - please adopt me....

  • PRO
    3 years ago


    Speaking of cheese, this is Roman Alfredo Pasta Originale: Homemade fettuccine, Parma butter flamed in a Parmigiano Reggiano wheel table-side, Prosciutto di Parma, imported truffle.


  • 3 years ago

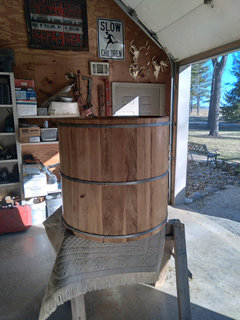
    Our bathtub is nearly finished!

Sponsored
AIS Renovations
Average rating: 4.5 out of 5 stars15 Reviews
Custom Craftsmanship & Construction Solutions in Franklin County, Ohio