Software
Houzz Logo Print
ana_46

Staircase Drywall Reveal/Shadow/Gap

7 years ago

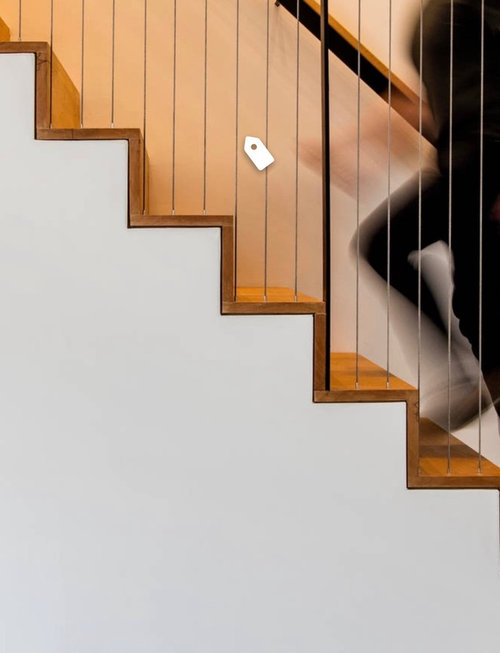

:/ not sure of what this design element is called.

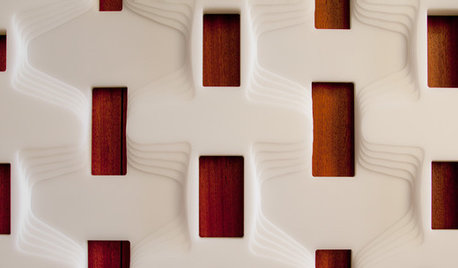

Need some advice on how big exactly a reveal of this type should be (see photos).

Is there a standard?

I’m thinking 1/4 inch ... but my contractor (who’s never done this) suggests 1/2 inch.
To me ... 1/2” seems too big.

Any insight would be greatly appreciated!!

P.S .. photos are all from Houzz.

Comments (23)

  • 7 years ago

    How do you dust those? With a Q-tip?

    ana_46 thanked bpath
  • 7 years ago

    1/8 to 1/4 ... 1/2 would be far too much of a gap.

    ana_46 thanked smitrovich
  • PRO
    7 years ago
    last modified: 7 years ago

    One quarter max, more than enough to allow for any expansion of wood in humidity. Get another contractor too. He's already "informed" you of his confidence in doing it.

    ana_46 thanked JAN MOYER
  • PRO
    7 years ago

    1st of all IMO this gap you see wasn't done intentional.

    2nd of all if I to build a staircase like this I would over-lap the edges and and run a low profile trim along entire run would give some detail and a nicer finish and appearance. Something like this


    You also have to check your local stair compliance and your state Amendments in regard to this code.

    R311.7.5.3 Nosings.

    The radius of curvature at the nosing

    shall be not greater than 9/16 inch (14 mm). A nosing

    projection not less than 3/4 inch (19 mm) and not more

    than 11/4 inches (32 mm) shall be provided on stairways

    with solid risers.

    Exception: A nosing projection is not required where

    the tread depth is not less than 11 inches (279 mm).


    Some states nosing is not required on stairs with a thread depth is not less than 10" .


    ana_46 thanked GN Builders L.L.C
  • 7 years ago

    It looks unfinished. Not every idea is a good idea.

    ana_46 thanked remodeling1840
  • 7 years ago

    Wrong contractor. Wrong detail for 99% of homes too. Unless you are a Westdashian with $$$$$ to create and staff to maintain a modern masterpiece.

    ana_46 thanked User
  • PRO
    7 years ago

    Well...first of all it is a deliberate and "finished" design employing a reveal as a significant detail.


    Second, a quarter-inch reveal seem about right, IMO.


    Does your building code allow a single handrail on the wall side?

    ana_46 thanked Virgil Carter Fine Art
  • 7 years ago

    We just finished a small project where the drywall was left unfinished between the ceiling and wall. The contractor used a special edge designed for that purpose that you apply to the unfinished edge of the drywall. However, I like the idea suggested above of using MDF for your application.

    ana_46 thanked daisychain Zn3b
  • PRO
    7 years ago

    I am thinking an expensive detail for not much benefit and since we do not even see your staircase that would be all I can offer.

    ana_46 thanked Patricia Colwell Consulting
  • 7 years ago

    Thank you for all the responses.


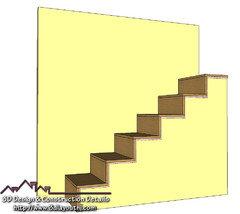
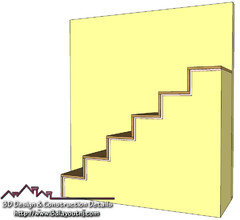
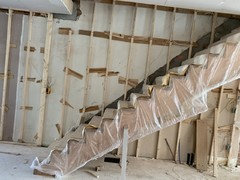
    I guess I should have provided some information on my stairs. Some people call them infinity, some waterfall. Basically they are similar to the images posted above - 90 degree, no nosing; white oak, 2" solid rift. The tread/riser sticks out of the stringer 1/2". Here's a rough image:


    Underneath the stairs will be a flush, dark brown flat panel cabinetry and mini bar (floors are also light white oak); the stringer itself will be white.


    We are going for a modern, simple "scandi" look; worth mentioning our home is a narrow, tall downtown home.


    I thought the element of the reveal would add a nice visual to the "zig zag" of the stair. I was planning on simple black posts and white oak handrail. Maybe I should just paint that stringer and leave the stairs with the 1/2" overhang over the stringer (problem with this is that we already framed under the stairs for the drywall under and the stringer drywall sheets to meet).


    I would REALLY appreciate some design guidance ... because I am way in over my head.


    Thanks!


  • 7 years ago

    @ Virgil Carter Fine Art, it would be OK to have a handrail on the opposite wall as long as there's a guard on the open side. This is what my husband would like: handrail on wall, frameless glass balustrade on open side.

  • 7 years ago

    @ just_janni Thanks for your reply! From my understanding, the drywall edge would not be exposed, as it is housed in a reveal channel of some sort that acts as the edge of the drywall.

    I am very nervous about him never having pulled this off before. But he has done many drywall reveals around window, doors and baseboards ... and I'm hoping this isn't too different.

  • PRO
    7 years ago

    I've got some similar details on a home I'm about ready to start. And these are very expensive to execute because it is all hand work and the drywall contractor will spend more hours working on this than a trim carpenter would have.

    high end detail.

  • 7 years ago
    last modified: 7 years ago

    Fry reglets.

    Used on one feature alone, what's the point? Especially, it looks like your stringers are meant to be stained.

    Not for a first-time contractor.

    Considered such reveals all-over for our new build. But the lottery win never materialized!

  • 7 years ago

    As someone who works in the healthcare industry, I HIGHLY recommend you have a functional handrail on the “open” side, not just the wall. I can’t tell you how many patients end up NOT being able to go home after an incident that lands them in the hospital because their stairwells are not useable for someone with mobility issues (even temporary ones).

    The design you are pining after assumes you, or anyone in your house, will NEVER have a broken lower limb. Good luck.

  • 7 years ago

    That is really a cool feature. But, to add to everything else said, the drywall would need to be installed, finished and painted before the treads and risers are installed, wouldn't it? A few years down the road and you want to change the paint color? How the devil are you going to be able to paint all those edges?

  • PRO
    7 years ago

    My guess is that the stairs in your inspiration photo were site-built; the treads and risers were all fit after construction of the wall was completed. Doing it in reverse order is certainly more complicated and if you choose drywall it's sure to be an exercise in frustration.

    With the stairs already installed, one approach would be to carefully field measure each tread and riser and have a cabinetmaking shop with a CNC-controlled router fabricate the wall from a sheet of MDF or similar material.

  • PRO
    7 years ago

    ana_46:


    Look how uneven the reveal is in your third picture; the first riser has none. You do that all the way up the stairs and it's going to look bad. If you're determined to do this detail, don't screw it up the way it's pictured please. It's going to have to be perfect.

  • PRO
    7 years ago
    last modified: 7 years ago

    $$$$$$$$$$$$$$$$$$$$$$$$$ = perfect. Prayer will help. NOT.

  • PRO
    7 years ago

    Have the builder build a full size mock-up of each alternative at least three treads long. That way you can compare the physical difference between the alternative, AND check the builders ability to craft such detail, AND experience what the builder charges you for cheap mock-ups.

  • last year
    last modified: last year

    Just beautiful!! i love this clean modern design!! im not understanding how some can say this looks unfinished. it looks great and ive being looking for the simple yet stylish look for my staircase for YEARS!!!

  • last year

    Bug hotel.