


Septic System Laundry drain issue - New Build Design
7 years ago
last modified: 7 years ago
Featured Answer
Sort by:Oldest
Comments (28)
 7 years ago
- 7 years ago
Related Professionals
Stamford General Contractors · Kearney Home Remodeling · Palm Bay Bathroom Remodelers · Dubuque Interior Designers & Decorators · Grand Junction Interior Designers & Decorators · Charlottesville Architects & Building Designers · Parkersburg Architects & Building Designers · Santa Fe Architects & Building Designers · Bartlesville Kitchen & Bathroom Designers · Palm Bay General Contractors · Cape Girardeau General Contractors · Brunswick Cabinets & Cabinetry · New Orleans Cabinets & Cabinetry · Dallas Cabinets & Cabinetry · Bronx Cabinets & Cabinetry- 7 years ago
 PRO7 years ago
- 7 years ago
 7 years ago
- 7 years ago
- 7 years ago
- 7 years agolast modified: 7 years ago
- 7 years ago
- 7 years agolast modified: 7 years ago
- 7 years ago
- 7 years ago
- 7 years ago
- 7 years ago
- 7 years ago
- 7 years ago
- 7 years ago
- 7 years ago
- PRO7 years ago
- 7 years ago
- 7 years ago
- 7 years ago
- 7 years ago
 PRO7 years ago
- 7 years ago
- 7 years ago

Related Stories

REMODELING GUIDESContractor Tips: Advice for Laundry Room Design
Thinking ahead when installing or moving a washer and dryer can prevent frustration and damage down the road
Full Story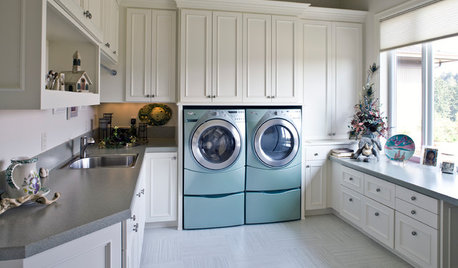
LAUNDRY ROOMSOne of the Biggest Building-Code Offenders in the Laundry Room
A dryer vent specialist shares what to do — and what to avoid — to keep things safe and efficient
Full Story
LAUNDRY ROOMSLuxury of Space: Designing a Dream Laundry Room
Plan with these zones and amenities in mind to get a laundry room that takes function and comfort to the max
Full Story
LATEST NEWS FOR PROFESSIONALS8 Reasons to Consider Going Design-Build
Three design-build principals share why a one-stop shop works well for their clients and themselves
Full Story
WORKING WITH PROS10 Times to Hire a Design-Build Firm
Find out when to consider a firm that offers design and construction services as a package
Full Story
CONTRACTOR TIPSBuilding Permits: What to Know About Green Building and Energy Codes
In Part 4 of our series examining the residential permit process, we review typical green building and energy code requirements
Full Story
KITCHEN DESIGN11 Must-Haves in a Designer’s Dream Kitchen
Custom cabinets, a slab backsplash, drawer dishwashers — what’s on your wish list?
Full Story
KITCHEN DESIGNA Designer’s Picks for Kitchen Trends Worth Considering
Fewer upper cabs, cozy seating, ‘smart’ appliances and more — are some of these ideas already on your wish list?
Full Story
LANDSCAPE DESIGNTour a Designer’s Gardens in the North Carolina Mountains
The nature-inspired landscape surrounds a new dogtrot home with a meadow, a steep hillside, bogs and a natural stream
Full Story
MODERN HOMESHouzz Tour: See a Landscape Designer’s Mountain Cabin
In North Carolina, an architect designs a dogtrot house as a backdrop for the surrounding gardens
Full StorySponsored

Customized Award-Winning Interior Design Solutions in Franklin Cnty OH


Jake The Wonderdog