Software
Houzz Logo Print
hzdeleted_44679456

flat roof questions

7 years ago
last modified: 7 years ago

hi, flat roofs are not that popular but I'm posting in case some here have experience in this area

one source says to drain to the center, as that is the area most likely to sag over time and the more sag, the better it drains.

another source says no, dont drain to the center, drain to the exterior as this is simpler and cheaper.

Ive never built a flat roof. thoughts?

2nd question. what is the recommended minimum length of the parapet wall would a 6" parapet wall be doable?

thanks

Comments (229)

  • 7 years ago
    last modified: 7 years ago

    D E -


    I asked about your age because you remind me of my idealistic/stubborn/argumentative self when I was in my early 20s and thought I knew "better" than people who had vastly more experience than I did.


    You said:

    Also - "here is another idea but I dont know it could be implemented.

    the side without the parapet would be the "back" or invisible part of the house.

    with a .25/12 pitch it would be 20 inches high at the high side."


    That is EXACTLY what my roof looks like. Yours doesn't show any of the openings (plumbing vents, gas heat vents, or attic vents - the attic vents on my house, are on the side walls). That roof is far from "low maintenance" and requires a LOT of upkeep to keep debris off the roof and out of the gutter. Speaking of the gutter - to drain a roof of that size, your gutter will have to be massive. Mine is big - huge, even - but in a deluge it's frequently overtopped (especially if we haven't been on the roof in the past month or two to sweep the roof off and clean out the gutter).


    As for "how would this be framed?" - My roof is framed sidewall-to-sidewall with 2x10 joists 24"oc, set into the brick bearing walls. At the back of the house, the roof joists intersect with the ceiling framing, creating a nightmare maze of wood framing that electricians just shake their heads at. The joists are topped with marine-grade plywood on top of the original 1x6 boards that were installed to support a built-up roof that was common when our house was built. On top of the plywood, we have a flexible membrane roof with a (supposed) 20-year warranty against leaks. Let's just say, our (respected, highly rated, experienced in flat roof installation) flat roof specialist roofing company had to come back three times in the first year after our roof was installed.


  • PRO
    7 years ago

    Excellent comments by janni and hot rod.


    The good news is that by sloping the roof in either direction using the 32' dimension, there's only 16' of drainage. That means it would be easy to use a positive slope of 1/12or even 2/12 or more if crowned trusses are employed.


    But...the threat of scupper blockages due to accumulated branches, leaves, etc, is a real threat.


    The best way of dealing with the threat are multiple scuppers as backup, and regular roof maintenance, especially in the Fall when there is major leaf fall, plus when the rains come in Texas.

  • 7 years ago

    A 2 story has been eliminated by the additional size requirement and a flat roof should be eliminated by the additional construction and maintenance cost and absence of the skill needed to properly design it.
    Therefore the most viable option is a standard ranch house with 4/12 sloped raised heel roof trusses with large overhangs for solar shading where it is effective.
    Personally, I would find a way to build the larger 2 story house because of the greater privacy, more opportunities for light and ventilation, better views, less roof to maintain, greater sense of place and better organization of interior spaces.
    Of course, the challenge would be to reduce costs to offset the cost of more floor area but you would be starting with a cheaper configuration and it would be much more fun and safer than the amateurish nightmare you are currently concocting. It would be more fun for the other members too.

  • PRO
    7 years ago

    Worthwhile comments to consider.


    At the very least, a simple gable over a one-storey design.


    There are many such examples of modern or contemporary design.


    As I've stated earlier, I would consider a 12/12 roof pitch. A 4/12 is a common Rancher pitch and unless your name is Wright is generally wrong from a visual perspective.


    DE, you need to consider whether or not your preferred flat roof aesthetic is worth years and years of mandatory maintenance...and risk of leaks.

  • 7 years ago

    D E, I don't know if this has been addressed: would a shed roof work at all for you?

    I personally hate them, but if it isn't so steep as to trigger the 2-story square footage requirement, that might solve a lot of issues.

    Maybe higher in front, with some clerestory windows (oops wait, not facing west), sloping to the back. Clerestory windows on the side facing south, or clerestory windows in back facing east.

    https://images.app.goo.gl/tJZrQuNuQsbA3wX18

    https://images.app.goo.gl/U3KaBTgJis9QkbpS8


  • 7 years ago

    I would try a 1 1/2 story with 2/3 downstairs and 1/3 upstairs and a stair in the middle like a giant Cape. Find how finished the spaces need to be to meet the floor area requirement. Possibly use trusses with an open space 16 ft wide and an 8/12 pitch. Leave space for some future dormers.
    Provide big overhangs where useful.
    A footprint of 32x64 works well. One of the upper spaces could be a loft. See if an open floor area counts. You would think all they really want is volume.

  • 7 years ago

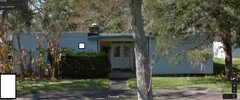
    I just wanted to share my grandparent's neighbor's never ending roof saga. I don't know the pitch or specifics, only that it is a 1966 "flat roof" house. The front is built up to cover the middle pitch. The house has had 3 owners since I was little and each has gone through countless roof repairs.


    It always seemed like they were working on the roof. The house always smelled like mildew and new interior leaks popped up constantly. It's a shame because the house has a really neat layout.


    User thanked User
  • 7 years ago
    last modified: 7 years ago

    Just found out the roof (above pic 2013) was totally replaced in 2006 with a Modified Bitumen Roof. (Hurricane Rita damaged it badly in 2005)

  • 7 years ago

    If a roof slopes 1/4" / ft in only one direction along the long dimension of the roof, level roof trusses would span the short dimension and each would be set a little lower than the one before it with a level ceiling hung below it. I've seen a lot of old garage roofs built that way.

    The two happiest moments will be when you finish building it and when you finally find a buyer for it.

  • 7 years ago
    last modified: 7 years ago

    I want to say thanks for all the insight . all of it is appreciated. I especially thank those who have direct and recent experience with this situation : just-janni, hot rod, Kristin Petro, cd7733

    thanks for the alternative suggestions from Res3d and Virgil Carter. I have a LOT to think about.

    I wasn't lying when I said this has been the hardest decision so far. Im putting all options back on the table to come up with the best solution for my needs.

    Res, you give good information- you dont have to follow it up with an insult.

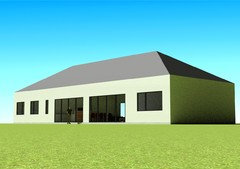


    for giggles, some random options ive played with over the last few months.

    hip roof


    shed roof


    6/12 gable with overhang


  • 7 years ago
    last modified: 7 years ago

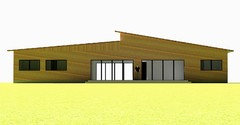
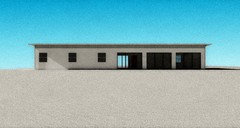
    double shed


    i dont even know what this would be called


  • 7 years ago

    RES 3D Sketches - that's exactly how my roof is constructed. There are thousands of homes with these types of flat roofs in my city.

  • 7 years ago

    @User


    I saw a house like the first one yesterday with windows along the tall part and thought of you! You could orient the house east/west with the roof peak parallel to the south and capture the great light!

  • PRO
    7 years ago

    I never heard of the term "scallion" before, I just called them shed roofs.

    The windows cd mentions I call "clearstory" windows. A popular thing in the 70's, used to get light into the interior of buildings. Usually an integral part of the building's design, not as an afterthought. They must be a joy to clean.

  • 7 years ago

    Clerestory*

  • PRO
    7 years ago

    "I don't even know what this one would be called..."


    Ugly beyond words will do.

  • PRO
    7 years ago

    Thank you hot rod, I guess this is not a church or railroad car. My spellcheck only goes so far and my spelling doesn't go close to that far. I will leave my faux pas for honesty sake.

  • PRO
    7 years ago

    Clearly a clerestory...?

  • PRO
    7 years ago

    I was under the impression that it was clerely a clearstory? But I was wrong.

  • PRO
    7 years ago

    Clear to me!

  • 7 years ago

    cd7733

    @D E

    "I saw a house like the first one yesterday with windows along the tall part and thought of you! You could orient the house east/west with the roof peak parallel to the south and capture the great light!"


    you are right! the skillion/shed does allow greater light on the tall part

  • 7 years ago

    ive seen some million dollar mid century homes in dallas proper with that style.

    Just because they cost a lot of money doesn't mean they're good design.

  • PRO
    7 years ago

    Yep! Ugly houses are built every day. And people buy them. Go figure.

  • 7 years ago

    Virgil Carter Fine Art

    "Yep! Ugly houses are built every day. And people buy them. Go figure."


    I 100% agree with that. 99% of the houses I see are bugly

    thankfully though, STYLE is subjective.

  • 7 years ago


    this one is for sale right now in Dallas at $2 million


  • PRO
    7 years ago

    The first person that gives me $2 million can have my house.

  • PRO
    7 years ago

    The fire pit and three chairs are worth $1.5mm alone...

  • 7 years ago

    "this one is for sale right now in Dallas at $2 million"


    But I suspect it's the land value driving the price to $2MIL instead of the actual house value. However, I do find charm in that house exterior because it doesn't look like a warehouse (varying elements, >4corners, mature trees, etc.) I'm curious what the inside looks like.

  • 7 years ago

    @User, I really like the double shed you posted but you need something (although I'm not sure what) between the double shed rooflines and the sliding doors. Maybe an awning like Kristin showed on her house.


    I'm also curious as to what the house could like like it you did the double shed front to back instead of side to side ;)


    Obviously this house has more adornment than you prefer but it's just to illustrate (in general terms) what I meant above :)


  • 7 years ago

    Found the $2MIL house DE posted: https://www.zillow.com/homedetails/5016-Tanbark-Rd-Dallas-TX-75229/26756945_zpid/?


    Honestly, I really like this house a lot!

  • 7 years ago
    last modified: 7 years ago

    @shead :)

    how about the 6/12 gable with overhang ;)

    that's the spouse's favorite.

    The shed roof (which you suggested way in the beginning ) is starting to be my favorite since it would be a by far the most inexpensive option (I already priced the trusses- less than $6k for 40 trusses - 2ft on low side, 3ft 4 on high side. 0.5/12 pitch. insulation would be inexpensive and a white tpo roof would be cheaper than a white metal roof for a pitched roof.

    it would also be more honest than a flat roof( another thing you have a problem with :)

    we may end up flipping a coin to decide this one :) :(


    I like that image you posted(although the rounded roof would not fit my style ) but those pretty magazine cover houses start at $800/ sq ft, not my $100/sf range :D

  • 7 years ago

    The double shed is by far the most attractive choice of any under consideration.

  • 7 years ago

    Yea, not the curved roof. Definitely way too expensive. I just meant that to show you how you could alternate the shed front to back instead of side to side.

    However, a 6/12 monopitch roof would definitely keep your modern vibe going and be less "warehouseish" than a flat pitch and certainly less cost, worry, and upkeep.

  • 7 years ago

    Forgive me if I posted this before, but I really like the look of this:

    http://www.bellahomes.co.nz/wp-content/uploads/2017/02/Bruno-brochure.pdf

  • PRO
    7 years ago

    Someone tall and famous used to live in this Eichler in Palo Alto: https://www.google.com/maps/@37.4115004,-122.1094728,3a,73.7y,56.32h,90t/data=!3m6!1e1!3m4!1sgr7sWl7rwdKdLuSH6MBJQQ!2e0!7i16384!8i8192


    4BR, 2,243SF valued on Realtor.com at $3.218 million. It's been remodeled since I sold it in 1986. If only I had known...


    And it has a low slope, BUR roof, folks!


  • PRO
    7 years ago

    That is a heck of a neighborhood. Where do they pile the snow??

  • 7 years ago

    shead

    "Yea, not the curved roof. Definitely way too expensive. I just meant that to show you how you could alternate the shed front to back instead of side to side.

    However, a 6/12 monopitch roof would definitely keep your modern vibe going and be less "warehouseish" than a flat pitch and certainly less cost, worry, and

    than a flat pitch


    the flat roof might be one of the cheapest parts of that house - it looks hella expensive. :)


    shead

    "Forgive me if I posted this before, but I really like the look of this:

    http://www.bellahomes.co.nz/wp-content/uploads/2017/02/Bruno-brochure.pdf"


    I dont know what it is about this house that I cant get on board with


  • 7 years ago

    Forgive me if I posted this before, but I really like the look of this:

    I like the look too but the functionality isn't the best.

  • PRO
    7 years ago

    Mark, it's the heart of Silicon Valley. They don't allow snow. Or inexpensive property.

  • 7 years ago

    "the flat roof might be one of the cheapest parts of that house - it looks hella expensive. :)"


    Oh, I'm sure it is!


    "I dont know what it is about this house that I cant get on board with"


    It's definitely not a house I could ever live in or want to build but I'm not allergic to more than four corners and more traditional design....lol ;o)


    " I like the look too but the functionality isn't the best."


    I didn't really look at the interior layout, only the roof as an option for D E :)

  • 7 years ago

    shead, if I even see more than 4 corners on TV I get a twitch. in real life if I don't answer my gaze I'll start shaking uncontrollably :D

  • 7 years ago
    last modified: 7 years ago

    Beware of internet design gurus especially from Australia (the .au in the URL is a big red flag). The author of the flat roof article simply has no idea of how to construct a flat roof in any hemisphere.

    My favorite goofball claim is, "Snow is not so much a problem due to it's weight (which can easily be overcome), " Perhaps he meant to say "expensively".

    This reference is evidence of the common pitfalls encountered when trying to learn how to design a house from the internet. It can take a very long time to learn how to recognize bogus information.

  • PRO
    7 years ago

    It may be for posterity, but I take it as posterior.

  • 7 years ago

    As a Canuck living in Australia, I have to agree with Res - the snowfields here get a relative dusting of snow, which the roofs can handle, and urban Australia gets no snow at all. Not exactly the same challenge as roofing in Edmonton, Ottawa or Quebec City.

  • 7 years ago
    last modified: 7 years ago

    Here is a general reference for flat roofs on homes if it applies to your situation.

    I've designed these roofs for large hotels, hospitals, dormitories, apartments and offices where cost could be justified by longevity so they were very expensive. I did a study of roofing systems for the State Dept. years ago but they were all on concrete slabs with equipment enclosures. None of them drained by scuppers or gutters except for overflow. Gravity draining to the exterior puts you into a special category that, to my knowledge, is not well documented.

    I would use a fully adhered or loosely laid single ply membrane and pay careful attention to venting if the structure is wood.

    You might consider a hipped roof with a slope of 1"+/- in a foot with fully adhered single ply membrane rooting over a recovery board over foam insulation board with perimeter gutters. It would appear flat from the ground.

  • 7 years ago

    thanks for the information res. really helpful. I am considering the low slope hip roof as an option.

    btw, average annual snowfall in Dallas is 1 inch

  • 6 years ago

    update: I think i have decided on this roof


    shed roof with two foot overhangs. why?

    a low slope roof uses the least amount of material , and the overhangs because they may increase the longevity of the house. it also allows a white tpo roof without it being visible.


    also, for posterity - I purchased the book "Manual of Low-Slope Roof Systems" by CW Griffin and Richard Fricklas, and the chapter on roof design borrows heavily from the work of T.R Sharpe,

    "Decision guide for roof slope selection", which can be found online


    here

    https://www.osti.gov/biblio/814419-decision-guide-roof-slope-selection


    or here

    https://digital.library.unt.edu/ark:/67531/metadc736073/