

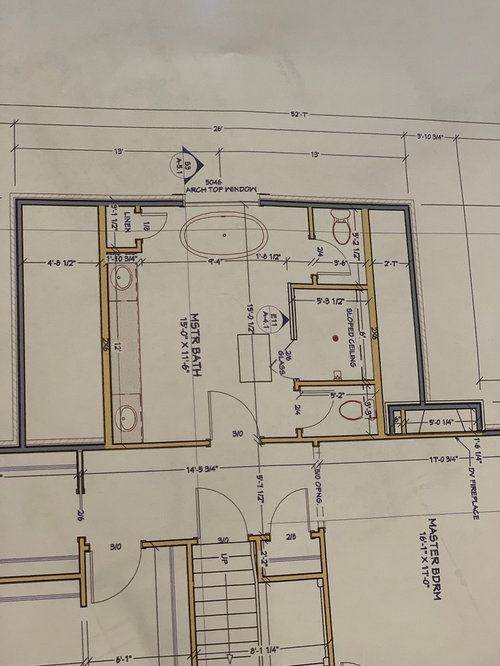
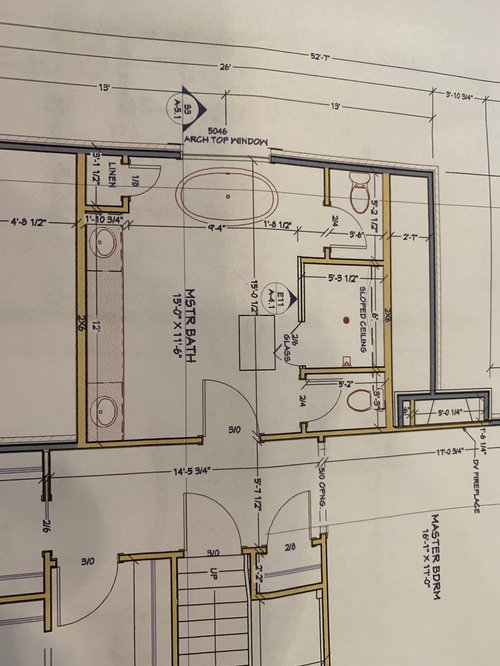
Help me rework this master bathroom
7 years ago
Sort by:Oldest
Comments (7)

Related Stories
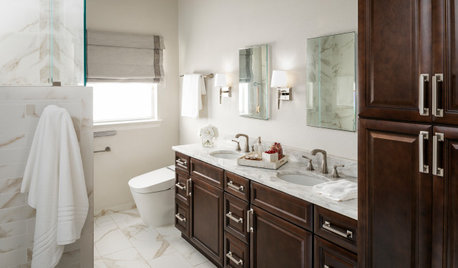
BATHROOM DESIGNBathroom of the Week: Pamper-Me Features and Marble-Like Tile
An Orlando, Florida, couple’s former cramped, dated master bathroom gets an elegant, contemporary update
Full Story
BATHROOM DESIGNSee the Clever Tricks That Opened Up This Master Bathroom
A recessed toilet paper holder and cabinets, diagonal large-format tiles, frameless glass and more helped maximize every inch of the space
Full Story
BATHROOM DESIGNBathroom of the Week: A Serene Master Bath for Aging in Place
A designer helps a St. Louis couple stay in their longtime home with a remodel that creates an accessible master suite
Full Story
BATHROOM DESIGNBathroom of the Week: Master Bath Remade for Aging in Place
A designer helps a couple nearing retirement age turn a house into their forever home
Full Story
BATHROOM MAKEOVERSReader Bathroom: A Plant-Filled Master Bath — No Tub Needed
A couple create the bathroom of their dreams with a lot of DIY work and a little help from the pros
Full Story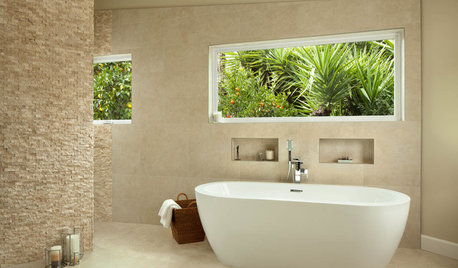
ROOM OF THE DAYRoom of the Day: Nature-Inspired Master Bathroom Retreat
A spa-like bathroom addition helps wash away the stress of the day for this California couple
Full Story
BEFORE AND AFTERSBathroom of the Week: Save-and-Splurge Strategy for a Master Bath
A designer on Houzz helps a North Carolina couple create a bright and modern retreat with budget-minded design choices
Full Story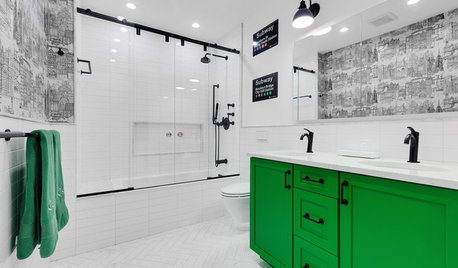
BATHROOM DESIGNSubway Graphics Inspire a Master Bathroom Renovation
A designer helps a New York couple bring happy memories and iconic, bold style from the subway up to their Tribeca loft
Full Story
BATHROOM MAKEOVERSRoom of the Day: Master Bathroom Loses a Tub and Gains Sophistication
Pale gray wall paint and a spacious new shower help a dated-looking bathroom achieve spa-like serenity
Full Story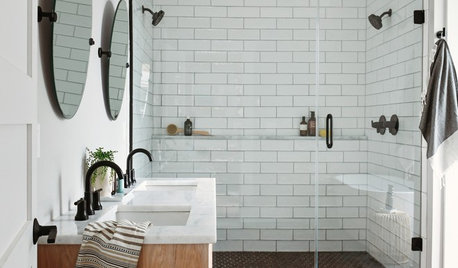
BATHROOM OF THE WEEKBathroom of the Week: A New Master Bath in Black and White
In Pennsylvania, a bedroom is converted into a bright, airy and budget-friendly bathroom
Full Story




bpath
Mark Bischak, Architect
Related Professionals
Mount Vernon Kitchen & Bathroom Designers · Cincinnati Kitchen & Bathroom Designers · Kissimmee Bathroom Remodelers · Temecula Bathroom Remodelers · Santa Rosa Tile and Stone Contractors · Pullman Tile and Stone Contractors · Saint Joseph Architects & Building Designers · Great Falls Architects & Building Designers · Montgomery Design-Build Firms · Myrtle Beach Design-Build Firms · Peoria Design-Build Firms · Monroe Design-Build Firms · Tucson Design-Build Firms · Hilo Home Builders · Bronx Home BuildersLiv BOriginal Author
bpath
weedyacres
User
Mark Bischak, Architect