Software
Houzz Logo Print
emily_vickers4273

layout/design feedback

7 years ago

Let’s try this again. Obviously I’m not tech savvy. I will provide the link to the plan below- I really like the layout minus a few things that I don’t really need that would be an easy fix. The master bathroom layout is odd to me? Also I’m not one for hallways. Would you make any changes? Thanks in advance! Sorry for the hiccup earlier- hopefully this works.

https://www.theplancollection.com/house-plans/home-plan-31480

Comments (19)

  • 7 years ago

    What do you like about the plan? What is your family make-up? What climate/part of the country are you in?

  • PRO
    7 years ago

    I want a single story with a split bedroom plan. I also like the open kitchen/dining/living room layout. It’s my husband and my son. We live in SE Georgia. We will be building on 20 acres of planted pines - on a family farm.

  • 7 years ago

    What do you like about a plan where you walk into the house and are immediately confronted with a long narrow dining room?

    Why would you like a house where to get from the garage or your master bedroom you have to walk past the working zone (sink) of your kitchen?

    Why would you want a living room where you can only put furniture in the exact middle because both ends are walking paths to other parts of the house?

    Why would you want a house where there's a long dark hallway to 3 of the bedrooms?

    Why would you want a master bedroom where there is absolutely no wall to put your bed on unless you or your spouse don't mind having to walk clear around the bed to get to the bathroom?

    Why would you want a house where the kitchen is so long you'll need roller skates to get from one end to another?

    Why would you want a pantry with a door to the outside and where the only useable space in a 12' wide space is on the two short ends? Talk about wasted space.

    Why would you want an office that will barely fit a desk in it and feel claustrophobic?

    Why would you want a room (bed 2) with one small window?

    Why would you want a house with 26 corners?

  • PRO
    7 years ago
    <?xml version="1.0" encoding="UTF-8"?><md>Ok. So that’s a lot.
  • 7 years ago

    I hate having multiple walkways through the living area. I think it is cozier with one or none is best. If you are going to have the dual walkways, I would expand the secondary bathroom between bedrooms #3 and #4 and get rid of the long hallway, just let BR4 be accessible from the living area. FWIW, we bought a house where the bedroom arrangement is similar to this plan (on the right side of the house), I don't mind the long hallway, though we have a nice skylight letting light in during the day.

  • 7 years ago

    have you counted how many corners/jigs/jogs? They add expense to the build without being very 'useful'.

  • 7 years ago

    Have you considered working with an architect to create a house that will work for the 3 of you.

    Do you plan on having more children? If not, why do you need four bedrooms and such large spaces?

  • 7 years ago

    It isn't awful. I could live in the house, but some things would be annoying such as:

    - kitchen sink is the main pathway between garage and rest of house.

    - great room has one wall for art.

    - french doors are a waste in pantry and office. I would do a higher window and have a counter/desk on that wall.

    - close off hallway access on left side of fireplace

    - bigger/more windows for secondary bedrooms.

    - get rid of jack-n-jill and have bath open to hallway. Bathroom needs a window too.

    We all have out likes/dislikes and deal breakers, so don't get too freaked out with our lists!

  • PRO
    7 years ago

    This house is very attractive on the outside, but the layout is just strange. There are too many exterior doors, and those that lead to the pantry and office are not useful at all, and having those rooms on the exterior of the house will cut down on the light coming in. Having 4 doors in the great room is unnecessary and precludes you from placing furniture there.

    The office is much too small and you cannot place any furniture in a room that is 5' wide. The work triangle in the kitchen doesn't "work" at all--the sole sink is very far away from the cooktop and island, and as others have noted, is in the pathway from the rear entrance to the rest of the house. The plan has so many corners, but they are wasted on areas that you don't spend much time in--the utility room and bathrooms, especially the master bath which is much too large.

    If you will be on 20 acres, you could have a detached garage, which would make that corner of the house on exterior walls so you could have windows and light coming in.

    In sum, you probably would benefit from having an architect create a plan that would better fit your needs and make better use of the site.

  • PRO
    7 years ago
    last modified: 7 years ago

    I hope the things you do not like about the plan are:

    1. Design that do not relate to their site
    2. No place to hang coats in the foyer
    3. Barn doors
    4. Pretentious brick column
    5. large work triangle in the kitchen
    6. Inoperable window in kitchen
    7. Inefficient pantry
    8. Double doors to the front porch in the pantry
    9. Barn doors
    10. Clothes closet accessible directly from a bathroom
    11. Closets where hanging clothes turn a corner
    12. Gas chambers without a window
    13. Gas chambers
    14. Plumbing on exterior walls if in cold climate
    15. Base cabinets in a laundry room that turns a corner
    16. Barn doors
    17. Pocket door at a high traffic area
    18. Free standing tub that is hard to clean around
    19. Reach in closet with doors that are not wide enough
    20. Unusable space
    21. Exterior doors in living room that interfere with furniture layout
    22. Inefficient office layout
    23. Jack & Jill bathroom
    24. View into bedroom from living room
    25. Ramp driveway into garage
    26. Double wide garage door
  • PRO
    7 years ago

    Often, when one sees a symmetrical plan and elevation, one will find a lot of "forced" interior space, manipulated in order to achieve the symmetry.


    That is the case here. While the front elevation has appeal, the interior spaces and circulation are "forced", resulting in a rather large and rather inefficient design.


    Good luck with your project!

  • 7 years ago

    Agree with a lot of the above. There is also no bathroom for guests to use without going into a bedroom. That would be extremely awkward.

  • 7 years ago

    There is a powder room . . . In the Mudroom.

    I was thinking you could move the kitchen forward, into the pantry space, leaving the back open for the walkway (and it would look so nice and open), or with just base cabinets for storage (perfect for a bar and storing specialty serveware/dinnerware.

    The pocket office could be closed off from the LR and opened to the foyer, holding a guest closet and the powder room.

    Both of those changes will affect the front, no porch doors, just windows.

    Lots of opportunities to optimize the arrangement on the right side to make it more useful.

    But still, there isn’t any place to store your vacuum, steam mop, seasonal decor, “stuff”, books.

  • PRO
    7 years ago

    Actually...and unfortunately....it seems many people store these things (and much more) in their garage and park their vehicles in the driveway or at the curb...

  • 7 years ago
    last modified: 7 years ago

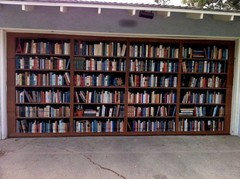
    Virgil, no! Please, not the books! Although, the house down the street with the packed garage does seem to have stacks of books . . . Makes me sad . . .

    But look at this! It IS the garage door!


  • 7 years ago
    last modified: 7 years ago

    In terms of the master bath...I'm not sure if I'd like having to walk through a bathroom to get to my closet every time I need to change. Other than that, I think the bath layout makes sense in order to fit everything.

    I don't think you need a dedicated closet at the foyer as long as the main residents use the garage foyer for personal items. But wall hooks would definitely be required for guests - depends on the look you want at the immediate entrance-way.

  • 7 years ago
    last modified: 7 years ago

    I love bpath Oh Sophie 's suggestions!

    This house is gorgeous on the outside and can be just as much so on the inside with a few tweaks.

    Personally I really wanted our garage entry/mudroom/laundry to connect with the master bath in some way. It just got nixed in our plan to make way for better flow.

    I love the idea of the current sink run to become a bar/pass through, that would be awesome!

    There are tons of options for corner base cabinets in the utility room, and the corners in the master closet. However, I do feel like this could be better designed you have a lot of space to work with.

    My DH walks around the bed to get to the bathroom, he's yet to complain. I also walk thru the bathroom to get to my closet, I love it. I can do all my morning things without waking him.

    The powder room needs to be moved, like bpath said.


    Skylights or solar tubes in the hallway would help the "long, dark hall", but also, lights I'm assuming you'll have electricity? We spend 99% of our time in our main areas, bedrooms are for sleeping, it's going to be dark when you go into that hallway anyway. YMMV.

    There are tons of photos on this dang site that have similar living/dining/kitchen layout, with the furniture floating in the living room. Be sure to plan for floor plugs for your lamps, etc.

    I'm not good a searching I guess, but this one is ok for now houzz photo

    here's another

    Don't give up!


    ETA: I thought I knew how to direct message here, but I see I can't figure that out.
    I did see that your "pool" idea book picture goes with one of my favorite houses on here! I love that pass through window in the kitchen. :)

  • 7 years ago

    I was thinking about this thread and the old garage size thread this morning, and thinking that I would not want to use the garage as primary storage and also store cars in there. Part of this is coming from a northern climate, where a garage is never a clean place. Cars track in mud and slush and water, and when the garage doors are open, even when it's not Autumn all sorts of things blow in, spiders and bugs get into everything, etc, etc. Only tools and accessories for yard or car work are stored in our garage. But even in a climate that doesn't get Autumn leaves or snow, the garage seems like less than ideal storage space for things that you want to keep in good condition.