


Best alcove tub and waterproofing approach for a shower/tub wet room?
7 years ago
last modified: 7 years ago
Sort by:Oldest
Comments (5)
Related Stories
BATHROOM DESIGN5 Bathrooms With Wet Room Areas for a Tub and a Shower
The trending layout style squeezes more function into these bathrooms
Full Story
BATHROOM DESIGNConvert Your Tub Space Into a Shower — Waterproofing and Drainage
Step 4 in swapping your tub for a sleek new shower: Pick your waterproofing materials and drain, and don't forget to test
Full Story
SHOWERSNo Need to Compromise on Style With a Shower-Tub Combo
A combination shower and bathtub can be a chic and practical option if you don’t have room for separate ones
Full Story
SHOWERSConvert Your Tub Space Into a Shower — Choosing Accessories
Step 5 in swapping your tub for a sleek new shower: Pick the right niches, benches and bars for the best showering experience
Full Story
BATHROOM DESIGNConvert Your Tub Space Into a Shower — the Tiling and Grouting Phase
Step 3 in swapping your tub for a sleek new shower: Pick the right tile and test it out, then choose your grout color and type
Full Story
BATHROOM DESIGNWhy You Might Want to Put Your Tub in the Shower
Save space, cleanup time and maybe even a little money with a shower-bathtub combo. These examples show how to do it right
Full Story
BATHROOM DESIGNConvert Your Tub Space to a Shower — the Planning Phase
Step 1 in swapping your tub for a sleek new shower: Get all the remodel details down on paper
Full Story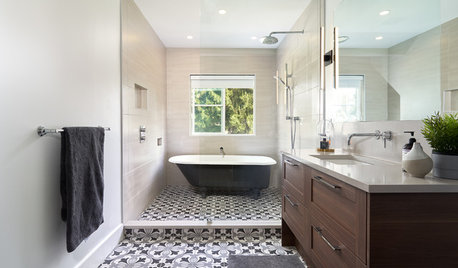
BATHROOM DESIGN8 Narrow Bathrooms That Rock Tubs in the Shower
Not a fan of shower-tub combos or of ditching the tub altogether? Check out these 8 spaces with tubs in the shower
Full Story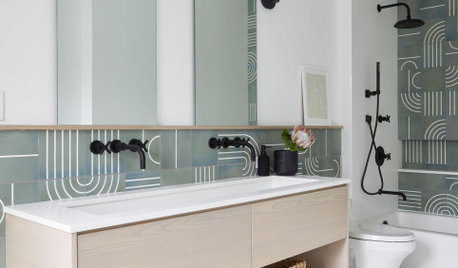
BATHROOM DESIGNNew This Week: 9 Bathrooms With Sensational Shower-Tub Combos
See how graphic tile, hardware finishes and other elements help integrate a bathtub in an interesting way
Full Story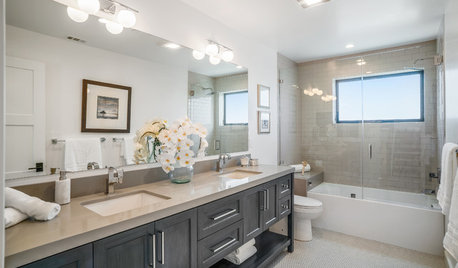
GREAT HOME PROJECTSSay Goodbye to the Shower Curtain With a Glass Tub Enclosure
A glass screen or door can make a bathroom look modern and airy, and can be easy to clean if you don’t have hard water
Full Story





User
Courtney ElliottOriginal Author
Related Professionals
Brooklyn Architects & Building Designers · Sierra Vista Architects & Building Designers · San Luis Obispo Architects & Building Designers · Garden City Architects & Building Designers · Gillette Architects & Building Designers · Kennewick Kitchen & Bathroom Designers · Cody Kitchen & Bathroom Designers · Elizabethtown Kitchen & Bathroom Designers · Spartanburg Kitchen & Bathroom Designers · Monroe Bathroom Remodelers · Albany Tile and Stone Contractors · Valdosta Tile and Stone Contractors · Salina Tile and Stone Contractors · Lawrenceburg Tile and Stone Contractors · Roanoke Tile and Stone ContractorsUser
Phil Marchand
My Ni