Software
Houzz Logo Print
marla_stewart51

kitchen layout and pantry help!

7 years ago
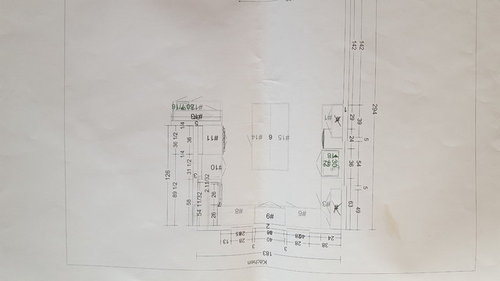
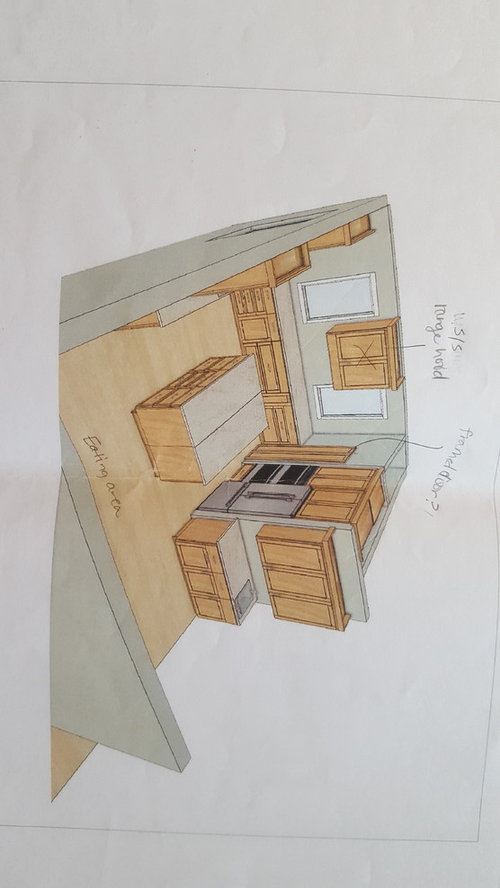
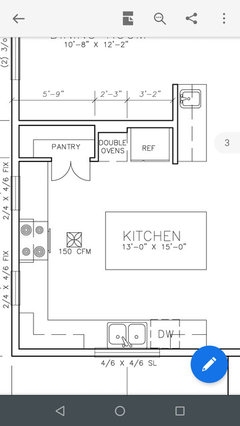
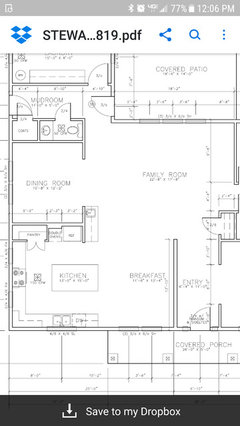
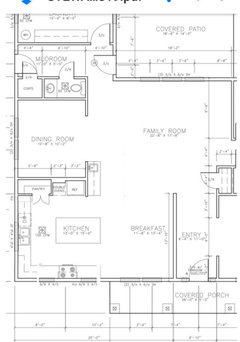
Does anyone have ideas for a corner pantry that is not an angled wall? I was hoping the pantry could be floor to ceiling cabinets but cabinet maker says it would work better to have a wall with a framed door. We are building a u shaped kitchen with an island. cabinets will be rift sawn white oak with a light to medium stain. Any ideas are appreciated! I have attached pictures of first drawing. I think we will make the island 3.5 ft wide instead of 4 ft.

Comments (23)

  • 7 years ago

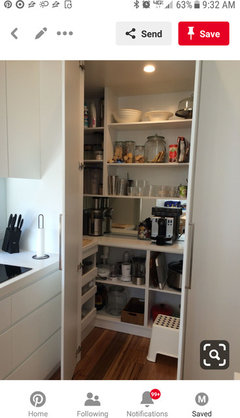
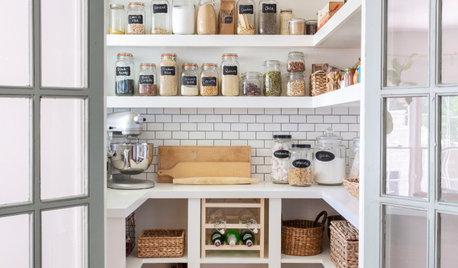
    I also like pullout pantrys but am unsure how to make it work in my kitchen. I could move the double oven over and have pullout pantry between fridge and oven but then the corner space seems wasted. I was thinking something like this picture for pantry but maybe the doors would be too heavy with custom cabinets?

  • 7 years ago

    IMO walk-in pantries are a waste of space because of the "blind corners". Yes, you can install Lazy Susans but that incurs more cost for very little storage space.. Reach-in pantries with floor to ceiling doors and minimal wall returns are the most efficient. You may wish to research floor-to-ceiling pantry rack pull-outs, as seen in motor homes.

  • 7 years ago

    I love walk in pantry. I had one in my previous house and it is the one thing I couldn’t fit in to my now home. Not a day goes by that I don’t miss the convenience of opening one door and seeing all my food in one place. I found it so, so, so much easier to be creative in my cooking.

  • 7 years ago

    It's hard to see your plan.

    Why do you want a U shaped kitchen with an island? Are you expecting to have seating at the island?

    Where is the fridge sink and stove in relation to one another. It's hard to see on your plan?

  • 7 years ago

    I like the idea of the kitchen not being a walkway to other areas of the house mainly because it turns into a catch all. Also when it's not meal time I can 'close' the kitchen. I do not plan to have seating on the island unless I do a small overhang near eating area for when kids want to push up a chair to watch/help.

  • PRO
    7 years ago

    I‘m not a fan of corner pantries or pull-out ones. I much prefer either a walk-in or reach-in pantry. Everyone has a preference. One usually only sees these corner pantries in tract houses. I think they look very awkward and not useful at all.

  • 7 years ago

    I have these views that show the layout.

  • 7 years ago

    Anglophilia- i agree they don't look as nice as cabinets. do you have any recommendations for me to rearrange the wall with fridge, double ovens micro and pantry? plan is to lower ovens and add micro above. All thoughts and opinions welcomed!

  • 7 years ago

    So currently you have to walk around your island to get from fridge to sink and back? I would rethink that layout! also it looks like both corners are basically wasted -- not even a lazy susan?

  • 7 years ago

    No pantry fits where you are hoping it can go.

  • 7 years ago

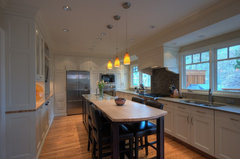
    This lovely kitchen is very similar to your layout. I like the cabinets that come down to the counter. https://www.houzz.com/discussions/4649209/kitchen-reveal#n=66

    I would be tempted to put a prep sink under the window to the right of your hood so that you don't have to walk around the island to get to the sink. Rather than having the refrigerator right next to your ovens, I would separate them with pantries like this so that you eliminate the chance of the refrigerator being accidentally damaged if it is swung open when the oven door is down.

    Oak Bay · More Info


  • 7 years ago

    Your kitchen will not be enjoyable to work in because your island is a barrier between sink/cooktop and fridge.

    I understand you not wanting people to come into your workspace but you'd be better off doing an L shaped kitchen with an island instead of having to constantly walk around the island just to get stuff out of the pantry and fridge.

  • 7 years ago

    cpartist- i see what you mean about the island being a barrier. if we're keeping the shape of the kitchen the same would you suggest swapping the fridge and ovens around for efficiency?
    I really like that picture of pantry cabinets on either side of fridge!
    Attached is layout picture I should have posted at the beginning-it is much easier to read!

  • 7 years ago

    I would move the refrigerator further to the left and add a prep sink particularly if you often have other workers in the kitchen with you.

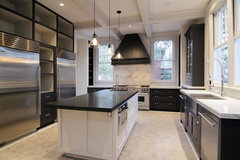
    Kitchen · More Info


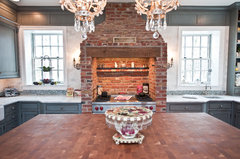
    Historic Moorestown NJ Kitchen · More Info


  • 7 years ago

    Switch the sink and the cooktop, then you can at least go from fridge to sink to stove without feeling like the island is in the way.

  • 7 years ago

    Please post a to scale model of the kitchen and also how it relates to the rest of the house if you want help with creating a functional kitchen.

    Switch the sink and the cooktop, then you can at least go from fridge to sink to stove without feeling like the island is in the way.

    And then half the time someone needs the sink they are crossing past the stove which is the most dangerous part to cross to get to the sink. And when it's time to clear dishes from the table it will make for bottlenecks.

  • 7 years ago

    Since I have a sink on the coffee bar I don't really want another- it can be used to wash hands, rinse produce etc if the other is being used. the flow I had in mind with the sink and DW is when cleaning up someone can clear the table and set dishes on top of DW if someone else is already at the sink or unloading the DW. I will have a trash can in the island on the fridge side and also to the right of the sink. I attached a picture that shows more of the area near kitchen.

  • 7 years ago
    last modified: 7 years ago

    Don't just focus on clearing the table and loading/unloading dishes. In reality, those tasks, together with clearing the counters, wiping down counters & table, sweeping up, etc., only comprise 20% of the work done and time spent in the Kitchen.

    Preparing a meal (prepping) accounts for 70% and cooking the remaining 10%. So, 80% of the work done/time spent in the Kitchen is not cleaning up. [Assuming you don't just reheat pre-packaged food or do mostly carryout -- don't laugh, there are some people who are like that for various reasons. It's their choice. However, if you cook at all, then the 70/10/20 still stands.]

    Instead, focus on overall Kitchen workflow and what will make that 80% of your time/work more pleasant.

    For starters: Kitchen workflow is

    Refrigerator/Pantry --> Sink --> Prep Counterspace --> Range/Cooktop

    See this thread for a humorous discussion:

    Looking for layout help? Memorize this first.

    .

    As others have noted, your island is a "barrier island", meaning it's blocking access to the refrigerator from the sink. Since you only have one sink in the Kitchen, that means the cleanup sink is also your prep sink -- and that's the one that's being blocked.

    Even moving the refrigerator to the left won't help, the island is still a barrier. You will be running back & forth around that island constantly. I suppose it would help you reach your 10,000 steps for the day, but I don't usually want to be exercising while I'm cooking!

    .

    If you only want two sinks, then move the one on the outside of the Kitchen to the island on the refrigerator side. If you put it on the outside end, it will still be available for other tasks like filling a coffeemaker or tea kettle. Trying to use that sink on the outside of the Kitchen as a prep sink is not going to happen -- it's much too far away.

    And, wouldn't it be better if non-cooks washed their hands in the Powder Room rather than in a Kitchen sink?

    .

    Where's your microwave?

    .

    Is your refrigerator going to be a true built-in, fully integrated refrigerator? I'm asking because if it isn't, then the doors will need to extend out past all counters, walls, etc., to allow the doors to open fully. If it is not a true built-in/fully integrated refrigerator, then based on the depth of the adjacent wall, I'm guessing you will need no more than 9" b/w the refrigerator and wall. You will have to do one of the following to gain those 9":

    • Extend the alcove to the right 9" (put in a 9" wide pullout Utility cabinet for broom, mop, etc.)
    • Pull the refrigerator out so the doors are beyond the wall; probably move the refrigerator so the back of the refrigerator is even with the back of the ovens.
    • Shorten the alcove wall 6" to 9" so the doors stick out past the wall.
  • 7 years ago

    MJ, I am speaking from experience on the placement of your other sink. We had one similarly placed that looked out to our family room and it got used about three times a year. At the holidays I would put the coffee pot there. In the remodel, I have a true prep sink across from my range top. It actually gets used many more times a day than the clean up sink. I would leave the counter because that is great for serving and setting up for parties but would think about moving your second sink into the kitchen.

  • 7 years ago

    Ok since you don't want to move the bar sink and you want to keep the fridge where it is, then switch the sink and the cooktop. And in this case I'd seriously consider getting a workstation sink.

  • 7 years ago

    BTW do you need a dining room that is smaller than your breakfast room? I'd assume you will be having dinners in the dining room with more people so I'd expect that room to be larger. Also there is no direct entry from the kitchen to the dining room which means walking around carrying hot platters.

  • 7 years ago
    last modified: 7 years ago

    Switching the sink/DW and cooktop doesn't fix the "barrier island" issue. It's now a barrier b/w the range/cooktop and the refrigerator.

    The bottom line is that if you're not willing to add water to the island, then you need to move the refrigerator. My suggestion is to:

    (1) Move the refrigerator to the end of sink run in your original layout -- b/w the Kitchen and Breakfast Area. Then, it will at least follow the Kitchen workflow for the refrigerator:

    .....Refrigerator --> Sink --> Prep Counterspace --> Range/Cooktop

    It will also put the refrigerator where it is easily accessed from the Breakfast Area for condiments, etc.

    (2) Then, you can add cabs/counters next to the ovens for landing space and a microwave.

    The island isn't of much use as it stands. Since there's no water in it, it won't make a very good Prep Zone. I guess it can be used to stage food taken from the refrigerator. Then you can run around to the other side of the island and pickup the food (again) and carry it to the sink or range (depending on which one is on the wall across from the refrigerator).