Software
Houzz Logo Print
linda_wal

How to change this staircase design?

7 years ago
last modified: 7 years ago
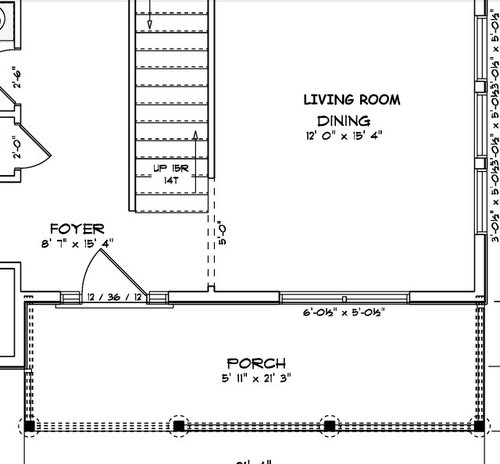
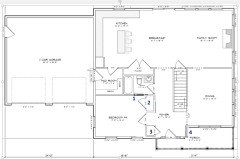
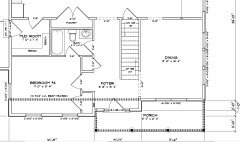
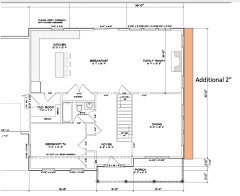
Building a new home and I just realized that the plan got a terrible staircase design. Problem is that, the first step of the stair is just 3' away from the front door wall. This will cause the front door almost opening to the first step. I read that the distance should be at least 5-6' for a comfortable spacing between front door wall and the step. My ceiling is 9' high and please let me know what are the best solutions here. A quarter turn or pushing foyer back 2 foot?


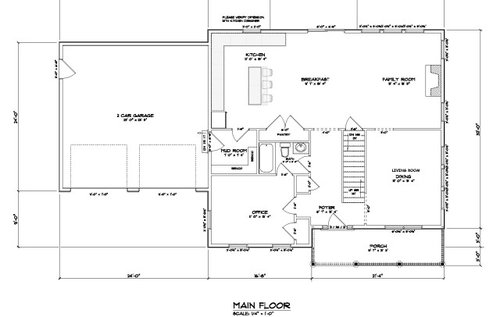
Floor plan


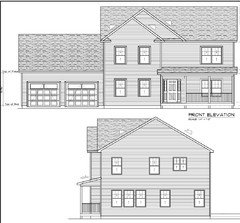
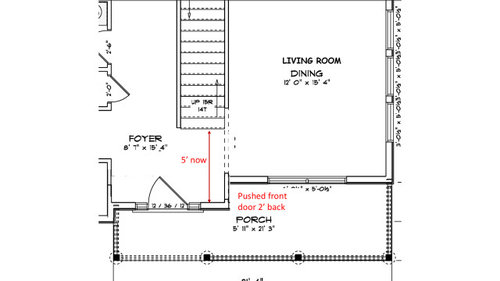
Option 1: Pushing foyer 2' back. This will change the elevation and options for porch but wont affect the living area at all.


Is quarter turn an option? I'm afraid that my foyer width (8'. 7") is small to accommodate the turn.


Comments (119)

  • 7 years ago

    Actually I think I'd ditch the window above the door, move the door over and change the closets. And I'd probably add a third window in the living room.

  • 7 years ago
    last modified: 7 years ago
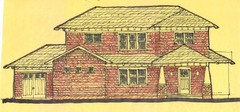
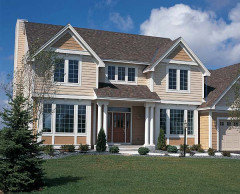
    I think this is what the house is struggling to be. The simplified framing and detailing might pay for the added floor and roof area.


  • PRO
    7 years ago

    Getting rid of the contractor's nested gables is always an improvement and worth doing. It's worth discussing with the builder.


    Anither improvement would be to make first floor windows taller and second floor windows shorter--another change which might have minimal cost difference.

  • 7 years ago

    CP, missing that stair window is visually not pleasing. It could be good, but I have hard time visualizing the house without it. I'm not a professional in the design and construction domain. So I trust you guys better than my feelings.


    RES


    It's a great suggestion. I really wants to push that foyer 2' into the porch. We are going to live in this house for at least 20-25 years if not more. So, I would never regret that nice space between front wall and stair. I'm willing to trade the cosmetic gable to get the space in foyer. I'm taking this to the builder.

  • 7 years ago

    The current jog in the building appears to be 3-0. If you are gong to pull the entrance door wall out 2-0 you might as well pull it out 3-0 and do the same for the floor above. That would create a small entrance alcove. I have one like that and it has a small table on one side and a free-standing coat rack on the other. The width of your alcove would be 17 wider than mine and I have a 3-6 wide door.

    S W thanked User
  • 7 years ago

    Amazing details RES, thank you. I think that would be every penny worth doing it.

  • 7 years ago
    last modified: 7 years ago
    If you move the upstairs out 3’ as well, as RES suggests, would you make that new space double-height as well? I would think no, do a lower-height ceiling. Here‘s why: you walk in the front door to a protected alcove, then emerge into the larger, airy space. A nice transition.

    This allows you to add a space upstairs. Not a ledge (dust!) but a closet. Either additional closet for the master, or the closet for the other front bedroom. That allows the laundry space in the hall to be a bit bigger. Or you can split the closet between the two rooms.

    S W thanked bpath
  • 7 years ago

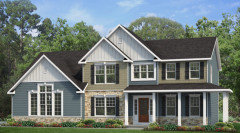
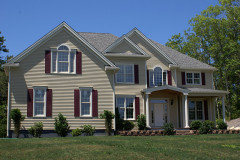
    What types of external trims I can use to get a bit more character? In the picture below, I think they have used a 2-0 jog and covered with a large gable. I think someone earlier suggested that.


    If I do a 3-0, I guess I'll have one large gable unlike the two in the picture. How would I add some trim to the 3-0 case?


  • 7 years ago

    bpath Oh Sophie, the post was before I read your latest post. I like that transition idea.

  • 7 years ago

    The house you posted last does not have character. It's a mish-mosh of anything and everything. You don't add character by having 4 different claddings on the front, or shutters that wouldn't even close half of one window, or 3 colors plus stone on the front and then only lap siding on the other three sides.

    What you're showing is a hot mess.

    What gives a house character is a well designed house that is beautiful in its simplicity. Less really is more.

  • 7 years ago

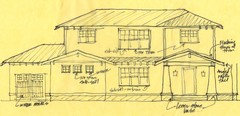
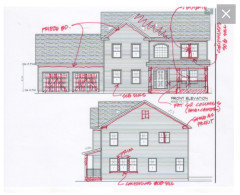
    I posted an elevation earlier with recommended trim upgrades. Columns instead of posts; frieze boards under raves and rakes. Put a space between paired windows. Good cornice returns; better garage doors. Only one kind of siding possibly shingles without corner boards.

  • 7 years ago

    Just standard good colonial detailing not the bad stuff.

  • 7 years ago

    Believe me when I say trust RES on the exterior design.

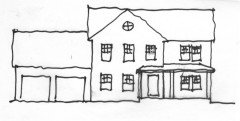
    Here for example is an early version my draftsman did when I was at my wit's end trying to explain what I wanted.

    RES drew these for me. (Note this was before we changed the orientation of the garage and the house)
    And here is the house as built:
    I kept RES's sketches constantly in the back of my mind including smaller things he suggested such as he said to wrap the hardie around the corners. Couldn't do that with our inept builder, but did keep his reasoning in mind and instead of painting the corner boards a contrasting color, I kept them the same color as the house.

    Windows were designed as he suggested with them not being factory ganged and with just a sub sill on the bottom. And lowering the height of the roof over the garage.

    S W thanked cpartist
  • 7 years ago

    A few things that jump out at me about the plan:


    Not much room to wrangle furniture at the top of the stairs.


    Refrigerator in a corner. Make sure there is enough filler there so the door will open fully.


    No house needs 3 bathtubs.

  • 7 years ago

    I like RES's last sketch the most.

  • PRO
    7 years ago

    ci_lantro, I live in a 2800 sq ft 1 1/2 story house and my house has 3 bathrooms. One is in the MBath - separate shower, one is a footed tub with hand shower faucet in my DD's old room (en suite), and the 3rd is in the 1st floor bathroom that serves the guest room. I cannot imagine having fewer. If I had a 3rd BR on the 2nd floor, I'd want one there (en suite) as well.

  • 7 years ago

    ci_lantro


    I'm glad that you also mentioned those. It was commented by someone else and I already addressed these points. Tubs on Master and the second bath on level 2, but the guest bath on level one will have a shower.


    Fridge is not at the corner. It will be moved 2' up and will be counter depth. I already posted a separate kitchen design here and in that it's clearly explained.


    Room for furniture: Unlike the drawing, the stair will have rails, not a wall. The furniture can be easily lifted above the rails to address it.

  • 7 years ago
    last modified: 7 years ago
    RES,

    Columns instead of posts: Yes.. they look much better

    Frieze boards under eaves and rakes: I remember discussing it with builder. I'll confirm

    Put a space between paired windows: Would that cost a lot of extra money usually?

    Good cornice returns: Yes

    Better garage doors: Will try the best

    Bottom line: I'm ordering more check books :)


    Sidings: We are planning for LP smart engineered wood sidings as shingles will throw us over the budget. We may be able to just do the front of the house shingles, but not the whole exterior. We've finalized on Tan or White siding with desert tan roof shingles. Tan may be better for the trim as white on white (as below) may not project the frieze board in an all white space.


  • 7 years ago

    Made the following interior changes based on the suggestions here.


    1. Sliding door to bathroom

    2. Flipped the foyer closet to room closet

    3. Flipped room closet to foyer closet

    4. Extended the foyer 3' to the porch


  • PRO
    7 years ago

    Filp the swing of the entry door so that it is against the entry closet. The two door will never be open at the same time.


    It's better to make the initial view to the beautiful stairs and foyer view into the living area than of the foyer closet door and office door.

  • 7 years ago

    Now you don't have enough room at the front porch in front of the door.

    And what happens with the second floor? Are you extending it out to the second floor now?

    The closets were better before. Look at the door swing of the closet in the bedroom. Too tight to be standing there comfortably and taking stuff out.

    Same with the front hall closet.

  • PRO
    7 years ago

    For a frong porch to actually function as shelter from the weather it needs to be at least 6' deep, and 8' is much better.

  • 7 years ago

    A colonial house should have white trim not tan.
    Putting 2 or 3 studs between paired windows saves the cost of factory mulling and difficulty delivering and installing but does add a piece of trim but makes a big visual difference.
    The porch needs to be deeper.
    The bottom stair tread should return both sides like a traditional stair.

  • 7 years ago
    last modified: 7 years ago

    Putting 2 or 3 studs between paired windows saves the cost of factory mulling and difficulty delivering and installing but does add a piece of trim but makes a big visual difference.


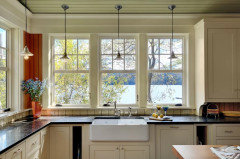
    RES, forgive my lack of knowledge in construction- that means you will install them as single windows with a space in between and add trim to cover that space, right?


    I saw an old discussion where CP is discussing the topic with pictures. CP mentioned a 6" trim between the windows gave a nice appearance. I think thats what I should also do.


    https://www.houzz.com/discussions/5140018/factory-mulled-windows

    something like this?


  • 7 years ago
    last modified: 7 years ago

    Yes, there would be two window rough openings separated by some studs. 3 studs will allow about 5" of trim.

    Nail-fin window have frames about an inch thick so the total width would appear to be 7".

    3 1/2" casing trim would have the appearance of 4 1/2 at the jambs and head.

    A colonial house would often have a band molding around the outer perimeter of the window trim.

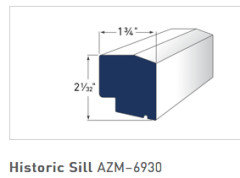
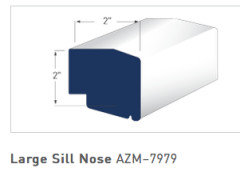
    Don't use trim under the window; install a continuous Azek Historic Sill or equal so the trim will rest on the top of it and the siding will fit into the groove under it - like a colonial window.


    This works for thick exterior cladding.


  • 7 years ago

    If i can find a pic of my windows before finishing, I’ll post so you can see

    S W thanked cpartist
  • 7 years ago

    Thanks, CP. Your pics are in that old post :)

  • 7 years ago

    SW - I'm not a pro but my house has what can be considered a larger than average foyer for my area. I hate it! There is so much wasted space that IMO could have been better utilized in other rooms, like a larger kitchen for example. I am not the original owner; my house was a builder's spec and we bought it when it was 4 years old. We've lived here 17 years and there isn't a day that goes by that I don't wish that unless space wasn't there, No one gathers in the foyer for more than a few minutes when they're coming and going.

    S W thanked chocolatebunny123
  • 7 years ago

    Switch the door swings on both coat and office closet. They will be awkward to use how drawn now.

  • 7 years ago

    Thanks, CP. Your pics are in that old post :)

    Oh good I didn't have to go searching. LOL. I took RES's advice and I love how my windows came out. One other thing? I did use simulated divided lights on my windows. It was the closest to true divided lights I could do especially considering I needed to do hurricane windows.

  • 6 years ago
    last modified: 6 years ago

    CP and RES,

    I took your suggestions to the builder. Here are the latest updates:

    I'm getting individual windows instead of paired ones with the trims you mentioned. Also,
    I'm getting the sub sill and trims as RES mentioned in the pic below. The builder also said that actually saves money and give a better look from both inside and outside. No change in cost.


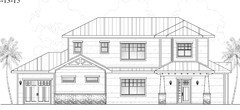
    I asked the architect to draw both ways; 2' bump out and the 3' bump out. He sent me the 2' bump out and will send the 3' bump out today. Now, there is a 5' space between the front door and the stair. I think it's good enough. He forgot to change the door swing; it will open the other way.


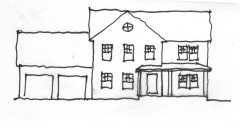
    RES already sketched the front elevation for 3' bump out (below) and I showed that to the builder. Just like RES mentioned, builder mentioned that the single large gable will save money as I don't need the arch window on the foyer anymore. He, but mentioned that it lessens the aesthetics a bit with the simpler design. I think that is very subjective...


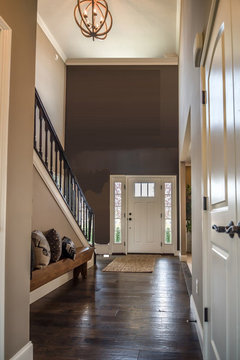
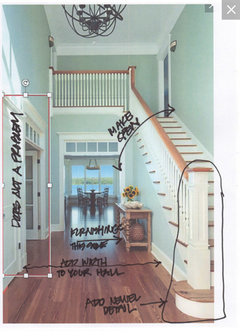
    The final thing is the foyer hall. I would like to see a wider one, unfortunately, I have only 8'.8" space there (104 inches). Stairs will be 42 inches excluding the rails and that would leave me a hallway width about 4'.6". The one in the pic below is most probably 6'.


    Builder suggested adding 2' to the length of the house from 38' to 40'. That would give me an additional foot for the stair hallway, additional foot for the living/dining room and 2' for the open-concept space. Same on level two ould give a spacious master-bed and bit more space for the other bed or master-bath. Additional cost for that is about $10,000. We may consider doing that as it would give a nice foyer, bit bigger living room, 2' more for the family room and a spacious upstairs.


    THANKS A TON, GUYS...........

  • PRO
    6 years ago

    Your front porch, at your front door, is only 4'-0. That is not enough to shelter anyone from rain or snow.


    The mimum dimension is about 6'-0, and 8'-0 is better.

    S W thanked Virgil Carter Fine Art
  • 6 years ago

    Have the front door open outwards as in commercial buildings? That’s probably the cheapest solution. I have no idea why this code is not applied to residential buildings in US. I am from Northern Europe where it’s normal for exterior doors of residential buildings open out rather than in.

  • PRO
    6 years ago

    The direction of exit doors depends on the building's occupant load.

  • 6 years ago
    last modified: 6 years ago

    It is unlikely that someone escaping a fire in a house would be trapped against the front door by a crowd of other people also trying to escape and since outward residential swinging doors are so unusual, in the confusion of a smoke-filled hallway, it is possible someone might panic thinking the door was locked since it would not swing inward.

    Single-family house front door exterior landings are commonly 4" (to a maximum allowed 7 3/4") lower than the door threshold for weather resistance but if the door swings over the exterior landing (and the step down), the maximum allowed change in height 1 1/2" to reduce the likelihood of injury.

    Where doors are required to swing out are in public buildings when there are more than 50 occupants and mechanical/electrical rooms.

  • 6 years ago

    RES doors also swing out in residential buildings here in FL as a wind deterrent.

  • 6 years ago

    Swinging doors outward is just one way to meet the high wind and impact requirements for parts of Florida.

  • 6 years ago
    last modified: 6 years ago

    I think she means the door would swing inward to the left.

  • 6 years ago

    Outward seems clear.

    S W thanked User
  • 6 years ago

    I think she means the door would swing inward to the left.

    If you're talking about my comment, I meant that in FL doors swing outward, not inward.

  • PRO
    6 years ago

    It's a high wind, hurricane thing...

  • 6 years ago

    Yes we get lots of hot air blowing around here.

  • 6 years ago

    My builder actually talked about the front door swing nd he suggested that inward swing is a better option in upper northeast as snowstorms pile snow outside the dorr an outward swing will block door opening if snow pile outside.

  • 6 years ago
    last modified: 6 years ago

    In this case an outward swinging door would serve no practical purpose.

    I don't know why Florida always comes up when this subject is discussed. The Florida Building Code does not require a door to open outward even in a High Velocity Hurricane Zone. Exterior doors in Florida must meet certain code standards for wind force, impact resistance and water penetration depending on the project location and in the High Velocity Hurricane Zone, its so much cheaper to meet those requirements with an outward swinging door that it has apparently become common practice.

    The exterior door provisions that are unique to the Florida code are the higher door construction/protection standards and the deletion of the prohibition of swinging a door over a step. Cost before safety.

    For anyone who cares, the real challenge in designing a door to meet the higher standards is the water penetration requirement because the wind pushes an inward swinging door away from its perimeter weather seal especially at the sill. Boring, I know.

  • 6 years ago

    ES 3d Sketches,


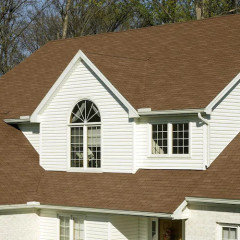
    I had another discussion with my builder. He usually does a small cornice return as shown in the picture below. I requested him to do something as seen in the second picture.


  • 6 years ago

    He does the first one because it’s easier to do. Unfortunately it is just poorly designed when that is done. It’s called a pork chop return. Make sure you get the second one and make sure it’s shown in your elevation

  • 6 years ago

    cpartist, yeah... that's the plan. Luckily, my builder is open to all suggestions and discussions. Another thing I did was upgrading trim sizes according to your suggestions from 3 1/2" to 5 1/2" and he accepted it without changing the cost. Thanks again.

  • 6 years ago

    What material are you using for the siding?


  • 6 years ago

    We are using engineered wood, LP Smart.

  • 6 years ago

    I thought front doors opened in so that you wouldn't push somebody off the top step by accident. Also, so you can have a screen/storm door if you want one.