

Island Placement/Size
6 years ago
Featured Answer
Sort by:Oldest
Comments (12)
- 6 years ago
Related Professionals
Miami Interior Designers & Decorators · Martinsburg Interior Designers & Decorators · New York City Interior Designers & Decorators · Grand Junction Interior Designers & Decorators · York Architects & Building Designers · Hempstead Architects & Building Designers · Orlando Kitchen & Bathroom Designers · Quincy Kitchen & Bathroom Designers · Killeen Kitchen & Bathroom Designers · Fort Dodge Kitchen & Bathroom Designers · South Bend Kitchen & Bathroom Designers · Lewiston Kitchen & Bathroom Designers · Yuma Kitchen & Bathroom Designers · Columbia Kitchen Remodelers · New York City Kitchen Remodelers- 6 years ago
- 6 years ago
 6 years ago
 PRO6 years agolast modified: 6 years ago
 PRO6 years ago
- PRO6 years ago
- 6 years ago
- PRO6 years ago


Related Stories

MOST POPULARHow Much Room Do You Need for a Kitchen Island?
Installing an island can enhance your kitchen in many ways, and with good planning, even smaller kitchens can benefit
Full Story
KITCHEN DESIGNKitchen of the Week: Hardworking Island in a Timeless Space
A new layout, tailored workstations and a rich mix of surfaces create a beautiful and functional family kitchen
Full Story
KITCHEN ISLANDSWhat to Consider With an Extra-Long Kitchen Island
More prep, seating and storage space? Check. But you’ll need to factor in traffic flow, seams and more when designing a long island
Full Story
KITCHEN DESIGNKitchen Solution: The Main Sink in the Island
Putting the Sink in the Island Creates a Super-Efficient Work Area — and Keeps the Cook Centerstage
Full Story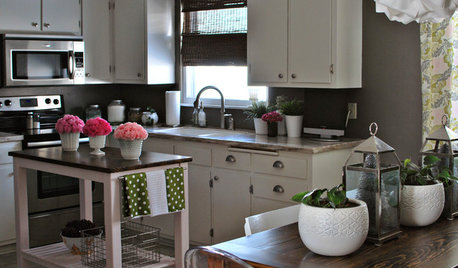
KITCHEN DESIGNKitchen Solution: The Open Island
No Room for a Big Island? Here's How to Create More Working Space Anyway
Full Story
KITCHEN DESIGNDouble Islands Put Pep in Kitchen Prep
With all that extra space for slicing and dicing, dual islands make even unsavory kitchen tasks palatable
Full Story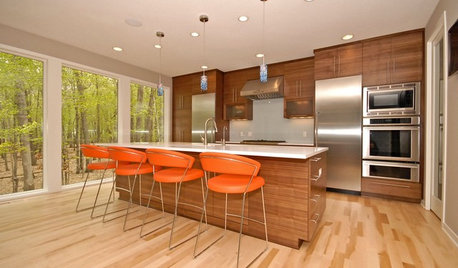
ENTERTAINING8 Elements of the Perfect Party Island
Turn your kitchen island into entertaining central with these 8 great features
Full Story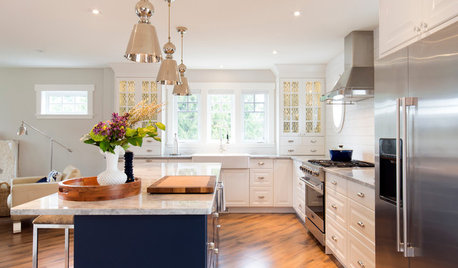
LIGHTINGHow to Get Your Kitchen Island Lighting Right
Here are some bright ideas on when to use chandeliers, pendants, track lights and more
Full Story
KITCHEN DESIGN12 Designer Details for Your Kitchen Cabinets and Island
Take your kitchen to the next level with these special touches
Full Story
KITCHEN DESIGNKitchen Islands: Pendant Lights Done Right
How many, how big, and how high? Tips for choosing kitchen pendant lights
Full Story




emilyam819