Software
Houzz Logo Print
elyse_lanzer

Design dilemma: too many focal points?

6 years ago




We have a den space that was previously used for occasional tv watching and gaming. We recently got rid of the old couch and loveseat set, and moved our desk into the space to creat an office/working space. But I hate how it looks! Not welcoming at all. There are three doorways into the room. My plan was to purchase two sitting chairs. How/where should I place items to create a space you want to be in?! Get rid of the tv and stand? (The bookshelves are across from the fireplace.)

Comments (33)

  • 6 years ago

    If you have it, it's because you like it?


    If you put that second star on the other side of the pair of windows for symmetry, they'll be less of a "focal point" .


    You might want to decide on one item to center atop the mantel (with the flag - sympathy for your loss extended).


    A pair of chairs and a can be set in front of your large shelving unit and make that unit less of a focal point of the room w/o denying you use/access. Alternately, take some measurements and see if you can move that unit to the wall where it will be walked past as people enter/exit the two doors opposite each other.


    With a longer cable, you could put the tv in the corner above a corner cabinet or console -- perhaps even mounting it to the interior wall w/an adjustable arm.


    You might try putting the desk by the single window rather than in front of the double windows.


  • 6 years ago
    last modified: 6 years ago

    I don't understand the primary function(s) of the space? Reading or client meetings? Chatting with friends, quiet fire-gazing or entrance/mud room? Do you want a TV in here?




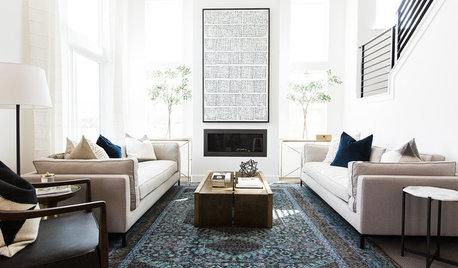
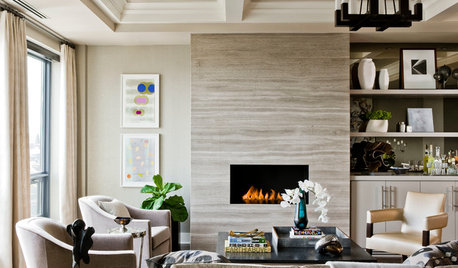
    Often times this is the sort of space in a house that have the most personality. As was done below...


    hill and harbour · More Info


    hill and harbour · More Info


  • 6 years ago

    following

  • 6 years ago

    The room is multi purpose and not our main entertainment space aka our living room. It’s right off of our garage, so yes, shoes and coats are left here. The desk will be used when working from home, and for household purposes. The pellet stove is used frequently in the winter, so I would also like to create a cozy sitting/reading space with comfortable chairs.

  • 6 years ago

    You might try turning the desk around to face the open room. Then get a couple of swivel club chairs to face towards the desk & TV.

  • 6 years ago

    It does look like a walk thru room right now. Is it close to you kitchen? Is this your only tv? Set your goals for the room and then think in new ways.
    Possibly the multi purpose idea could be stretched just a bit. Do you every have people stop in and just sit to chat. Think about a nice round table in the middle with four comfortable chairs on casters. Working from home might include people stopping by, casual conversations, projects needing work space or even a working lunch.

  • 6 years ago

    Get a much larger rug (or a duplicate of the one you already have). Roman shades hung from the ceiling would enhance the windows and give light control. A table between the chairs will give a place to set down book/magazine/snack/drink. The crafty stars and ampersand look more rec-roomish. Framed travel posters are an inexpensive way to add interest - or to express your interests.

  • 6 years ago

    It would not have been wrong to leave a couch in the room and still bring in your desk. The couch would grounded it(then can see need for floating rug - with coffee table) - as opposed to right now, you have bits of stuff all over. A couch across from the FP would be fine.

  • 6 years ago

    can we see a full wall picture of the other wall...the one with the bench on it? thanks.


    Mantle is too busy. Rug makes no sense with nothing on it. Are you wanting this to be more of an office/mud room idea? If so I agree about turning desk. Then put rug under that. Or add more furniture to put on rug....but prefer desk not to block beautiful window.


    TV above mantle and nothing else OR tv in corner.


    You can then hang the & and art on other walls...


  • 6 years ago

    Add a couch, bigger rug, floor lamp and some big pot plants......and ditch the stars and &thing.

  • 6 years ago

    mount the tv above the fireplace on an adjustable mount, ditch the tv stand. that alone helps that wall a lot!

  • 6 years ago

    Thanks for all of your ideas. I do realize the rug is small for the space. We had furniture on it previously in a cozy sitting area. We got rid of that furniture recently in order to make room for the desk. (It was old anyway.). This is a walkthrough from the garage to the kitchen. There is a third doorway to the left of the desk. If I put the shelves on the wall that people walk by from the garage, it will cover the windows. The only other place they could go is to the left of the fireplace, where it was originally. I, also, had thought about having the desk face into the room, but was concerned about glare. I’ll move stuff around according to your suggestions. I do love farmhouse style. No place for my stars and &?

  • 6 years ago

    if you love the stars & hang them...could you move the desk to another wall per someone's suggestion and then face it in. with the rug underneath?


    and show us the other wall...

  • 6 years ago

    This is wall opposite the desk.

  • 6 years ago

    Okay, looking at these pictures, it would be too crowded to have the bookshelves behind the desk as I suggested, but if you move the tv stand, the bookcase could go there. Good luck!

  • 6 years ago
    last modified: 6 years ago


    ok...forgot entry wall...added.






    a really childlike drawing to give you a visual...this is using all your existing stuff. i did add option at bottom to buy furniture for the big window wall...

    i have no measurements so this is using my eyeball saying this will fit ... lol.

    And warning, I am not a professional designer. ha

    Fireplace Wall with tv mounted above fireplace.



    wall opposite fireplace now will have the desk ocean picture... could put the printer on wall behind desk maybe... i put the picture too high goal is eye level ish


    overhead view of desk layout


    entry wall


    Window wall


    the idea on the right side is to do a grouping of the three objects...play around with it



    might be nice to get a couple linen side chairs and little table in between with lamp...

    if you get chairs and table; leave rug here...


    move the flag into the book case...

    just suggestions. it's your room and you want to love it.

  • 6 years ago

    Are you buying new furniture? Something like this can be put next to the fireplace to hold your TV and other stuff.


  • 6 years ago

    Could you give us a measured room layout as viewed from above, labeling the adjacent spaces so we can see the traffic patterns? It’s so easy to use a non-traditional room as a dumping ground for everything which has no particular “home” in the house.
    Food for thought: the art over the fireplace is too small and hung too high. The various decorative stars, &’s, unrelated items, a loose section of white-painted wood slats with script initials, small central rug with no purpose give the room a frantic mood....nowhere for the eyes to rest.
    One door is the entry from the garage: put the hall tree/bench near it so people can sit to remove shoes and place them on a boot mat and hang jackets and caps nearby. Hang all art at eye-level to a standing adult. If anyone watches tv in the room, place a couple of chairs in a reasonable proximity to the tv. If the desk is used regularly, perhaps angle it across a corner with the desk chair in the corner so the person at the desk faces into the room. Add simple drapery panels at the windows to bring in color and texture even if you never close the drapes. Edit the items on the mantel: the folded flag needs a place of honor either there or on another surface.

  • PRO
    6 years ago

    Shirlpp has a very good point. You need some multi-use furniture for this “flex” space. Think through what you need in the space. Post measurements of the space and we can help with much improved layout.

  • 6 years ago

    The space is approximately 15x20. I had planned on purchasing two chairs similar to the linen one posted above. Not sure what to do with the tv, leave it in this room or put it in my 16 year old son’s room. Thank you!

  • 6 years ago

    Or I do have two chairs from others spaces I could move here.

  • 6 years ago

    I would start by removing all of the non-essentials from the room - wall art, freestanding decor, pillows, etc. then decide on the purpose of the room and move essential items accordingly. When that is done, decorate with larger “statement” pieces and get rid of the little clutter pieces.

  • 6 years ago

    I would put the tv over the fireplace ..gather the stars and & sign on one wall underneath each other , your room looks cluttered because of all your wall decorations ..I would make it more orderly and face the desk into the room and buy two wonderful seats in front of the fireplace and a double size ottoman or bench in front of the book case ..( I would hide the other cabinets on each side behind the desk ...against the wall where the window is . Also I see the open closet space with seat ...I would eliminate it and make a real closet out of it with a door .

  • 6 years ago

    skunst. great minds. that's what i 'drew'. lol. except for closet.

  • 6 years ago

    Been trying to convince my husband to hang the tv over the fireplace!

  • 6 years ago


    You don't have too many focal points; they are just not distributed in a balanced way around the room and the center of the room is too empty. Similar to what others have posted, I'd set up room this way (assuming space allows) to use as a TV and reading room with space set aside for desk work. If this arrangement is too crowded in your space, you could eliminate the reading chair and side table near TV. Alternatively, you could skip the sofa and have only the two chairs and the blanket chest. I'd also eliminate the apothecary jars atop mantel and either eliminate the two stars and ampersand (&) or cluster the two stars on wall next to printer stand and place the ampersand atop the bookcase. I'd lower the framed photo above the mantel 2-4" (it's too high), so that the folded flag overlaps the bottom slightly. Leave only that framed print, the folded flag, and the framed memorial case above the mantel so other things don't compete for attention.


  • 6 years ago

    P.S. If placing the TV in that location opposite the fireplace results in glare on the screen, but you want to retain your open view, I'd recommend solar shades on the window. We've used Bali Solar Shades on our south-facing windows overlooking a lakeside and mountain view and they block the glare while retaining the view. The dark colors and more open weaves work best for retaining the view. Also note that during daylight hours, others cannot see in, but the opposite is true at night (others can see in, but you cannot see out).

  • PRO
    6 years ago





    Here is rough scale layout. I put multi purpose bookcase/TV unit on wall opposite fireplace. Put desk area beside left of fireplace. You could put a pair if swivel/recliners that would make cozy reading or TV viewing area. I put a 8x10 rug. I would put nice art over fireplace and deploy some of your accessories in bookcaseTV unit. I added a bench under the front window maybe for game day extra seating and drop zone for people coming in from that entry. I added half round seat by back door (?) so there is a convenient spot to sit to put shoes on and off. I will post a possible TV/bookcase unit that would serve well.

  • PRO
    6 years ago


    Some possibilities

  • PRO
    6 years ago

    Collage of elements.

  • 6 years ago
    last modified: 6 years ago

    The Ikea Vittsjo shelves look like the Sickels shelving above, btw.

  • 6 years ago

    Thank you so much for all of your great suggestions and insight. A few last questions... The fireplace is not centered with the wall across from it. Should the items be centered on the wall or with the fireplace? What program do you all use to create these layouts? Blinds AND curtains for the front double window?