

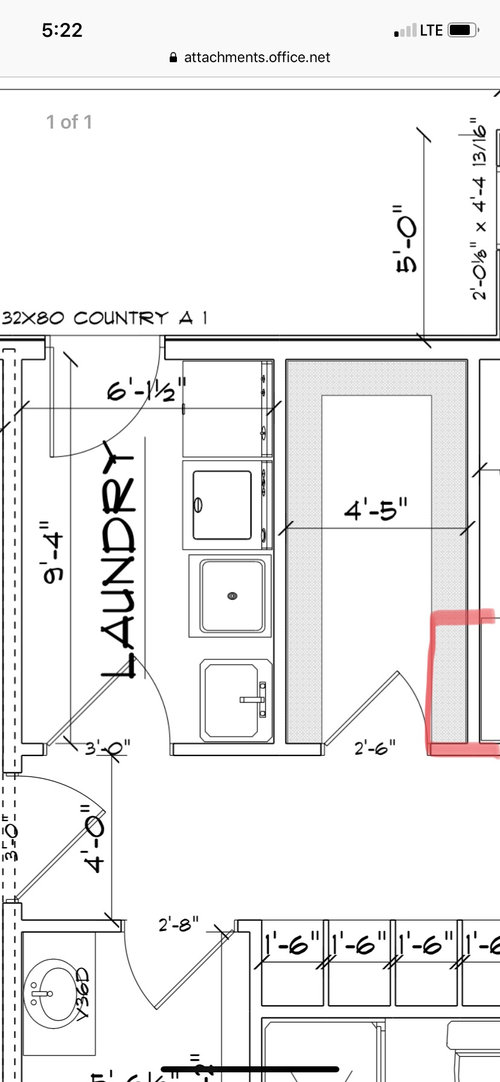
Reworking laundry/pantry, please help!
6 years ago
last modified: 6 years ago
Sort by:Oldest
Comments (2)
Related Stories

KITCHEN STORAGEWalk-In Pantries vs. Cabinet Pantries
We explore the pros and cons of these popular kitchen storage options
Full Story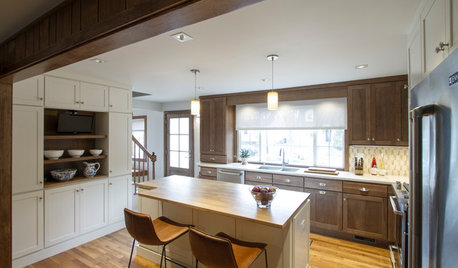
TRANSITIONAL HOMESReworking a Two-Story House for Single-Floor Living
An architect helps his clients redesign their home of more than 50 years to make it comfortable for aging in place
Full Story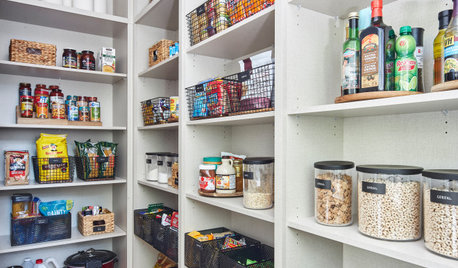
KITCHEN PANTRIES15 Smart Ideas From Beautifully Organized Pantries
See cabinetry and lighting setups that can help keep your food and supplies in good order
Full Story
ORGANIZINGDo It for the Kids! A Few Routines Help a Home Run More Smoothly
Not a Naturally Organized person? These tips can help you tackle the onslaught of papers, meals, laundry — and even help you find your keys
Full Story
LAUNDRY ROOMSKey Measurements for a Dream Laundry Room
Get the layout dimensions that will help you wash and fold — and maybe do much more — comfortably and efficiently
Full Story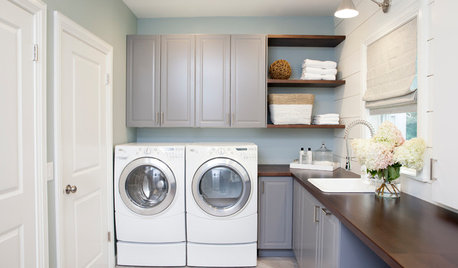
ORGANIZINGAfter Tidying Up, How to Organize Your Laundry Room
When you’re done giving your laundry area the Marie Kondo treatment, these storage tools can help keep it neat and clean
Full Story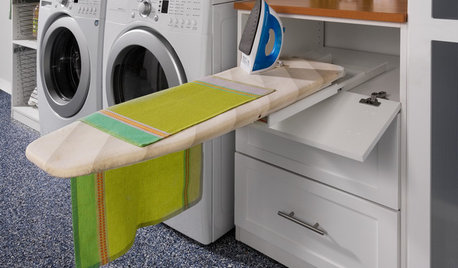
LAUNDRY ROOMS8 Ways to Make the Most of Your Laundry Room
These super-practical laundry room additions can help lighten your load
Full Story
KITCHEN DESIGNKitchen of the Week: White Cabinets With a Big Island, Please!
Designers help a growing Chicago-area family put together a simple, clean and high-functioning space
Full Story
KITCHEN OF THE WEEKKitchen of the Week: Behind the Barn Door, a Butler’s Pantry
Wine barrel pendants add a fun touch to this sleek, newly functional kitchen, where guests can help themselves to drinks
Full Story
LAUNDRY ROOMSLaundry Room Redo Adds Function, Looks and Storage
After demolishing their old laundry room, this couple felt stuck. A design pro helped them get on track — and even find room to store wine
Full StorySponsored

Columbus Design-Build, Kitchen & Bath Remodeling, Historic Renovations



Mark Bischak, Architect
Mark Bischak, Architect
Related Professionals
Terre Haute Architects & Building Designers · New London Architects & Building Designers · Mankato Architects & Building Designers · Denver Architects & Building Designers · Medford Home Builders · Lafayette Interior Designers & Decorators · Huntington Architects & Building Designers · Medford Architects & Building Designers · San Francisco Kitchen & Bathroom Designers · Honolulu Kitchen & Bathroom Designers · Bainbridge Kitchen & Bathroom Designers · Topeka Kitchen & Bathroom Designers · Pueblo Kitchen & Bathroom Designers · Dover Bathroom Remodelers · Aberdeen Cabinets & Cabinetry