

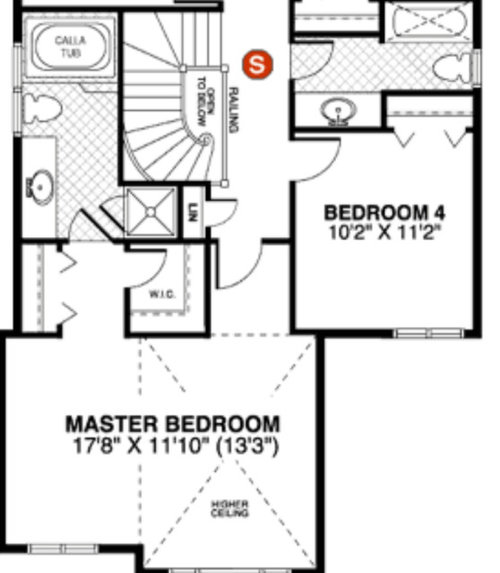
Floor plan changes - master bathroom renovation
7 years ago
Sort by:Oldest
Comments (4)
Related Stories

REMODELING GUIDESRenovation Ideas: Playing With a Colonial’s Floor Plan
Make small changes or go for a total redo to make your colonial work better for the way you live
Full Story
BATHROOM MAKEOVERSRoom of the Day: Bathroom Embraces an Unusual Floor Plan
This long and narrow master bathroom accentuates the positives
Full Story
BATHROOM MAKEOVERSWhat I Learned From My Master Bathroom Renovation
Houzz writer Becky Harris lived through her own remodel recently. She shares what it was like and gives her top tips
Full Story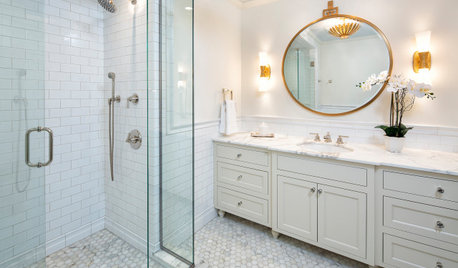
BATHROOM WORKBOOK7 Key Things to Establish When Planning a Master Bathroom
If a new en suite bathroom is in the cards, read this expert’s guide to working with the space you have
Full Story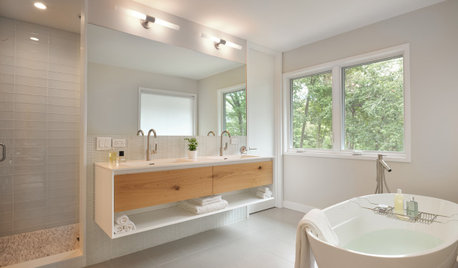
BATHROOM WORKBOOK7 Design Details to Consider When Planning Your Master Bathroom
An architect shares his ideas for making an en suite bathroom feel luxurious and comfortable
Full Story
REMODELING GUIDES10 Things to Consider When Creating an Open Floor Plan
A pro offers advice for designing a space that will be comfortable and functional
Full Story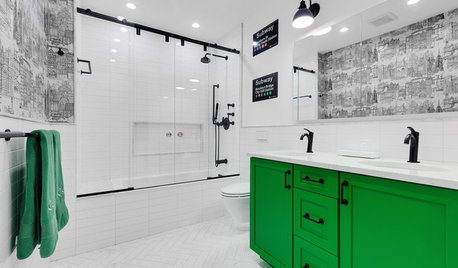
BATHROOM DESIGNSubway Graphics Inspire a Master Bathroom Renovation
A designer helps a New York couple bring happy memories and iconic, bold style from the subway up to their Tribeca loft
Full Story
BATHROOM DESIGNA Designer Shares Her Master-Bathroom Wish List
She's planning her own renovation and daydreaming about what to include. What amenities are must-haves in your remodel or new build?
Full Story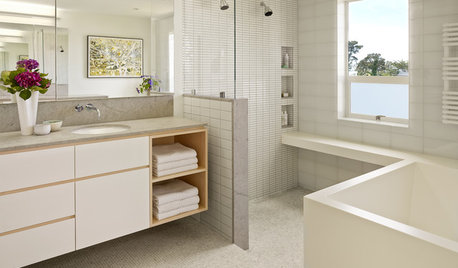
BATHROOM DESIGNRoom of the Day: Geometry Rules in a Modern Master Bathroom
Careful planning pays off in this clean-lined bathroom with his-and-her vanities, a semiopen shower and a soaking tub
Full Story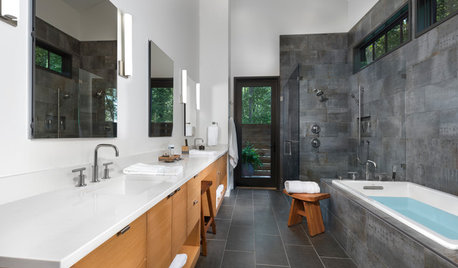
INSIDE HOUZZData Watch: Top Styles and Colors for Master Bath Renovations Now
Contemporary shapes and neutral colors lead the pack
Full Story




Suki Mom
sunshinegal78Original Author
Related Professionals
Athens Interior Designers & Decorators · Parkersburg Interior Designers & Decorators · Saginaw Interior Designers & Decorators · Potsdam Interior Designers & Decorators · Minot Interior Designers & Decorators · Middlesboro Architects & Building Designers · Natchez Architects & Building Designers · Parkersburg Architects & Building Designers · Champaign Architects & Building Designers · Brooklyn Architects & Building Designers · Brattleboro Architects & Building Designers · Atlanta Kitchen & Bathroom Designers · Saint Marys Kitchen & Bathroom Designers · Yuma Kitchen & Bathroom Designers · Salem Kitchen & Bathroom Designersshirlpp
sunshinegal78Original Author