Software
Houzz Logo Print
trish_walter

I have 96" on a wall for vanity

6 years ago
last modified: 6 years ago

thinking doing 2 36" vanities with tower between instead of one long 96" double. thoughts ?? Pictures? Thanks.

Comments (37)

  • 6 years ago

    You have to account for the fillers needed for door opening and clearance. You will lose space to that. Work with a local kitchen and bath designer to show you what will work. 3D visualizations are part of what they do.

  • 6 years ago



    We have one 96" double sink vanity with tower in the middle, but the tower sits on top of the vanity. I'm not sure what you mean by having 2 separate vanities and a tower. Do you mean there would be space in between all 3 components? I'm a terrible photographer, but here's a pic of ours:

  • 6 years ago

    thanks. for the pic shadow. I'm thinking no space in between..just vanity then tower then vanity


  • 6 years ago
    last modified: 6 years ago

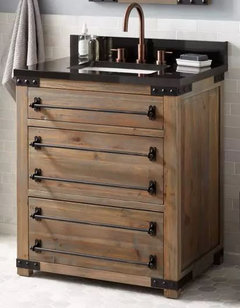
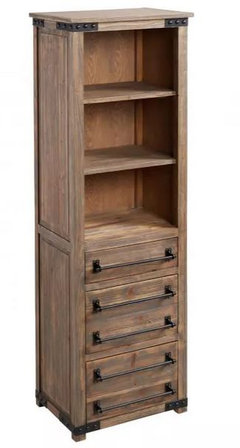

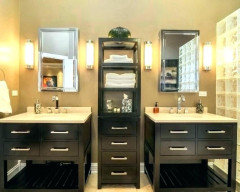
    I found an idea of what I'm thinking...

    2 30" and this 24" tower. That would give just a little space between...thinking might be issues with things falling, dust etc...

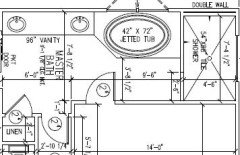
    left side is wall and right side is freestanding tub


  • 6 years ago

    I am not sure I even need a tower as we're having a linen closet directly across from vanity...just trying to use up space.. not finding 96" vanities I like so maybe just putting a 72" would be fine?

  • 6 years ago

    I really like the pictures you posted. The wood and black looks really cool.

    If you end up getting 3 separate units, think about cleaning. Whenever people put in free-standing vanities, people on this site always point out that you will need to clean in between the pieces, and between the end piecec and the wall, so make sure there is enough room to get your swiffer, or whatever you're using, in there to clean, otherwise it will build up dust, hair and grime. You could hire a local cabinet builder and show him/her those pictures and have a custom vanity built for you. When I was doing my bathroom, a really awesome local cabinet builder was very actually less expensive than buying off-the-rack and provided exactly what we wanted with higher quality materials. I was surprised by that, but I'm glad I looked into it.

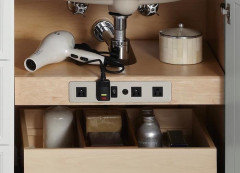
    We have both a very large linen/laundry cabinet (about 4.5' wide by 8' tall) with pull-out laundry. And we still love having our tower. We have electrical on the outside on either side, positioned low and turned sideways. We have electrical inside for charging toothbrushes, and there are adjustable shelves in there. Even DH keep the vanity really clutter-free because it's such convenient storage. If you decide not to buy 3 separate pieces, and want to put a tower on top of your counter, I recommend:

    - make it less deep than the typical 12" or so that you usually see. Mine is 9" including the door depth. I like it shallower bc the deeper ones look bulky to me.

    - have the tower placed on top of an extra piece of countertop material. That will protect it from any water damage over the years. (zoom in on my pic and you can see there's an extra piece of marble there, like putting the tower on top of a cutting board).

    - electrical inside and out if you can. On mine, the side outlets are behind that dummy panel at the bottom, and the inside electrical is at about eye-level inside.

    - you can put towel rings on the sides of the tower, or just fold and place them on the vanity. We have been procrastinating making this decision, and we just fold them there, because I'm afraid I won't like it, and I don't want to drill the cabinet if I end up not liking that arrangement.


    Gook luck!

  • PRO
    6 years ago

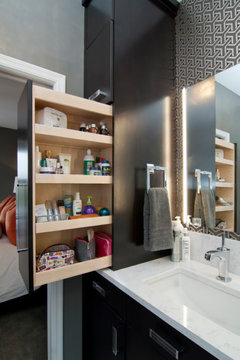
    I would think the vertical cabinet would be used for toiletries & daily used devices. Mine seem to grow in volume when I'm not in the room.

    It holds my:

    • electric toothbrush
    • water pik
    • hair dryer
    • electric curlers
    • electric brush
    • makeup mirrror
    • make up storage drawers
    • cleansers night creams
    • eye drop
    • antihistamines etc.

    If I were married, I wouldn't want my stuff mixed with a partner's stuff, that's why two separate storage towers are great for bathrooms if you have the room. Add having electrical outlets run to the cabinet so you don't have to drag the cords across the counters makes sense.

  • PRO
    6 years ago

  • 6 years ago

    Just as another example....we also have a 96" vanity with more storage than we need PLUS a linen closet so we chose to do this. I wanted to break up the long run of marble and add some decorative touches (those shown are still a work in progress) thus we chose no doors.

  • PRO
    6 years ago

    These are 2 other ideas -


    When you have a nice space like that you can be more creative. It really depends on your needs for storage and counter

  • 6 years ago

    Someone posted a picture once, I cant find it now, but there was a tower in the center, however instead of having the storage open to the front, there were two shallow storage areas that opened to each sink. I thought this was very lovely.

  • 6 years ago

    https://www.bathvanityexperts.com/double-bathroom-vanities/double-transitional-vanities?p=2&width_slider=86-96 You can see by looking at these, you are 2 adults. You need elbow space. You need MORE elbow space as you get older. Don't take a nice size area and put yourself into 2, 30 inch cubicles,(aka bathrooms of the 40s) if you don't need the tower storage space especially... Space IS very decorative. :) Uncluttered space is much easier to clean. You can never have too much counter space in a bathroom, unless the vanity is like 20 feet long? 96 inches is a nice amount of space for 2 adults to share, if you are always in the bathroom at the same time. It is a nice amount, not a plentiful abundant amount. You can see the plans they have here, as to how to design the lower storage. If you can see anytime in the future where you would need to use the sink as an elderly person, or for a parent or someone in the family even to recuperate after surgery etc...... the vanity lower in the center, design wise, can work for someone in a wheelchair, with a water basin, to use to help themselves be able to use a cloth and wipe their face or brush their teeth for instance, so if this is your forever home, possibly, the vanity with the open area below the counter for a wheelchair is quite an advantage. Leave the towers out for this size vanity, and enjoy the air space above the sink area so your shoulders don't feel hemmed in and the air can move. Buy the best quality mirror glass you can, and most attractive lighting you can. You will love it.

  • 6 years ago

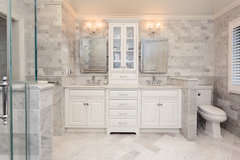
    The last picture is what it would look like if you go with 3 separate units. It's a personal thing, but IMO, the separate pieces make it seem cluttered, and then you have the added disadvantage that it will be a little bit more of a pain to clean. And you lose storage. That doesn't mean you shouldn't do it, but you should at least be aware of the pros and cons. Visually, I think a more streamlined all-in-one piece gives the eye a place to rest without all the busy-ness.

  • 6 years ago

    redsilver...yes i am a little worried and we currently have our own separate areas with our vanities and they are 42-48" each...

  • 6 years ago

    Separate pieces are much easier, much more of a selection and you can’t even tell they are separate. This what we did with 5.


    Vanity · More Info


    Vanity · More Info


  • 6 years ago

    My hall/guest bathroom vanity is 96” plus 1” filler next to the door so that the drawers can open without hitting the door casing. I also have a very large closet opposite the vanity. I thought about using a countertop tower but didn’t need the storage in this seldom used bathroom and didn’t want to spend the extra money that towers cost.

    I opted to use 5 pieces as wacokid mentioned. My configuration is two 24” sink bases, and 18” drawer base and two 15” drawers bases. If a family buys my house in the future there is more than enough storage for multiple children.

  • PRO
    6 years ago
    last modified: 6 years ago

    I'm not sure why you'd want to "use up space." To my thinking an unnecessary tower just takes up valuable counter space, and looks awkward between vanities. I like the photo Bev posted with the towers on either end if you really need them. Since you say you don't need them, then just use the bottom cabinets.

    I have an approximately 120" (10') space with two 44" vanities and a 32" open cabinet between them. The vanities have a good amount of counter space around the sinks, but to avoid a boring expanse of counter top the center cabinet is a few inches lower and recessed. Here's a photo of it:


    Diana Bier Interiors, LLC · More Info


  • PRO
    6 years ago

    I guess it depends on your goal overall. We recently demolished a vanity with center tower, it was from the 1980s and just too heavy/clunky/crowded, were ready for open/spacious. We did a floating vanity cabinet 7’ wide on an 8’ wide tiled wall, no backsplash or sidesplashes. Wall mounted faucets leave the countertop open. For countertop storage we used huge recessed medicine cabinets that just look like large mirrors to the ceiling. The floating cabinet has storage too.

    Hope to be complete in 2 weeks.

  • 6 years ago

    NOTE: If 2 adults don't have the same work schedule and are not in the space simultaneously 3 or 4 days of 7 each week, than I prefer the idea wacokid showed, I just did not find that picture on line. I like one sink just to the left or right of center and a raised counter situation for an adult(not one of those awful 30 inch high counters!)with a clear span of counter say 2/3 of your length available and than a dressing table for the remaining 1/3 of the length, that is midway between not too low and not tooo high. We use our dressing table area as a barber shop now and than for grandsons and a makeup mirror is available, as well as outlets for electrical curling iron or hair dryer for whomever needs it. One sink is enough fun to keep clean (since faucets are all now gold or silver in price), with a nice faucet and counter and because it is just off center, it's even good for bathing the infants or using as a changing table if need be.. It just depends on if you both need to be in that space at the same hour on at least an almost daily morning or evening basis. If not, saving that second drain is a sizable chunk of real money in construction these days.

  • 6 years ago
    last modified: 6 years ago

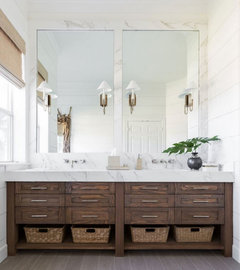
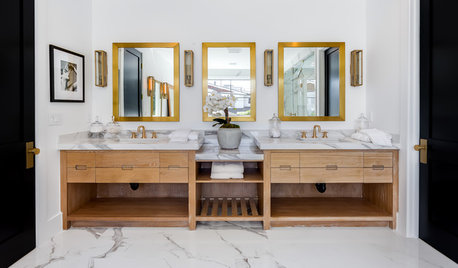
    I love this idea...looks like 2 vanities but is one. I searched google images and coming up empty.


  • PRO
    6 years ago

    Trish - the pic you just posted of the wood vanity with marble top - that’s about the size and storage capacity for our vanity, uninterrupted expanse of countertop with wall mount faucets out of the way, and 2 large mirrors to ceiling. We do not have the bottom shelf with baskets, that is empty space (cabinet is @ 1’ off floor & tile is visible underneath cabinet). It is not considered wheelchair friendly - we really needed the storage instead - but could be modified by removing portions of the cabinet on one side later to allow for wheelchair kneespace.

  • PRO
    6 years ago

    You have 96" wall for vanity, but how big is the room. A center tower cabinet IMO need a larger room so you don't feel cramped when at the sink.

  • 6 years ago
    last modified: 6 years ago

    left pocket door leads to closet

    tub and shower exterior wall other side interior


  • 5 years ago

    Debbi washburn and AJCN- where did you find those vanities photo'd? We have a hodge podge currently that is handicap accessible and want a taller set up. The builder used 2 40" vanities with a 16" bank of drawers in the middle and 2 1" filler strips on the side. So also looking to do a 96" vanity. Nothing at the stores is reasonable or available it seems- have vanities up to 84" but it's a condo so don't want to reroute any plumbing! Plus trying to find a linen cabinet to go with the vanities is also proving troublesome. At least not Lowes, Home Depot or Menards- don't want to spend over $3k.

  • 5 years ago

    Following

  • PRO
    5 years ago

    The pictures I showed were just off of google images. The one with the raised level and upper cabinet would be ordered through a cabinet manufacturer and will be more than $3k.

    The other you could probably find right here on Houzz or Wayfair - it's 3 separate cabinets.

  • 5 years ago

    Brandi,


    We hired a local custom cabinet builder. He built us the vanity and tower, a cabinet for the toilet room, 2 chests of drawers for the closet and a large linen cabinet with pullout laundry. Then the painters painted everything white, except the linen/laundry was stained alder.


    I was surprised at the competitive pricing of the cabinet builder and so we went that route to get the pieces built to exactly fit the space and our wishes.

  • 5 years ago

    AJCN, you aren’t by chance in Chicago?

  • 5 years ago

    @AJCN - I really like your bathroom! Would you mind sharing what brand faucets you have? I need to find some ASAP. Thanks!

  • 5 years ago

    @Trish Walter What sid you end up doing? I am doing the same thing as you. I need the tower to hide the waterpik and electric toothbrushes. Thanks!

  • 5 years ago

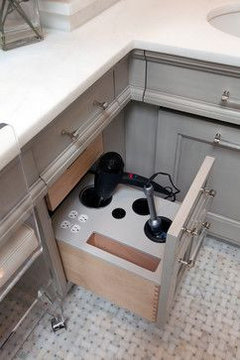
    @Dana I ended up with a different layout so our vanities are on different walls, but I would opt for something like the last picture I posted with outlets below the counter for toothbrushes, waterpik, etc.


  • 5 years ago

    Thank you for your quick reply!

  • 5 years ago
    last modified: 5 years ago

    dmac1108,

    Sorry for my late response. My faucets are Delta Vero.

  • 5 years ago
    last modified: 5 years ago

    puterputz,

    We have a tower for the exact reasons you are talking about. We have an electrical outlet inside so we can plug in the electric toothbrushes. I keep my waterpik under the sink and just get it out when I use it about once a week. Waterpiks are a bit messy, so I put it in a shallow tray under the sink in case it's wet. But if you dry it off well or place it on a mat or tray inside the tower it should be fine.

    We really like having all the daily-used things up at chest level for easy access just like a medicine cabinet provides.

    We had it custom built, so I was able to make it just so. There were a lot of things to decide on:

    Ceiling: Depending on the height of your ceiling you have to decide if and how to "tie" it to the ceiling by using trim, soffit, etc. or if you want it to be "floating" where the top of it will not touch the trim or ceiling. There are a lot of pics on Houzz that show different ways of handling that. We tied to our 10' ceiling by doing a fur-down that our lights went into. It's a personal thing bc I don't like vanity light fixtures at all. We put small LEDs in the fur-down and tied the tower to the fur-down with trim. If your ceiling is 8' you can easily tied it to the ceiling with your trim and avoid a fur down or a floating situation. If you choose to do a fur-down, make it shallower than the vanity. Ours is only an inch past the trim that ties the tower to it.

    Height: We had the tower the same height as our shower height and linen cabinet height.

    Width and depth of the tower. I personally don't like deep towers. To me it looks like someone plunked a kitchen cabinet onto the bathroom counter. We made ours less deep than most of the ones I saw on Houzz. I think it's 10" deep rather than 12" including the cabinet door. For the width, we ended up with it being about 20" wide on the outside with the inside storage slighting less than that. The drawer bank below is the same width.

    Outlets: We put one outlet inside and one down low turned sideways on the outside of each side of the tower. That way we could avoid having and outlet in the backsplash or in the mirrors. There is a false drawer/panel at the bottom to hold the electrical boxes for the side outlets. If you have other good spots for outlets, you could avoid the false drawer and have that be a real drawer. We kinda like having the false drawer bc if something is sitting there and someone wants to open the cabinet, it doesn't knock anything off.

    Shelves: We made them adjustable bc wanted flexibility on height of toothbrushes, etc.

    Division of cabinets: We have the false drawer, then a lower cabinet, then an upper cabinet, then the trim, then the fur-down, then the trim and ceiling. To determine how tall the lower and upper cabinet should be I use a rough Golden Ratio and then eye-ball it to decide the dimensions. And we decided to put glass fronts on the upper cab with lights inside bc it's too tall for storage and my plan was to put something decorative in there. To balance that out, we replicated that on our linen/laundry cabinet. The very top is glass-fronted with lights and both cabinets are the same height.

    Towel rings: You can put these on the sides of the tower if you want, or if you have walls on the sides they can go there. We don't have towel rings. We just fold and lay a towel by each sink.

    The base of the tower and protection from water damage: So when I was looking at Houzz pics of towers I saw these 2 pic:

    Flush inset cabinetry double vanity · More Info


    Storage tower on marble pedestal · More Info



    I noticed that there is an extra piece of marble under the tower, elevating it slightly from the countertop. I read the questions and comments and the designer said that was to protect the tower from water which can damage the wood over time. She posted a pic of a damaged tower. We replicated this idea in our bathroom. It's like putting a cutting board under the tower with the same edge profile as your main counter. No lie, the first time I used my bathroom after the remodel, I spilled a whole 12 ounce glass of water all over my vanity. So I can definitely see how it will continue to protect it.

    Good luck with your project!

  • 5 years ago

    seosmp,


    I'm not in Chicago. If you're looking for a custom cabinet builder, I have found that the really good painters who work on custom work usually know who the good local custom cabinet makers are. My painter and my cabinet maker work together all the time. A painter goes into a job when all the wood is bare and they can tell the difference in quality. So, if you have a really good painter that you know, ask them for a reference.

  • 4 years ago

    @Trish Walter Do you have a photo you are willing to share? I am wanting to do 2 small towers, and am interested in seeing photos! Thank you!