Software
Houzz Logo Print
robinhall120

Help with floorplan for Laundry Room - Office - Guest Half-bathroom

6 years ago

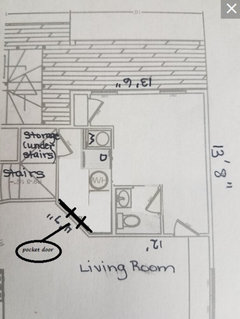
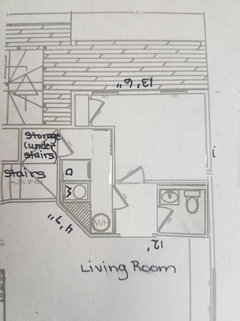
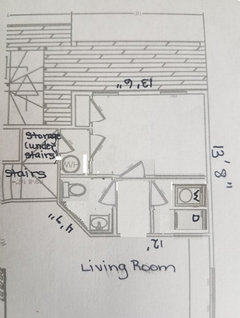
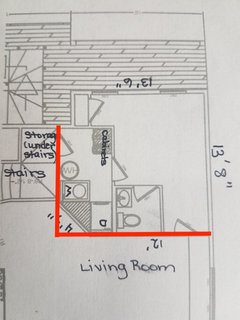
We are close to finishing our plans for building our new home. It will be built on pilings facing the bay in Florida. The first floor (above the pilings) will have the kitchen, living room, dining room, master bed and bath, and we have the front corner of the house left over for an office, laundry room and half-bathroom (toilet and sink) for guests to use. (The second floor will have 4 bedrooms and 2 bathrooms). My husband does not want the door to the bathroom to be directly off of the living room (he thinks it's not private enough) and he wants access to the space under the stairs to use for storage. We can rearrange the laundry and bathroom walls/location inside of the office but don't want to move the outer wall next to the living room out any farther as it will block the view from the entryway. Also we can't change the window location as it matches what is on the other side of the front of the house and we want it to look balanced. The current layout seems awkward to me. Any ideas on how to better arrange this space?

)

Comments (27)

  • 6 years ago
    last modified: 6 years ago

    How far is this laundry from where the dirty laundry is generated? That's usually the bedrooms where you disrobe.

  • 6 years ago

    I'm a little confused. It appears as though the bathroom is inside the office that has a door? And not inside the living room. Seems plenty private.

  • PRO
    6 years ago

    "we have the front corner of the house left over for an office, laundry room and half-bathroom"

    Poor planning.

    "My husband does not want the door to the bathroom to be directly off of the living room (he thinks it's not private enough)"

    He is right.


    Knowing how this space relates to the site and the rest of the house would be very helpful.

  • 6 years ago

    I'd rather the laundry room on its own and the bathroom (which I assume guests will also use) to be right near the entrance/hallway to office instead of going around the corner. Can the h/w heater be moved maybe to the garage?


    robinhall120 thanked itsourcasa
  • PRO
    6 years ago
    last modified: 6 years ago

    Does your local building code allow stairs with winders as shown?

    Do you really want a washer and dryer with access from the living room, and separated with a pocket door, which will permit all the sounds of the washer and dryer to be heard in the living room?

    And what will the awkward space adjacent to the washer and dryer be used for?

  • 6 years ago
    last modified: 6 years ago


  • 6 years ago

    Thanks Adam McBride. I'm a little worried that having the sink across from the toilet will feel cramped...trying to think if I know anyone who has a bathroom like that so I can see what it looks/feels like.

  • 6 years ago

    Is that a chase in the corner of the laundry room? Or is it dead space?

  • 6 years ago

    Mark Bishak, what I should have said was...the rest of the 1st floor is just the way we want it and we just need to figure out the best way to arrange this part. I'll try to post the floor plan when I get back home.

  • 6 years ago

    Remember to leave room to be able to move the laundry machines in, out, and around for servicing and for cleaning the dryer duct. Oh, and get the dryer as close to an outside wall as you can for shorter, more effective ductwork.

  • 6 years ago

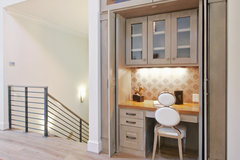
    I like cd7733's last rendition but since it has a door separating all of this from the LR, I might leave the laundry wall open so the machines can be wrestled out for maintenance and cleaning the dryer duct. You could add retracting doors to it if you don't want it visible from the vestibule into the office. There is really no where to stand with the door in the way. It is just a deep, glorified closet anyway, so retractable doors like below may work perfectly.


    Fall 2013 Parade of Homes-Platinum Award Winner · More Info


  • 6 years ago

    Get rid of the water heater and use one or two tankless ones that are mounted on the exterior to maximize your interior space, or put it on the interior as it still takes up less space than a water heater.


    i like the second arrangement that cd7733 shows, but without the water heater tank.

  • 6 years ago

    Casamacho, the garage is actually all the space under the 1st floor since the house will be 10ft above the ground on pilings & we're not allowed to put the HW down there. I was thinking about moving the bathroom to where the office door is (swapping them)...just saw that cd733 posted a similar idea in the 1st ...thanks!

  • 6 years ago


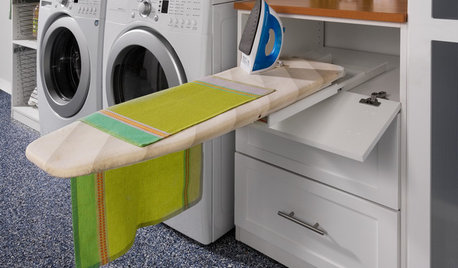
    The triangle between the washer and dryer is supposed to be a counter but I don't think that I'll be able to reach it very well so it's really just dead space. It's similar to this photo.

    Contemporary Utility Room · More Info


  • 6 years ago

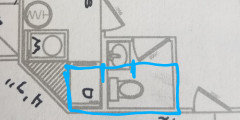
    Could you stack the washer and dryer, and then slide the toilet into that area where the dryer is/was? Then the powder room would be roughly 3x9. You could do a pocket door into the powder room. I've attached a very crude drawing.


  • PRO
    6 years ago
    last modified: 6 years ago

    First, eliminate the angled wall . . .


    . . . then plan the space.

  • 6 years ago

    If I change the angled wall the new wall will block the view of the bay from the entryway. I'd rather have an awkward laundry room than to do that.

  • 6 years ago


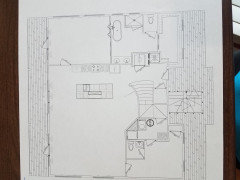
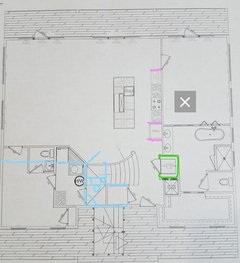
    Here's the whole 1st floor plan.

  • 6 years ago


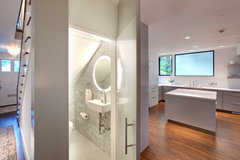
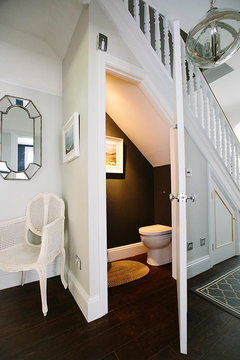
    Do you have an elevation drawing of that stairwell in the living area? Seems the space under the stair landings could be better incorporated in your effort to locate the powder room, or at least the hot water, accessing from the closet by the entry and moving the sloset to the living room side. On another subject, am I mis-reading or are there bi-fold doors by the tub in the main bath? Looks like there are windows in the WIC. I would rather have windows in the bath and walk through the closet to get there than have to walk through the bath to retrieve clothing; not convenient if there is someone using the bath. That pantry at the foot of the stairs looks like a good spot for a stacking WD. I'd want it configured to vent out an exterior wall, using pullout pantries in the kitchen so that space could be the laundry. But first I'd move that big bath's footprint to the deck end of the space so the closet could be in the master.


  • 6 years ago

    Does the back deck face the bay?

  • 6 years ago

    Yes the back deck faces the bay.

  • 6 years ago

    So you can see it through the kitchen window, too, right? And there will be furniture in the living room? Just trying to tell how much of the view will be blocked, and for how long as one walks into the house.

    Have you tried laying out furniture in the office? How will that office space be used, is it more for day-to-day family/household recordKeeping?

    If you don’t plan to use the angled space, I’d just as soon give it over to the living room, nice place for a slender piece of artwork, or a floor piece, and you have your view from the door but something interesting as head back towards the door.

  • 6 years ago

    Sorry for the crude illustration. Blue puts a closet and powder under the stairs with the closet on the living room side, entry to powder by front door. This allows you to cut back the angle wall and open the view even more if that triangle just shows space, and not some kind of chase that's in the way. Pink would be pullout pantry shelves as I showed in an earlier photo, or a storage area for household stuff as shown below. Green would convert the pantry to a stacking laundry space. As I mentioned before, I would put the WIC at the bedroom side of the bath, and the laundry can be adjusted accordingly.


  • 6 years ago


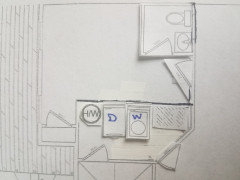
    I am thinking about arranging it this way (see picture) because I'd like to have counter space in the laundry room (itsourcasa combined with cd733 =). I have 4 children (and therefore a lot of laundry) and currently have my W&D on pedestal bases which I really like. I'll have to think about whether stacking them would be comfortable for me. The office for household use (not work) and will have a desk & bookshelves & we will add a few chairs if there's room.

  • 6 years ago


    Thank you all for your input! Decoenthusiaste, I love the broom pantry next to the fridge in the photo. The "pantry" you outlined in green is actually an elevator which we need so that Grandma can visit without climbing 10 feet of stairs so it can't be moved and that last set of cabinets next to the Master bedroom door will be pull out pantry shelves (great thinking =). I do like the idea of putting the powder room under the stairs.

  • PRO
    6 years ago

    Check the headroom.