

Help designing Hood Cabinets
I'm remodeling my 1901 house's kitchen. I have ordered a LaCanche range and doing shaker style cabinets up to the 10 foot ceilings there is not a lot of wall space. The range will sit on a wall and using the house brick as the "backsplash". The kitchen is the old back porch.
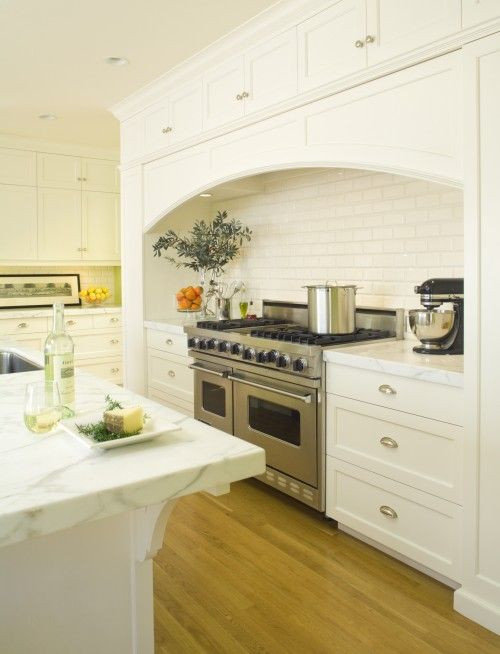
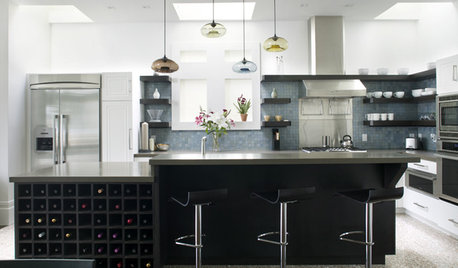
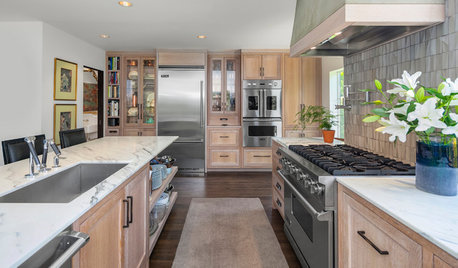
Im trying to design my hood cabinets. The vent will be an insert. I really would like to have spice pullouts b/c we liked them so much in other homes. But I want the hood area to look more "european" like the whole wall is dedicated to the range. I'm not sure if what is in my head makes sense in real life? And I can't find a photo of exactly what I have in mind. Below is an inspiration photo but I don't want to lose all my uppers. I would like those end blocks to be the spice pullouts. And some upper cabinets other than the 12 in at top? Not sure how far above range the cabinets need to be to create a wide "hood" look.
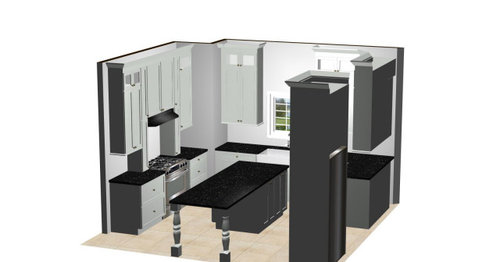
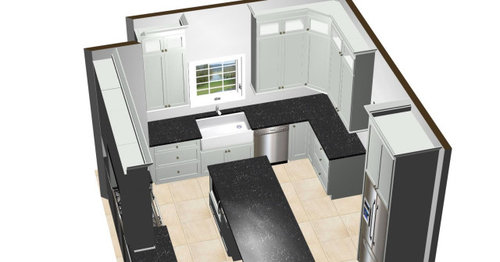
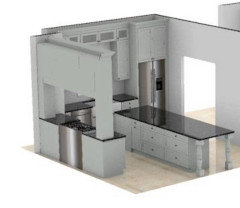
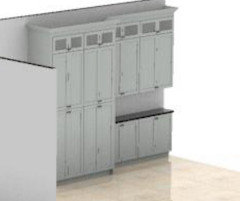
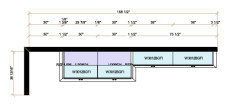
Does this make any sense to anyone? Also below are the current plans. Basically I want to take the skinny cabinet columns and move to the ends. Then possibly shorten the uppers on either side of the insert so its a straight line across
Comments (59)
 PRO6 years ago
Glad you posted your layout before doing this fire hazard layout.
Fire accidents happen.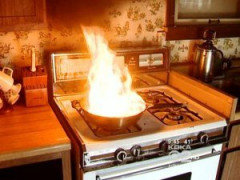
In the photo below you can see burn marks from heat.Tall combustible cabinets should never be near a stove top.
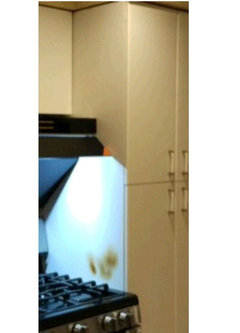
Please do not do this.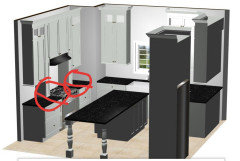
Here's a link of kitchen design mistakes to avoid. #1 on the list is related to abovehttps://www.mainlinekitchendesign.com/general/is-your-kitchen-designer-going-to-kill-you/
- PRO6 years ago
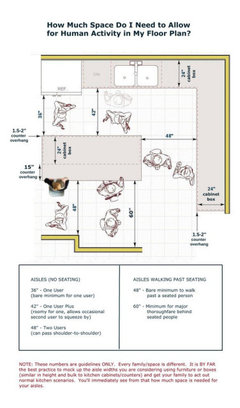
Spacing guidelines
48" suggested in front of appliances that open, so human can access in front of easily.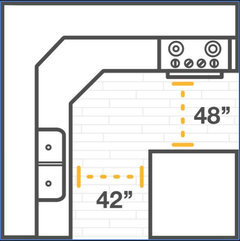
Related Professionals
San Angelo Home Remodeling · Cody Home Remodeling · Traverse City Home Builders · Scranton Home Builders · Sault Ste. Marie Architects & Building Designers · Anchorage Architects & Building Designers · Port Saint Lucie Kitchen & Bathroom Designers · Salisbury Kitchen & Bathroom Designers · Miami Kitchen & Bathroom Designers · College Station Kitchen & Bathroom Designers · Charlottesville Kitchen & Bathroom Designers · Richmond Kitchen & Bathroom Designers · Plattsburgh Kitchen & Bathroom Designers · Hattiesburg Kitchen Remodelers · Boston Kitchen Remodelers PRO6 years agolast modified: 6 years ago
We don't know the remainder of this floor. What you have...and what I would want. What is behind the fridge ???
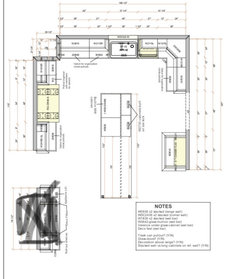
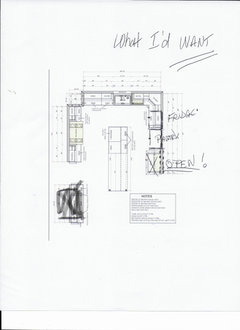
sseibert
Original Author6 years agoThat's a thought. But where you have the pantry is door into mudroom. Pantry is in there
- PRO6 years ago
I like your inspiration photo, but as you mentioned, it will loose wall storage & some landing space on counters around. It will have to be much wider to be safer.
Here's a rough sketch.
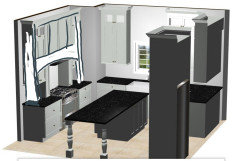
Spices could be stored in drawers instead if you do that option.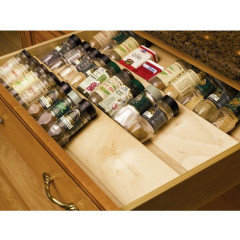
- PRO6 years agolast modified: 6 years ago
sseibert
Before you pull the trigger, post a WHOLE of the area........all the adjacent space etc, Just saying that fridge locale is incredibly inconvenient, and seems very congested given your seating options.. What you had in a former home is not always possible. You have THIS home )
sseibert
Original Author6 years agoBehind Fridge is family room. This is a 1901 house that has been added to. Here is the floorplan But several things have changed: Mudroom long wall is now pantry. There is no Pantry at end of the kitchen, that is a solid wall. Fridge has moved. Door opening into mudroom is 4 foot allowing for more cabinets in kitchen. Beside the fridge is a window from the old back of the house that we are keeping. Pre reno photos you can see the old dining room and kitchen. We took down the wall between.
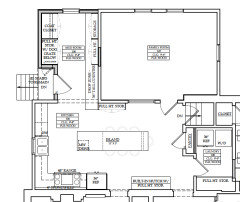
sseibert
Original Author6 years agolast modified: 6 years ago@ccwatters No we cannot move any walls or windows. No this is not new construction. This is an 1901 house that has lots of quirks and oddities. We have to work within this space. Also I'm ok with quirks. I'm also ok not having the "triangle" I have worked without a typical triangle and was more than ok. I want my sink, range, dishwasher, microwave in a working area bc that is how my family functions. The fridge is where the kids are in and out of a lot but not the other spaces. The fridge is fully integrated, will look like cabinets as is the dishwasher. I'm ok with the fridge on the other side of the island. @Business_Name_Placeholder I hear the concern with the space around the island. That was a concern of mine initially. Do you think there is not enough space on the layout? (not the renderings, they aren't accurate!) I DONT want the spice pullouts next to the range, that is what I'm trying to move. But it does concern me that this kitchen cabinet designer created this layout without thinking of that!
- PRO6 years ago
Beside WHICH fridge? Old location or new one? Mark that plan up with the EXISTING condition and plan.
I think the whole thing needs some wok : ) I don't see any pre reno photos. am I nuts?
sseibert thanked JAN MOYER sseibert
Original Author6 years agolast modified: 6 years agoSorry photo didn't attach having trouble attaching it. The fridge is currently planned where I first posted it....not as shown in the big floorplan.
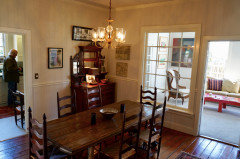
- PRO6 years ago
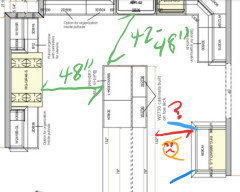
There is concerns about the spacing in front of fridge. It's too tight.
green = suggested spacing, guessing it looks ok.
blue = fridge doors
red = too tight area
orange= unhappy human user
when calculating spacing count front of appliance depth to counters, not just the cabinets.Ask whoever is doing layout to show both calculations of spacing & walkway distances.
Something to consider is recessing the fridge into wall partially , to help gain more spacing for island. Make sure to keep fridge hinges doors past wall, so you can open doors fully.A 2 door fridge will help with opening space,too.
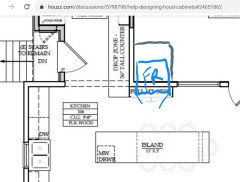
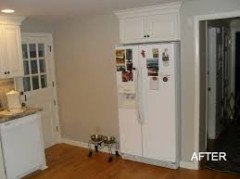
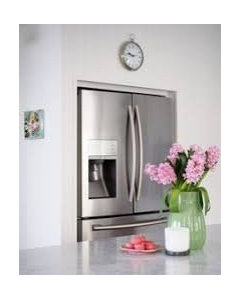
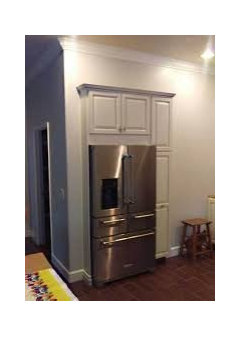
- PRO6 years ago
You are right to have concerns about your cabinet /kitchen designer who did the previous layout plans posted.
Trust your intention.I would consider finding someone more experienced, because kitchens are a big investment to get stuck with a bad layout. There is a lot of "red flags" in the beginning layout posted that has been brought up above. Even potentially dangerous mistakes with combustibles so close to stove. That's kitchen design basics that should of never been suggested.
Maybe you can find a local kitchen designer in addition to the Houzzers help, as well.It's $ well spent to have a Kitchen Pro help reach your vision.
Kitchens are the most complicated parts of the home to design.
There are so many factors to evaluate to have a functional, safe kitchen done correctly for use & cohesive looks.
Again, I'm so glad you posted on Houzz.There's a lot of good feedback from users here.
For example, Jan's notes on her layout wants, is a valid option,too.
- 6 years agolast modified: 6 years ago
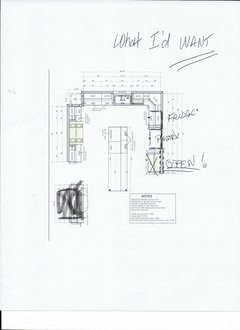
Since there is no moving walls/windows, I think your simple and great solution to your too-tight layout is in Jan's drawing "what I'd want"
Her layout brings the fridge conveniently closer to work area and out of the way of seating around island.
Since you have a pantry in the mudroom, as you said, just eliminate the pantry she drew in her plan. No need for additional construction and everything works better :)
JAN MOYER LAYOUT SUGGESTION:
Then give your range hood ideas/inspiration pic to KD and let her come back with some options/pricing for you...something where it has a very similar look as your inspiration photo, but just on a smaller scale: with a 60" arch and then the current upper cabinets at each end (since you said you didn't want to lose all your uppers). Then put spices in drawer or on a lazy susan in one of those upper cabinets.
I would, however, center your range on the wall with a 33" bank of drawers on each side of it. Then I would put your 60" hood above with a 27" upper cabinet on each side of it. sseibert
Original Author6 years agoThis is all great feedback. Can't recess the fridge into that room...pipes, vents, its complicated. I'm going to talk to the kitchen person about moving the fridge like Jan did. I can't visualize it...have to see how that works/looks there.
Would it be terrible to have shallow tall cabinets in the spot of fridge? Like 12 inch depth. I just have NO storage in this kitchen. Yes I have the mudroom next to it but yikes! We are a family of 6! 6 years ago
What is the purpose of your island? What do you anticipate using it for?
Is the fridge an integrated fridge?
- 6 years ago
If the kids use the microwave, or if you reheat leftovers, then make it accessible from the fridge.
If you can widen the entrance to the family room (take out the interior window) it’ll allow more circulation room around island stools.
sseibert
Original Author6 years ago@emilyam819 Thanks for the feedback. I'll look and see if microwave can go on other side of the island. That would put the trash pullout on the other side as well, which might be better. We aren't changing the window or the door to the living room b/c we want to keep some old house integrity. I don't want "open" floor plan feeling. The window is nice b/c it makes it feel connected to the living room but still separate. I like having separate rooms like old houses have.
- PRO6 years ago
There is no point to the window. I hear your conflict as to open space.... but . It's denying you more than it is providing.
- PRO6 years ago
Hi, sseibert,
Yes, instead of fridge in orginal layout, replacing with stacked wall cabinet that are 12" deep (to look like a less deep tall pantry) would work to gain extra storage & give adequate spacing between island. Good idea.sseibert thanked Business_Name_Placeholder sseibert
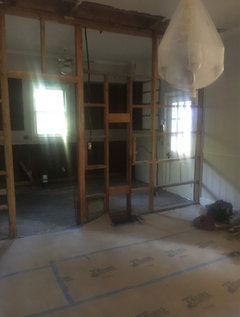
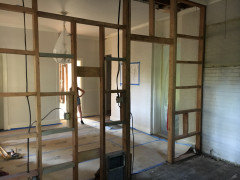
Original Author6 years ago@steph2348 I posted a reply with several photos and it disappeared! So trying again! I do have a formal dining room. So when we have guests we can eat there....it is in front of the house, not ideal but just the way it is. I appreciate your comments about the dining room. I do like to keep the integrity of the "old" as much as possible. That is why I'm not removing the window. Its part of the story of this house and how it has evolved over 120 yrs. Open floor plan spaces don't make sense in this house. I like your idea keeping the dining room somewhat but just can't figure out how to do that. The original kitchen footprint is SO small I felt like we had to encroach into the dining room. I'll attach some more photos prior to demo and some demo photos. But if you have any ideas please share! I feel like the kitchen has already improved greatly from the help on this thread! I love houzz!
- 6 years ago
Yes I see, your current kitchen is small, and I get wanting to have a larger room for modern family living. We live in an old house as well and are planning an expansion so that we can have a kitchen/family room rather than all smaller separate rooms.
I can't tell for sure from your photos and drawings, but it does seem like it might be possible to keep a kitchen table in approximately the same position that your current table is, and just shorten the island to take out the seating portion and have the whole thing be storage. Not sure if that would work given the current fridge placement. But, it would keep more of the feel of the current layout, while still having a bigger open kitchen, and I do think it's more comfortable to eat at a real table than at an island. - 6 years agolast modified: 6 years ago
I think that window looks so pretty. It's unusual, and doesn't hold any function, but it's pretty.
But I remembered a good friend who put a similar island in a space like yours...with walls /windows surrounding the island. Even with appropriate 42-48" on every side, that island always overpowered her kitchen. It was a huge "mass" of granite in a confined space, and it just felt disproportionate because of the close walls. Because of this memory I drew your plan without the window.
Maybe just take an actual look at /consider how if you open the entrance to family room you can avoid a confined feeling and even change the whole feel of the space for the better when working, eating, visiting, walking. Your kids are only going to get bigger and space will only feel tighter as that happens (Trust me ;)
Regardless, if you keep the window or remove it......
- I would move your fridge to the right of the sink (dishwasher to the left) to free up that whole non-working side of island since that will be a heavy traffic area.
- Also, center your 40" range between generous 36" banks of drawers. This will give you so much more storage than your current plan
- Your 46" hood can still be a focal point with two 33" upper cabinets on each side of the range (or 30" upper cabinets if you want your hood to be an oversized 52")
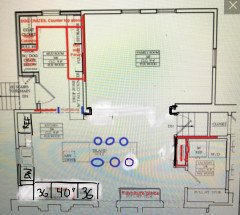 sseibert thanked ccwatters
 - PRO6 years agolast modified: 6 years ago
Open it up. Lose the window. There's no loss of integrity. : ) One hundred and twenty year old homes didn't have a lot of what we have today. Including family rooms.........
I'd go so far as to say maybe your family room should be your kitchen, have a great breakfast room where the kitchen is located, and USE the living room as the family room. Who knows? We aren't seeing the entire house. An architect could certainly help with that . Get yourself a great laundry, mud, pantry....all of it. Who knows??
You either want the adjacency of family and kitchen..............or you don't.
sseibert thanked JAN MOYER sseibert
Original Author6 years agolast modified: 6 years agoWe did hire an architect who drew up the plans. We originally were removing the window but grew to love it so much and my "kids" are all teens. One in college another on their way. I will look again at removing the window but we are further along in the reno and already would be backtracking to make some changes being suggested. We simply chose NOT to go in some of these directions for various reasons: expense, structural, overall flow, etc. I have hired professionals: contractor, architect, designer. But I do love getting various ideas like on here.
So....I have redrawn the kitchen moving the fridge to sink wall, and keeping mudroom opening bigger.
@ccwatters, @steph2348, @JAN MOYER
I need to have some type of island that houses the drawer microwave and trash pullout. Plus I need more counter/prep space and need some type of island to do this!
Can you help me create that island, can't get this program I"m using to do it correctly
And what type of table that seats 6 do you see working in that space best? Round, rectangle, square?
Here is the floor plan I'm working on. There is another 40" or so at bottom of the floor plan that is basically walk through space so I didn't include in the drawing.
The cabinet on far left is actually piece of furniture. Hopefully photo will attach
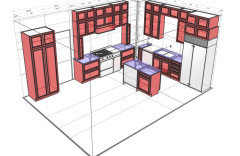
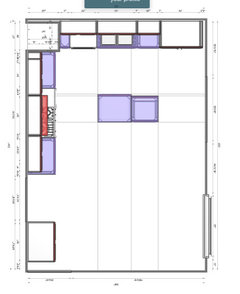
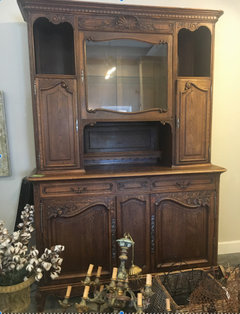
sseibert
Original Author6 years agolast modified: 6 years agoAnd here is a markup of the whole first floor. Lots of adjustments b/c things change when you open walls! I know the formal dining room is in an odd place. But it just made more sense to have it more separated for occasional use than to separate other space.
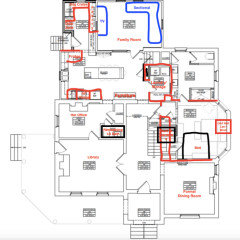
- 6 years agolast modified: 6 years ago
Hopefully Jan will weigh in, her advice is always spot-on, always designs things to be beautiful and efficient and SMART!
If you have to leave walls generally in tact, could you swap the formal dining room with your office? I think if you end up shrinking the island at all (and even if you don't) the dining room being right off the kitchen makes a lot more sense - and may actually be used - compared to if it is all the way in the front of the house. And your office being near your bedroom away from the activity of kitchen/family room may be better(?) I have two freshman in college and one still at home ;) I know that when we are all together we are hanging out in my kitchen/family room and if there wasn't room for us all to fit at the table/island in kitchen...I would want it nearby. Same thoughts apply for entertaining. You will have a stunning new kitchen, you will not be very motivated to use the dining room where it's planned now.
As for the island, I had no issue with your island with seating before, except for that the walls/window so close around it would make you feel confined. So yes if you are not going to move the window, maybe rethink the island. If you end up knocking into current office plan, you could even redesign the kitchen for everything to be on back wall, island running in front of it and actual table behind that (in front of your beautiful hutch)
As far as the trash goes, what about replacing the drawers to the right of sink base with the trash pullout. You will still have a top drawer for silverware. What were you going to put in the other two drawers beneath that couldn't be used elsewhere. Plus as you are washing and peeling produce at kitchen sink, do you want to take the trash across to the island?
My parents kitchen I just finished had only one place for the microwave, because I didn't want to sacrifice island space for it. We could have put it in an upper cabinet next to the sink, but ultimately my parents said they rarely use it and we put it in the walk in pantry (formerly an old fashioned "telephone room" lol) If you use your microwave a lot, however, this may not be ideal. But I would try to preserve your island cabinets for storage if possible...you don't have a ton of uppers and large island drawer banks are one of the best things about having an island.
I love the look of that window, but I still vote for removing it and opening everything up if you keep the island its current size. You have an age in place home (lucky you!) ...why not think into the future several years from now of more open clearances if you can have them, or even potential grandchildren as well....I think you will prefer the openness with no risk of broken glass as your family grows. Sorry, I'm not rushing things, but I have a lot of aging-in-place on the brain from my parents having to move at 80 ;)
sseibert
Original Author6 years agoWe cannot remove walls to go into the office. There is a fireplace and the old back of the house which is thick walls of brick. It would be a tremendous expense (load bearing walls, demo expensse, etc) and losing major architectural features of the original part of the house. Also the office room is very small..much too small for a dining room I have heirloom dining room furniture that needs a larger room. And the half bath would have to go as well...again too many changes for a dining room.
I actually like my office to be "in the middle" of the house. I have had it tucked away and didn't like that. I"m a multi tasker so being able to pop into kitchen to help with homework or work on dinner is very appealing.
We use a microwave more than any appliance it has to be very accessible. Trash pullout could move to other side of sink and that would open storage in island.
I"m hiring a new cabinet person. The one I was working with basically told me she can't do what I need.
And yes this is our "forever home" and would love the chance to even give it to our children one day. Its a special historic property and want to do this right!- PRO6 years ago
I'll weigh in:
i I think you're conflicted. The " kids " will fly your coop, They willmake lives more separate.
The integrity issue: Call back that architect, Get a CKD as well. A cabinet salesperson isn't up to your task.
But to get what you really want ? You have to let go of some past.:)
- 6 years ago
SS how do you feel about putting the microwave up in the cabinets?
If this is still your layout below (and I'm not sure because it was at the top of this thread but the only thing with actual measurements)....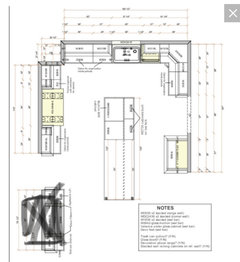
Then you could do this:
On the sink wall, you have room for (moving from left to right on the uppers):- A 27" microwave cabinet (this is deeper than a regular upper, usually 21" but can be less)
- Next to that a 27" standard upper cabinet (I would look at doing 15" deep customizing)
- Then your 3-6" of space on wall (to the trim on your sink window)
- Then your sink window
- Then another 3-6" of space on wall (from the trim on right side of window)
- Then another 27" upper (15" deep)
- Then your 36" fridge cabinet
This would completely free up your island for some deep drawers.
If those measurements you posted aren't quite accurate, you could just eliminate the cabinet next to the microwave cabinet.
The pic below gives you a good idea with how deep the micro cabinet is next to another regular upper/standard cabinet. Making the regular upper 15" deep will be less of a return/ from micro cab and will give you great space in your cabinet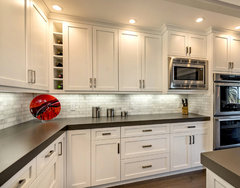 Transitional Kitchen · More Info
Or something like this, which gives you a more useful cabinet above the microwave but you lose some counter space Edina - Traditional Kitchen Remodel · More Info
If you choose one of these options, you keep your microwave in the kitchen, your fridge, range and sink are in a decent layout, and you can put your original island in (only with more storage, see below)
You can have a 36" drawer bank that opens toward the sink. A 30" drawer bank that opens toward range. And 30" shallow depth cabinet OR bookshelf that faces the mudroom. Seating can be as you planned/countertop over table-leg base. But probably would not do that extended-seating if window remains.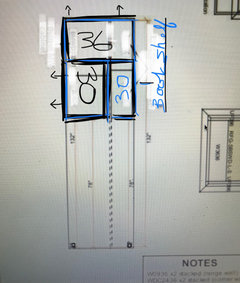
Mock your new kitchen up with boxes/card tables/chairs/etc to see how you feel about your space/if you feel any confinement from walls in regard to island.  PRO6 years ago
The whole first floor is an awkward, tortured layout. Please get a good architect and/or kitchen designer before you continue.
sseibert
Original Author6 years ago@ccwaters I"m not a fan of the microwave being in the uppers. I have a special needs child who needs access to a drawer microwave. And I don't like looking at it either. Im going to the expense of having panels on the fridge and dishwasher to help make the appliances disappear. I appreciate you taking the time to explain how to do those uppers, that is helpful. The measurements are accurate but I'm leaning towards just putting the fridge on the sink wall as suggested earlier. Which will leave a larger opening from the mudroom and help the space feel more open.
@Diana Bier Interiors, LLC I am working with an excellent architect. Your comment is not helpful. I obviously don't agree with your assessment. The layout is actually quite charming to us and a great improvement from where we started. And I was not asking for "help" on the entire layout.
@steph2348 still would love to hear your thoughts. I feel like you "get" the feel of the space and I think we have similar aesthetic likings.- 6 years agolast modified: 6 years ago
Your "want-list" is an island, an eat-in kitchen with seating either attached to island or separate, a large 48" range, an extra-oversized hood with upper cabinet storage too, a drawer-microwave in island, adequate storage, adequate clearances, and you want it all to fit functionally within the confines of the existing space and preserving the old window.
But In order for all of that to happen, something will have to give/you will have to compromise something(s)....and as I posted before, I would lose the window if it could help me have almost everything else on my want list.
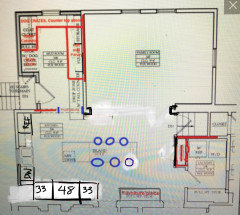
Hopefully you take the advice to get a CKD. They will understand what you are trying to accomplish in trying to preserve the charm of your home while getting a new modern-day kitchen. I wouldn't order one more thing until you work through it with them and are settled on the overall design!***The good news is that by coming on here for hood-design input, you will avoid spending a lot of money on a dysfunctional kitchen design you would regret :)
sseibert thanked ccwatters - 6 years ago
Sorry I disappeared for a bit. Overall I would also want to keep the interior window as well, and I would want an eat-in table rather than part of an island. Not saying either are absolute dealbreakers, but I'd definitely explore more to see if you can get that.
I'm not sure I know enough from the drawings here to figure out your layout. I think if I were you I would explore moving the fridge closer to the sink, either on the same wall (which seems a little tight) or against the wall of the mudroom but closer to the sink, if that's possible. Then I'd see if you could fit a kitchen table in what I think is the same approximate location and orientation of your old dining table (from the photo above), by shortening the island (essentially removing the seating portion). I can't tell all the dimensions from the pics here -- but I think you'd want at least 4ft from the island to the edge of the chairs of an eat in table, 5ft if you can (since it's also a walkway to the family room) and then you'd have to figure out the clearances you need from the table to the surrounding walls/furniture. Hmm, though now that I've taken another look at your full house layout I can see that this idea puts the table right in the pathway from the main hall to the family room. Is that how it was before when it was a dining room? You scooted around the table to get the family room? Something else to consider when weighing a table v. island seating. I suppose you could play with scooting the table toward the island and getting the 4/5ft walkway through the kitchen on the main hallway side (near the laundry).sseibert thanked steph2348 sseibert
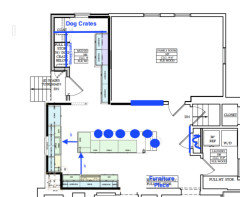
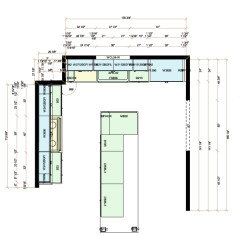
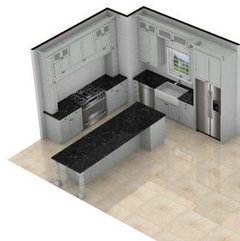
Original Author6 years agoI had a new kitchen designer come out and look at my kitchen. The island has been made more narrow. Access to cabinets on one side and seating on the other. Fridge moved as suggested in this thread. The kitchen cabinets extend into the "mudroom" where there are 12" depth cabinets/landing counter top and tall pantry 24" depth cabinets. They show in the drawing on the wrong wall. But if anyone is interested here is the update. I have another Kitchen designer coming to give me their suggestions as well.
sseibert
Original Author6 years agoImage below scale is not correct spacing
54" between sink & island
45" between Range & island
Microwave across from Sink in island
One trash pull out on right of sink. 2nd trash pullout in island. Do I need that?
The skinny drawers beside dishwasher, would that be better as vertical pan storage?
- 6 years ago
I like the hood design.
If you are doing a single bowl farmhouse sink, a 30” sink base is quite big and it would allow you to get the dishwasher to the other side, out of your prep zone, and then you would be able to eliminate the tiny drawers. However, maybe in your kitchen the prep zone is NOT between the sink & stove, because of the wall bumpout/separate counters? Idk.
Mostly, I think the island that’s longer than the perimeter counters just overwhelms the space. How long is it? Does one have to walk around it to get to the family room? And I doubt all those stools can fit.
sseibert
Original Author6 years agoI like the idea of a 30" sink to get dishwasher on other side. I do think prep zone will be on island behind range and between sink and range. The island is longer to provide seating. The kitchen designer suggested 11 ft. The traffic flows from the hallway on far right and behind the seating from the back door. There is my office below the kitchen, not a traffic area.
- 6 years ago
Ok. Each seat requires 2 feet, and the end seat can’t overlap the adjacent seat’s space. It looks like the overhang doesn’t start until after that cabinet closest to the sink, so if that leaves 9 feet, that’s 4 seats in a row and one on the end, I think.
sseibert
Original Author6 years agoThe drawing is off. The island cabinet across from the sink is only 24" wide and she is showing it wider or actually she has an extra cabinet on that end that shouldn't be there. There would be 5 seats along that entire side which is 11 feet. Plus one on the end. The countertop has an overhang for the seating. Can't remember exact amount they designer suggested.
- 6 years ago
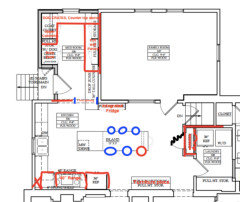
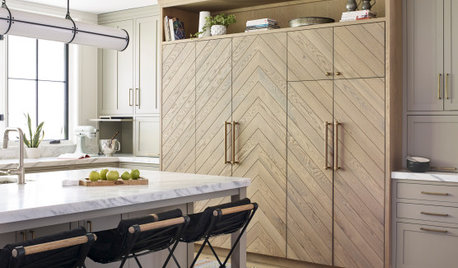
Sseibert, I know I'm jumping in a little late to the game, but I wanted you to see something. You said in the post you couldn't find a photo of the idea you had. In your drafts, the pillers were too close to the stove and it was suggested to move them due to fire hazard I guess. Have you heard of Robeson Design? She has videos on youtube where she was discussing some of her designs. She has a stove w/the pillars that I think you might like. Maybe its the idea you had, maybe not. Maybe it will help you in your current design. I just couldn't not share it w/you. She has more than one design option for the pillars in this video. I hope it helps. Good luck!
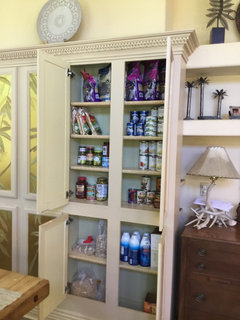
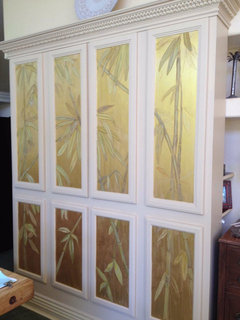
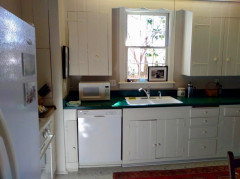
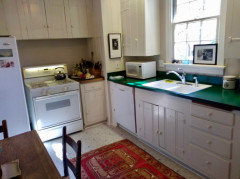











steph2348