Software
Houzz Logo Print
britm1

DIY Kitchen remodel.. Possible?

7 years ago
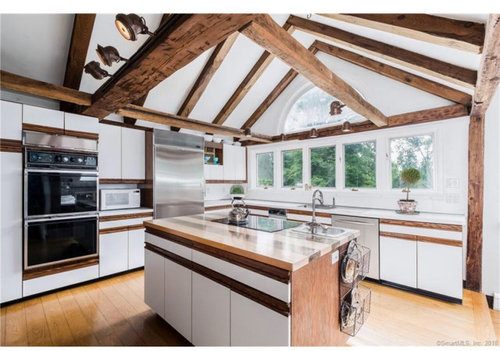
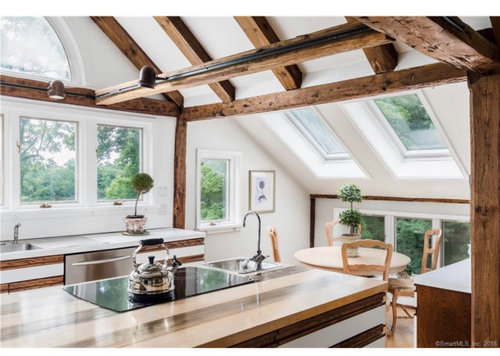
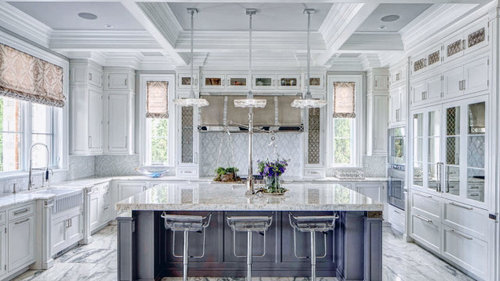
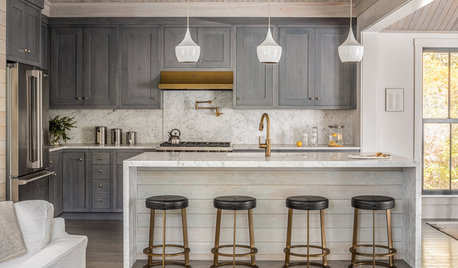
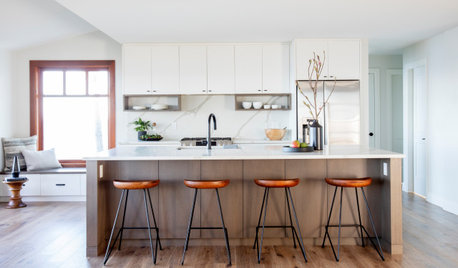
I have 0 experience in remodeling but my husband and I are making an offer on a house that we want to redo the kitchen if we get accepted. I’ve included photos of before and what we want it to look like after (just using for inspiration, doesn’t have to look exactly like it).

A contractor estimated $50,000 for the remodel (not including appliances). We definitely do NOT have that money so I’m wondering if anyone with experience can tell me if it’s possible for my husband and I (maybe with the help of an extra hand) to remodel the kitchen ourselves on the cheap for maybe $10-15k?

Can you advise us on where we can cut costs? For example, instead of replacing the cabinets entirely, just repaint and add new fixtures?

Comments (17)

  • 7 years ago

    If you have no remodeling experience, I dont' think DIYing your kitchen is the best "first project".


    It is usually best to live in a house for 6 months to a year before redoing the kitchen because you get a sense of what works and what doesn't, as well as where traffic patterns are and how you "live" in the house.


    The doors you have are not great candidates for painting - what about the kitchen do you not like? You want to be careful to not throw good money after bad. Sometimes it's better (and cheaper) to wait and save to do it right instead of piecemeal.

  • 7 years ago

    "so I’m wondering if anyone with experience can tell me if it’s possible for my husband and I (maybe with the help of an extra hand) to remodel the kitchen ourselves on the cheap for maybe $10-15k?"


    No. Or at the very least not with any sort of quality products.

  • 7 years ago
    last modified: 7 years ago

    Just the MATERIALS required for the remodel will cost you over the initial (under)estimate of 50K to end up with an After like your inspiration. The appliances will be more than your budget. The counters by themselves will consume your whole desired budget. The cabinets? Those are probably 40-80K worth of a higher end choice. Then there is flooring, lighting, ventilation, sink, faucet garbage disposal, windows, wall treatment, demolition, dumpster rental, dust control, plus the plumber, electrician, tile professional, carpenter, cabinet installer, design work, permits And inspections.

    Just the tools that you would need to be able to tackle this DIY will cost more than 10K.

  • 7 years ago

    I'm also wondering what the rest of the house looks like. I actually love the kitchen and suspect the inspiration kitchen might not go with the rest of the house.

  • 7 years ago

    We're DIYing a large portion of our remodel and I'll be thrilled if it comes in under $40k, not counting appliances.

    FWIW, that is a great space with a lot of potential. Save up and do it right. I'm not sure that cool-colored traditional looking inspiration photo is the best fit, but it would depend on the rest of the house.

  • 7 years ago
    last modified: 7 years ago

    First I would comment that your inspiration photo is of a completely different style that what you would be starting with -- even down to the "bones" of the structure. So the first place to cut costs would be to work within the basic architecture that you have to make it a more attractive and functional space. $15K seems a very, very tight budget to do such a large kitchen, as well.

    I do love all the windows in the kitchen that you are buying, and although I don't love the modern style of the cabinets, that really is a pretty nice looking kitchen! You really should plan to respect the overall style of the house also, because putting in a completely different style in the kitchen will not come off well.

    That (perhaps unnecessarily) said, yes, there are many threads and examples of successful DIY remodels in the Kitchens forum. Most of those who take it on have a little experience with DIY home maintenance and know how to use various tools. They also are willing to devote the time (it takes a lot more than you might think) and suffer the inconvenience of a slowly progressing project.

    I also recommend that you find and read the READ ME FIRST thread in the kitchen forum.

    The advice to live in the space for half a year is very good -- that is the only way you can really tell where you need to change the layout to make it more user friendly. Remember please to always choose function over form, and also that things don't have to be symmetrical/matching, because no one will never be looking at your kitchen from a single viewpoint as you see in photos!

    If you find that the layout suits you, or only needs minor changes and the cabinets are well built, you might get by with replacing the upper doors and converting the lower cabinets to mostly drawers in a style that you like better.

    Some people save by doing a partial DIY - maybe handling the demolition, or putting together all the RTA cabinets (from Ikea or Conestoga, say) or doing all the painting and installation of cabinet accessories.

    I redid my (much smaller) kitchen with a contractor for about $17-18K (my goal had been $15k, most of the contractors I spoke with had started at $25k) by choosing an experienced handyman/home maintenance type firm instead of a kitchen specialist to do demo and installation; then I shopped hard for all materials on sale, clearance, scratch & dent/floor model appliances, with coupons, ebay, Target & Ikea (for the cabinet accessories instead of the big box stores), and in my case lucked onto a local cabinet maker who could make frameless cabinets in the style I wanted, for a very competitive price (more than Ikea, but he saved me from having to "hack" Ikea cabinets to maximally fit my non-standard spaces so I felt the extra cost was worth it). I installed most of the interior cabinet and drawer accessories and did the ceiling and wall painting. I am also able to install a faucet, garbage disposal, and hook up drain/supply pipes having done so before - I even installed a new dishwater once, with the help of the manual, you tube, and just replicating the install of the old one. I am good at understanding & visualizing how things go together and problem solving - not everyone is - you have to know yourself. But for my project I opted to have the contractor do all that.

    Congrats on your new home and enjoy!

  • 7 years ago

    Ok.. I was too tempted and looked up the house. Wow! I love it. I wouldn't touch the kitchen until you've lived there a while and can afford to make it exactly what you want. That's a high price point to add an only $10k kitchen.

  • PRO
    7 years ago
    last modified: 7 years ago

    A 10K budget will not be sufficient to accomplish the transformation of your Before into an After. 50K would be quite insufficient for that particular desired After. It’s a pretty high cost project. Start at 3x that amount.

    The current kitchen has has great character and fits the house it is in. Your inspiration kitchen would not fit at all well into that home.

    Expect to preliminarily budget 15-20% of the home value for a major kitchen renovation. You will narrow that figure down as you move forward with professional design help to focus in on what is possible. Good luck!

  • 7 years ago

    Honestly I like the before kitchen much better. It is warm, inviting and has character. What I don't like is the cook top and prep sink. I would figure out how to get a vent for it and remove the prep sink and maybe replace it with a drop in cutting board.

    The after is ho hum. Everyone is doing that kitchen.

    My hubby and I are moderate DIYers. This is way over the first time DIYers skill level. To transform the before into the after will take someone who has extensive home remodeling skills.


  • 7 years ago

    I was very tempted to see the rest of the house too, but couldn't..

    That's important though, to see how the kitchen correlates with the rest of the space

    This one is quite handsome kitchen , to me at least, without knowing whether it fits the rest of the house..I do see how the layout could be more functional though.

    I agree with previous advices-I'd leave it be until I know for sure my goals, how functions, how I'd want it to function, and being sure I have skills/time/ money to tackle it correctly if I still want to remodel down the road.

  • 7 years ago
    last modified: 7 years ago

    What a lovely warm and character-filled kitchen!

    Please, please, PLEASE do not turn it into yet another Gray Cabinets/Marble Counters/Shiny Chrome™ clone.

    DIY improvements are possible if you are willing to take your time, learn as you go and hire out tasks that are beyond your abilities.

    Go slow, read a lot, and learn what would make the kitchen work better for your family.

  • 7 years ago

    Warm kitchens are trending. Going for a gray and white kitchen today is like choosing the Tuscan look in 2011 or avocado in 1978. The current look is much closer to the mark. I would look at some Ikea cabinets for a nice DIY option.

  • 7 years ago

    There is a lot to love in that kitchen the way it is. The high ceiling, the sky lights, the windows, the beams! Looks like the fridge and the DW are pretty new also. I would seriously use it for a few months and see what areas need improvement in layout before doing anything else. The cabinets are not good, so that alone blows your budget. My current kitchen has taught me all the "don't repeat this" corners and flow problems...give it a little bit of time and then do it the right way when you can. We are starting a kitchen remodel and have to reinforce the floor joists because the span is too long (new location, wasn't supposed to be a kitchen), we need to add another electrical panel etc...a major reno is so much more than new cabinets and appliances. Congrats on the new home!

  • 7 years ago

    Listen to LuckyBlueEye - you never know what you're going to find when you start renovating, but odds are very good that it won't be cheap!

  • 7 years ago

    We finished a complete DIY kitchen remodel down to the studs last year. I kept very detailed records of our cost expenditures. We spent approximately 58k on materials only for what you see in this photo. We spent an additional 8k on tools. We spent 3.5k on labor to install the soapstone counters, it was the only thing we could not do ourselves. In total we spent approximately 70k to get this kitchen. Once you start ripping into studs and foundation of an old house you are going to find things that add $$$.

    We were quoted between 130k and 160k from 4 local GCs for this scope, thus we saved about 60k to 90k in labor depending on who you believe. Considering all the unforeseen work we had to do, 90k seems more accurate. 90k sounds like a lot, but when you consider we expended about 2,100 to 2300 hours of labor over 1.5 years, that savings is nowhere near a free handout. I would also mention the labor hours does not include the research and study of all the trades and skills required, and we already had a background in wood working and are both licensed civil engineers.

    We are very happy with the result, but I don’t think I’d touch another kitchen remodel like this for another 20+ years. Too draining, mentally and physically, and too time consuming.

  • 7 years ago

    What a great house! I found the Zillow listing and I LOVE the architectural details that house includes.

    That being said, even IKEA cabinets for that space will be more than $10K. Definitely don't jump the gun trying to do it all at once. Just move in, get settled, and live there a year, maybe two before making any permanent decisions that you might end up regretting. In the meantime, be saving your $$$$$ to be able to get what you want.