Software
Houzz Logo Print
girl_wonder

laundry in kitchen: best doors for side by side

6 years ago

As part of a large remodel, I'm relocating the W/D within my kitchen and want advice on how to best configure the W/D closet. The area is already framed (it's my current kitchen nook) and 74" wide x 38" deep. I'm thinking of adding doors and shelves (or cabinets) above the W/D. My Qs:


a) Can anyone recommend a brand of good quality bi-fold doors? (I'm emotionally scarred from using the bad ones)

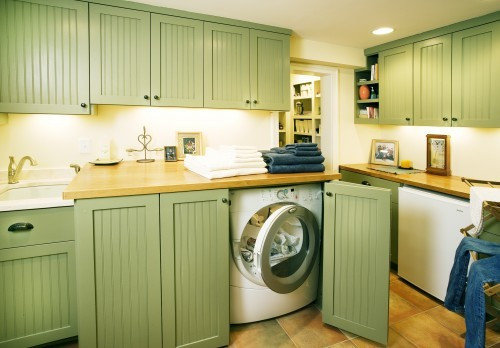
b) has anyone seen or used bi-fold doors like these (below), which swing out?

c) any other ideas on how to best make this work?


I've considered other options, like these



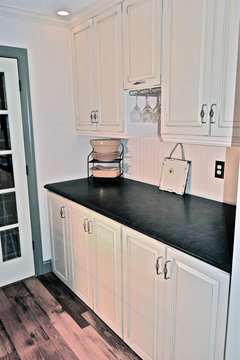
But in my case, I have the recessed nook, so it would look more like this, below. (on the left, it wouldn't be a fridge, but I'd have a wall. On the right, I'd have a 2' x 38" deep pantry closet.). Compared to the pic below, I'd have bi-fold cabinet doors covering the W/D. The kitchen island is behind the W/D.


Kitchen · More Info


Other ideas I considered but dropped:

--Barn doors: won't fit with my 1940s bungalow.

--pocket doors to the left--I'd lose too much depth (door and the pocket)


BTW, I realize it's not everyone's choice to put W/D in the kitchen, but I've considered other spots and this is the best. I had planned on stacking ones, but since I'm short, I'd have to stand on my tip toes and even then could barely reach the dryer buttons. (if I went with the stacking W/D in a cabinet, that would be elevated another inch.) I want full-size appliances but don't want to use a step-stool to do laundry, esp. in my decrepitude.


Thoughts? Comments Suggestions? Thanks so much for your help.

Comments (16)

  • 6 years ago

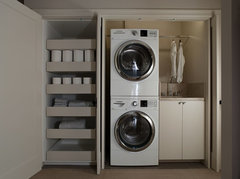
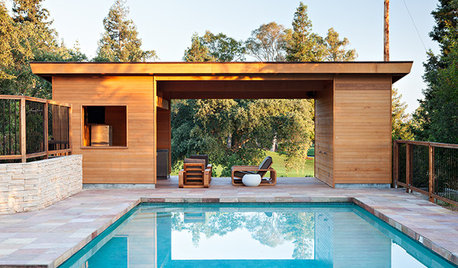
    Is it too late or too complicated to add retracting doors like these that slip into a slot and stay out of the way?

    Fall 2013 Parade of Homes-Platinum Award Winner · More Info


  • 6 years ago

    I love that idea and planned to do that when I was going to build this as a cabinet for the stackers. Let me talk to my GC to see if they can do it with closet doors. My first thought is that closet doors are heavier that cabinet doors. (But maybe, if I do a counter and cabinets above, then I just need pivot doors on the bottom) We will lose space on each end for the door and the partition. Thanks for the idea.

  • 6 years ago

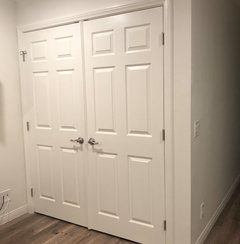
    My side by side washer and dryer are in a closet in

    my TV room - not in the kitchen - but here is a photo of what my contractor did. It works well and when the doors are closed is pretty quiet. There is open shelving in the closet, too, above the W/D.

    girl_wonder thanked Mom
  • 6 years ago


    decoenthusiaste Here are the doors like you mentioned


    Atherton, CA Contemporary Elegance · More Info


    Here are some other ideas on treating it as a "built in". Thoughts?


    Laundry - Hidden Washer/Dryer · More Info


    Laundry - Hidden Washer/Dryer · More Info


    recessed into a nook


    In my case, the nook is 38" deep, so I could have the top cabinets been deeper than the standard 12". (with pullouts? I wouldn't use glass fronts). Thoughts?

  • 6 years ago

    I’m curious why you would relocate your washer and dryer to your kitchen? Don’t people usually remodel and relocate them out of the kitchen? Where do you keep dirty laundry waiting to be washed? If you have front loader washer you really need to be able to leave the washer door open.

    girl_wonder thanked vinmarks
  • 6 years ago


    I woul have some sort of hinged doors for the actual units as in the green cabinets in the pics. I would install counter above the units and 12 to 14 inches above counter begin upper cabinet section with separate doors. The upper area at a depth that is generous for you ....configure some wire shelves which will handle the sorting folding and however you process the tasks. My experience is the wash and dry itself is simply loading and ....shut the doors , but that you will want a work area so access to counter and multipurpose shelves above will get your use much more......those upper doors can be recessing pocket type. If "stink" described above means dirty laundry laying around.....the eco detergents and cycles now allow many more load confugurations including mini loads.....so stuff doesn't have to sit around . But you may want small plastic totes in the bedroom zone where the stuff has an option to wait. Our dirty laundry awaits on the floor in a basement laundry room . It doesn't stink As the load sizes I choose means it gets handled fairly promptly. But a small closed in area is what you are dealing w here. I've used stackable units in a very small room ... as well the bigger units in the basement laundry room and I've used kitchen units under counter. I prefer a basement laundry room but be certain that you have the upper area with counter and differentiate the upper cabinets ....And set them up to handle some folding and sorting and various actions. The tasks now in the kitchen will cause a change so think this through.

    girl_wonder thanked herbflavor
  • 6 years ago

    Honestly, I prefer the last photo in your original post above. Why hide the machines? It’s definitely not good for them, and adds another moving part to deal with. Can you show the configuration in context?

    And if you decided to put them in the kitchen, that’s great! I think they can be out and proud, as long as you have cabinet space to handle the laundry itself.

    girl_wonder thanked scottie mom
  • PRO
    6 years ago

    There is a simple way to keep front loaders from stinking ever time you close the door put a face cloth over the door and everytime you do a load add a 1/4 scoop of oxyclean. I have front loaders behind folding doors and have had the same ones for 12 yrs the washer never stinks. I have just regular folding doors never had an issue my clsoet is almost the same size as your and yes I would have loved the doors that slide back but had other things i needed more .I have no idea why putting them behind doors is bad for them. Mine are 12 yrs old I do at least 1 or 2 loads a day not one service call.

    girl_wonder thanked Patricia Colwell Consulting
  • 6 years ago

    arg! I just wrote a long note twice and it got wiped out. grrrr!

    Thanks everyone for your help, encouragement, specific detailed suggestions, and tips on how to avoid the stink. This is super helpful. THANK YOU!!!


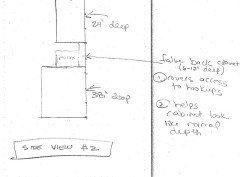
    So last night I was up past midnight brainstorming. My idea-du-jour is a built-in, with pivot doors on the bottom that tuck into the sides. Then put the upper cabs about 14" higher (as herbflavor suggested; thanks, I wasn't sure about the height). I'll have a nice deep counter and can relocate my microwave and toaster oven, and leave them out and proud ;)


    I realize a 24" upper cab is crazy deep. I could put pullouts for the bottom "shelf". My cab guy said I can always add more pullouts later.

    FWIW, my dirty laundry has always lived in the bedroom closets. And I'm relocating this *within* the kitchen, swapping the W/D closet with the nook, so the nook will have a view of the backyard.

    What do you think? Thanks for your help!

  • 6 years ago

    is there no other place for the toaster and mwave? setting a bread maching there..okay ...and maybe coffee maker that gets rinsed and turned off when done for the morning... but .toaster in particular?? No other place?

    girl_wonder thanked herbflavor
  • 6 years ago

    Herbflavor, thanks for your questions. I had, prior to this idea, planned to put both the microwave and *toatster oven* on the opposite side of the kitchen. The micro would have gone in a shelf on the bottom of an upper cabinet,. So this move creates more cabinet space and 40” of counter space near my stove and fridge, which is great.


    What’’s the concern, that I won’t have much room for doing laundry? I will have that 34” open space of counter, which is more than what I have in my current W/D closet. (With the top loading W, i place wet laundry on top of the dryer). I’ll also have my kitchen island directly behind this area (so 44-48” away). Thoughts? Thanks for your help.

  • 6 years ago

    well first off, the mwave and toaster are highly used appliances at least in my household and you are removing them from the triangle it sounds. and the associate crumbs..wet food spots that dry, etc are now in your laundry area......and you should put a small trash receptacle there which will eat space . I don't know...maybe it's how you use your laundry area ...but kitchen activities would not comingle very well in any kind of tight laundry setup for me......I thought this was like the outer corridor or section of the kitchen with some elbow room and away from the core kitchen tasks......so bringing tasks of a food prep nature into the laundry zone?? But it's your space, certainly.

    girl_wonder thanked herbflavor
  • 6 years ago

    That’s a good point. Maybe I could move just the toaster over to that new area, and use it as a mini-wall-oven. I.e. do the prep work in the regular part of my kitchen, by the sink, and then carry the tray over to pop into the toaster oven, ala Julia Child. But don’t do any food prep there. I use the micro more often and that food is more likely to spill, like heating up a mug of soup., so maybe keep that on the counter between the stove and fridge. (But not chew up upper cabinet space for its own shelf). I was thinking that this new counter could function as a “drop zone” for keys, mail etc....so maybe more uses like that but no real food prep; don’t turn it into a coffee bar, etc. Thanks for your feedback.

  • 6 years ago

    I don't see a problem not storing dirty clothes in your laundry room. I have a full laundry room with cabinets, sink, etc. butl like you I store dirty clothes in the bedrooms until I'm ready to wash, after washing/drying, I fold everything on a table in the family room then put everything away. I've done it this way for years.

    girl_wonder thanked C Marlin
  • 6 years ago

    Following