Software
Houzz Logo Print
home2518

support of Lolly Columns

6 years ago

We are having work done on our home, second floor addition. The addition is up, second floor and bathrooms and what have are in for the most part. Main level kitchen cabinets and island are in, but the lolly columns have not been placed in the basement. Our architect and structural engineer had placed the columns on the plans yet they are still not up. My basement walls are now up and closed (on one side of the basement) and the columns are still not in. I have brought this to contractors attention and he said it will get done. I'm confused to how this can get done. Any comments on this situation is greatly appreciated. TAI

Comments (23)

  • PRO
    6 years ago

    Have you talked with your architect and structural engineer?

  • PRO
    6 years ago

    How can you have an approved framing inspection without the columns?

  • 6 years ago

    That is what my husband is saying. I have no idea. We have had inspections. I have not been there during these inspections. If I was i would have brought this to his attention. I'm debating whether to go to the town or wait and see if he adds them. Then go to the town and have him come over and inspect while I am there.

  • 6 years ago
    last modified: 6 years ago

    I have spoken with the architect before the sheetrock went up. He said it does sound odd they were not put up already and said maybe he is putting them up before the sheetrock. I went to the house after work and the walls were up and the lolly columns were still on my lawn. When i mentioned this to contractor he said they will go up. Is this possible and how it is done at times?

  • 6 years ago

    Are the footings already in?The lally columns can most times be added towards the end of the project. There's no way for us to tell without pictures.

  • 6 years ago

    yes the footings are in>

  • 6 years ago

    I'm sure they will be installed before the final inspection.

    PS: They are called "lally" columns

  • 6 years ago

    Thank you.

  • PRO
    6 years ago

    Stay out of the basement.

  • PRO
    6 years ago

    The purpose of lally columns is to support stuff.


    Columns come before stuff.

  • 6 years ago

    Usually the columns support a beam, which supports the floor joists and everything that goes on top of that. How can you install the beam and floor joists without the posts in place that hold them up? Why aren't they falling down? Something here doesn't make sense. Antigravity joists?

  • PRO
    6 years ago

    Can you post floor plans with location of the lally columns?

  • PRO
    6 years ago

    Here is to give you what happens when the bearing wall is removed.

    1st you have to calculate the load that is bearing over the span that you plan to open up.

    2nd After you know the load, a proper beam is selected which can cover that span and support the load.

    3d you have to make sure that the point load on both ends of the beam is transferred down continuously to the footing. In some cases, if the basement beam is sufficient to support the weight, soling blocking is installed over the girder. In some cases, you have to add a Lolly Column and a new footing.

    4th, you support the 2nd-floor joists, and you take the wall out. You cut floor joist and you slip a beam between the joists and the floor joist will be suspended from that beam on beam hangers.


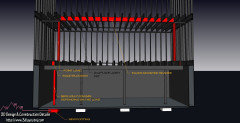
    Here is a cross-section, everything is read is carrying the 2nd-floor load.


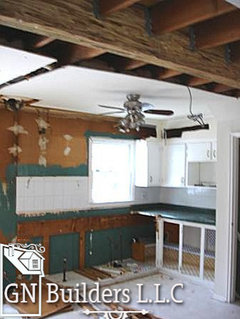
    I did this job a while back, we removed a bearing wall to open up the kitchen and this how it looks when the job in progress. All the ceiling beams on the second floor were cut and beam was slipped between them.

    Sometimes if there is a long span, like in this case which was almost 20 feet the beam was protruding from the ceiling after it was done.


  • 6 years ago

    Thank you GN Builders. I appreciate how you explained it.

  • 6 years ago
    last modified: 6 years ago

    A Lally column is named after its inventor, John Lally, so it is usually capitalized.

    They consist of a thin steel shell and a core of concrete. They are not as strong as structural steel posts so they are normally used for light loads.

  • PRO
    6 years ago

    Lolly sounds a little better :-)

  • PRO
    6 years ago

    "How can you install the beam and floor joists without the posts in place that hold them up?"


    Because houses are way over-engineered.


    I wouldn't recommend it, but you could go down in your basement, cut the columns away, and your house won't fall in on top of you. It may sag over the years, but it isn't coming down.

  • 6 years ago

    Is the GC waiting to pour the basement floor and has temporary wood supports installed? That is a typical sequence in basement construction.

  • PRO
    6 years ago

    "Don't try this at home"


  • 6 years ago

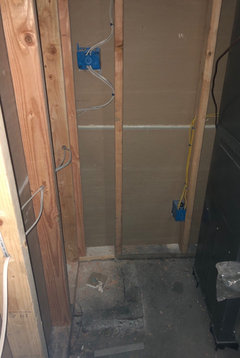
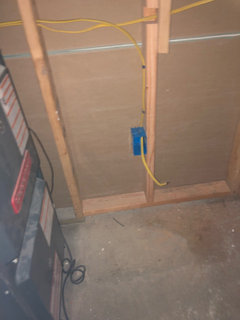
    If you look at floor you can see the footings this is where the Lully columns should go.

  • PRO
    6 years ago

    Nice job on the stud by the electric trade, I presume!

  • 6 years ago

    "I wouldn't recommend it, but you could go down in your basement, cut the columns away, and your house won't fall in on top of you. It may sag over the years, but it isn't coming down."


    I know this is true, as I've dealt with buildings where exactly that has been done, however I don't know how to get them up there in the first place without a support to hold them in the air. Once the building is built there are plenty of ways for various parts to hold other parts up. Unless the space is so small you can span it with continuous boards or I-joists I think you need a support to start with.


    When I started rehabbing my barn there was a 36 ft load bearing wall where everything save one 2x4 on the flat serving as the beam and two 2x4 studs had been cut away. Granted they were 2x4's that measured 2" by 4", but still... There was significant sag; the hayloft bounced like a trampoline.