Software
Houzz Logo Print
aph84

Kitchen Triangle- how to measure?

7 years ago

We are planning to redo our kitchen, which desperately needs a new layout. I have seen a rule of thumb that each leg of the kitchen triangle should be between 4’ and 9’. But I am not sure how to measure! Does the measurement go from center of the zone to center of the zone? Or edge to edge?


For example, can there be just 27” of counter between sink and stove or would that seem cramped? I’m trying to figure out how wide of a stove I can fit without pushing the sink into the island.

Comments (27)

  • 7 years ago
    last modified: 7 years ago

    This thread may be helpful. It discusses the Kitchen Triangle (and asks if it's dead) and the newer "work zone" concept. (No, it isn't dead, it's been expanded on and improved with work zones.)

    Thread: Death to the Work Triangle??


    And, of course, the current "Read Me" thread! (Especially see the Layout Help FAQ: https://www.houzz.com/discussions/5500789/faq-how-do-i-ask-for-layout-help-what-information-should-i-include)

  • 7 years ago

    There should be a minimum of 36" b/w the sink and range. These threads also might be helpful to you:

    Kitchen Design Best Practice/Guidelines FAQ Threads:


    FAQ: Kitchen Work Zones, What Are They?

    https://www.gardenweb.com/discussions/5500762/faq-kitchen-work-zones-what-are-they


    FAQ: Aisle Widths, Walkways, Seating Overhangs, Work/Landing Space etc

    https://www.gardenweb.com/discussions/5500771/faq-aisle-widths-walkways-seating-overhangs-work-landing-space-etc


    FAQ: How Do I Plan For Storage?

    https://www.gardenweb.com/discussions/5500787/faq-how-do-i-plan-for-storage


    Humorous discussion of workflow and other layout topics:

    Looking for layout help? Memorize this first.

    https://www.houzz.com/discussions/2699918/looking-for-layout-help-memorize-this-first

  • 7 years ago
    last modified: 7 years ago

    Rule 24, 25, and 27 cover needs that you are taking about. In addition to the earlier rules for landing spaces for each individual appliance. http://starcraftcustombuilders.com/kitchen.design.rules.htm

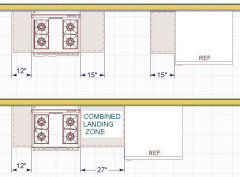
    Rile 24. Combined Landing Spaces. You take the larger measurement of the 2 required landing spaces, and add 12”.


    Practically, for triple duty surfaces, if the only sink and range serves as landing space for both, and as prep space, because there is no island prep space, add another 12” to that required 36” Prep Space requirement., making that spacing 48”.

  • 7 years ago

    Why don't you post a floor plan and see how we can help you.

    aph84 thanked cpartist
  • 7 years ago


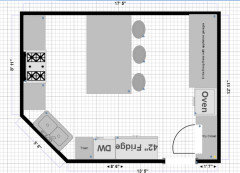
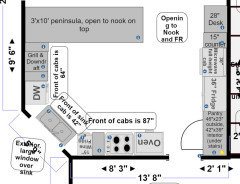
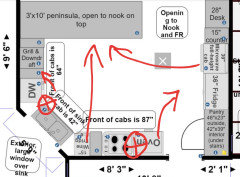
    Here is a floorplan... if anyone has suggestions on what program to use for kitchen design, I'd love to hear it, as everything I found was kind of clunky. This is not my current layout (which is awful), but is what I am thinking so far. We haven't started the reno yet, so I'd love to hear suggestions, and we are redoing cabinets and flooring, moving some appliances, so really there is flexibility. I really want something efficient, and also beautiful, and to make sure it's not too cramped. My current space is awkward, has no landing space anywhere near the fridge, stove in a corner with no landing space on one side, and most prep space is on a peninsula that is far away from sink, stove, and fridge. We've consulted a few kitchen designers, but none wowed us so far, and around here, it seems to be the norm that you have to commit to working with them for the whole project before they do a proposal, and that makes me nervous.


    We are looking at custom cabinets, so have lots of flexibility there. I have the sink in the current spot, which is right under a window. I put the rangetop along the exterior wall, as one of my goals with this reno is to get gas cooking and a real vent, instead of recirculating... thought this would be easiest to install on the exterior wall. We also want a bigger fridge (42-48") and a rangetop with a griddle (so 36"-48"). And I'd love as big of a sink as possible in that corner space.


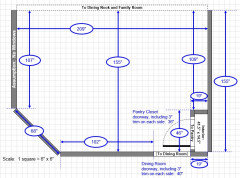
    The top wall is open to the dining nook and family room. Right wall is fixed and interior, left wall is exterior, and the bottom wall borders the dining room. The open space on the right side would be a walk-through from dining room to family room. Bottom right corner is a walk-in pantry, which is actually slightly deeper on the inside than shown here, because it extends a little further under the stairs... we want to leave this as my husband isn't willing to remove walls. There is a window over the sink, and also windows on the left side in the nook (which is above this floor plan.)


    I'm especially open to suggestions for the right wall, above the pantry. I am thinking maybe of doing extra deep bases, with appliance garages across the whole thing... I have a lot of small appliances I use frequently (Instant pot, breadmaker, coffee, food processor, microwave could go here, etc) and I HATE countertop clutter.


    My biggest worry with this configuration is that it would be too cramped in the corner with fridge, sink, and rangetop. Moving the sink (or rangetop) to the island could ease this, I guess, but I like the idea of having a lot of flexibility with a big open island space... homework, baking projects, art projects, serving my kids breakfast/lunch, using as a buffet during parties, etc. We are a family of 4 with 2 preschooler boys who love helping in the kitchen.


    Thanks if anyone read that whole thing! Any suggestions?


  • 7 years ago

    Also, my dimensions didn't seem to show up. Each of the little blocks is 4" and the big blocks are 2'.

  • 7 years ago
    last modified: 7 years ago

    The peninsula/ island needs a prep sink. Your aisles are tight. The oven isn’t in a convenient spot.

    Just draw out the AS IS with a pencil and measurement labels. That’s far better than clunky graphics paper for something that doesn’t exist. . Indicate windows and doors. AS is. Not as proposed. Do a whole house sketch that shows how the kitchen fits in the house, so that traffic flow can be assessed.

    And then show pictures of as is.

  • 7 years ago
    last modified: 7 years ago

    Have you considered extending the Kitchen into the Dining Nook and using the Dining Room for your meals? It would give you more room for an island and open up several other possibilities. You would have casual seating at the island and the Dining Room for full meals.

    If you wanted, you could open up the Dining Room to the Kitchen -- partially or fully.

    If you're open to the possibility, what are the dimensions of the Nook area?

  • 7 years ago
    last modified: 7 years ago

    I filled in the missing dimensions based on "counting boxes" and simple arithmetic, are they correct?


  • 7 years ago

    A sketch of the entire floor would be very helpful as well. It will let us see how the Kitchen relates to the entire floor as well a how traffic flows in, around, and through the Kitchen. It doesn't have to be to-scale, it can be a hand-drawn rough sketch -- as long as it is an accurate representation of how the rooms relate to each other. Anything that "touches" the Kitchen or Nook, though, should include measurements where they "touch" (e.g., doorways and shared walls).

    aph84 thanked Buehl
  • 7 years ago

    I will make a floor plan later tonight and post it! Also, I’ll post the current layout and pics.


    The dining room is probably not great for daily meals... It’s rather formal and my kids are very young. It’s going to be more for when we have company or holidays.


    As for the dining nook... I am open to pushing the boundaries of the kitchen, but I can’t quite see if that would help. I will post measurements tonight.


    Thank you!

  • 7 years ago
    last modified: 7 years ago

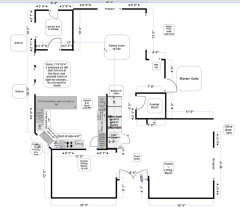
    Here is the floor plan of the first floor of the house.


  • 7 years ago
    last modified: 7 years ago

    And here is the current kitchen floor plan.


  • 7 years ago
    last modified: 7 years ago

    Do you have a larger version of the first floor plan? It's tiny! I can't even read the notes you have on it.

    What are all the small dots/circles in both the first floor and current kitchen floor plan?

    Are those windows in the Nook area? How far off the floor are they?

    Where are the stairs? (You said this is the "first floor", so I assume you have an upstairs, basement, or both.)

    Front door?

    They may be on the first floor layout, but as I mentioned above, it cannot be read. (Even if I enlarge it, the words are just a blur.)

    aph84 thanked Buehl
  • 7 years ago
    last modified: 7 years ago

    FYI...for the future, measurements are best measured to/from the interior of the rooms. I.e., to/from the walls (or windows/doors/doorways) inside the room, not outside the room or partially in the walls.

    Don't worry about it right now, I will assume the interior walls are 4.5" thick and the exterior 6" thick. (If that's not correct, just let me know.)

    aph84 thanked Buehl
  • 7 years ago

    That sounds about right for the wall thickness but we are not open to moving walls at this point, so I’m not sure it matters. My measurements were all taken inside the rooms, wall to wall. Is there a particular measurement that’s causing confusion?


    I tried to be as precise as possible in the kitchen, but some of the other rooms have been rounded/estimated since it still shows the flow of the house even if the living room is 6” off, etc.

  • 7 years ago

    I reformatted the files for the floor plans above, so hopefully they work better now. I hope it's legible now! I can't figure out how to upload the actual photos to houzz at all... when I try, they never finish uploading.


    The small dots and circles appear next to any feature that I've added to the floor plan, such as a door, window, appliance, etc. I am not sure what they are or how to make them go away. I think they are stuck there for the program I used to make the floor plan, but they don't seem to mean anything.


    Yes, the windows in the nook are about 8"-75" off the floor, and I do NOT want to block them for lighting purposes.


    The stairs are behind the kitchen wall, starting in the family room running up toward the front. The coat closet and the back of the pantry are tucked under the stairs, which is why the pantry is a bit bigger on the inside than is showing on the floor plan. No basement, and a slab foundation.


    Front door is the double doors near the center bottom of floor plan. This is where I usually park to bring in groceries.

  • PRO
    7 years ago

    There is a lot trying to get into this kitchen.


    Here's some things to consider.


    If that is a tall oven cabinet next to cooktop, it needs to be moved. That's a fire hazard.

    If it is a stove oven combo then a cabinet on end.


    Try to keep deep tall cabinets on fridge wall.


    Get another place or type of microwave, to have space for tall oven cabinet.


    Make more room between dishwasher & sink, so user can have more space to stand in front of when dishwasher open.


    Move wine fridefridge our of busy sink stove area, maybe peninsula.


    A microwave under counter in peninsula is an option.


    aph84 thanked Business_Name_Placeholder
  • 7 years ago

    So you think I should just keep the peninsula layout? I was hoping to get an island instead, since the peninsula blocks traffic from table to sink and stove. And also the counterspace and cabinets in that corner are so hard to reach. It feels really inefficient to me...


    Also hoping for some landing space near fridge, which currently has none... so not sure if that wall is best spot for it, especially if oven goes over there now too. Thoughts on this?


    Agree about the fire hazard stove/oven layout. And yes, it is a tall wood cabinet with less than 1” to stovetop. And also hoping to move stove to exterior wall (where grill is now) to allow for gas to be more easily installed and for an outdoor vent fan, since I don’t think the recirculating one we have now does anything for cooking odors.


    We are definitely getting rid of the wine fridge and also the grill, since we have never used these items. The undercounter microwave is an option I guess, but we found that annoying/awkward in a vacation home we used. I’m hoping to get a smaller one that could be placed above an appliance garage to keep it close to eye level If possible.


    Do you think the proposed floor plan I posted closer to the top of this thread is an improvement? Any suggestions on that one?

  • 7 years ago

    The kitchen cabinets to extend along the wall into the nook..removing tall windows to be replaced with a wall of windows above counter height ..in between the wall of cabs /windows and the family room is where the island can be located ...

    aph84 thanked btydrvn
  • 7 years ago

    I tried to create a suggestion for you last night, but I got a bit lost on what your must haves are. Can you list the appliances you have to have? I think I got hung up on a wall oven--do you have to have a cooktop+wall oven or are you open to a 36" range?


    Are you open to moving the dining room doorway?

    aph84 thanked bens bride
  • 7 years ago

    Moving the dining room doorway won’t work... there is paneled wainscoting in the dining room that would be hard to rework.


    Also, moving the windows in the kitchen would be very difficult because the exterior wall is brick, and visible from the street... repairs wouldn’t look right and I doubt HOA would approve that.


    Appliance Wish List:

    42” fridge (needs 45” for surrounding cabinet)


    36” rangetop


    Venthood that goes outside


    Double wall oven (slightly open to 48” range instead but this would cost much more and I really dislike how low the ovens are. Not open to 36” range because I want two ovens and prefer smaller ovens for fast preheat)


    microwave- prefer eye level or counter level to keep an eye on what is inside, but open to drawer if necessary. Doesn’t need to be big/fancy. thinking shelf or cabinet for compact countertop microwave


    appliance garage for small appliances- could also hold a small microwave


    dishwasher


    trash pullout, ideally near sink/ dw


  • 7 years ago
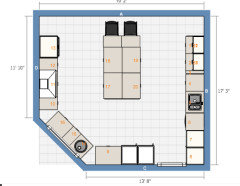
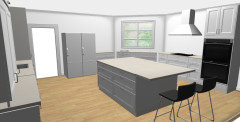
    last modified: 7 years ago

    You have some good limitations, so this may just be a repeat of what you've seen before.

    I separated your clean up area from your prep and cook zones.

    Have you thought about storing your small appliances in deep drawers in the island? I included 4 feet of cabinets to the left of the clean up sink to represent appliance garages and to balance out the pantry projection on the right side of the sink.

    The island is centered on the opening between rooms and there are 5'4" aisles on each side. There is counter seating for two on the nook side of the island.


    aph84 thanked bens bride
  • 7 years ago

    Not sure if you are against extending the kitchen into the nook?...if you removed peninsula and extended lower cabinets on that wall...leaving nook door as is ...the added windows could be above the cabinets in the nook area ...not in the kitchen where the brick wall is...this would be ideal place to move the sink into the light with lots of Counter space

  • 7 years ago

    One other isolated suggestion....the wall by the exterior door is ideal for a long shallow pantry wall...lots of handy storage...leaving more space for the walkway from the door and for a bigger island if that is what you decide....i love this concept as you can store all your dry goods...canned food...cereal boxes...pastas...glassware...dog food...cleaning supplies....brooms and mop....in an easy reach accessible area....not so deep you have to dig for things...but shallow enough to see everything easily

  • 7 years ago

    I’m not clear which wall you are suggesting for a shallow pantry? We do have a walk in pantry already though.


    The windows in the nook extend down almost to the floor, and are not movable since the exterior is brick that couldn’t really be reworked in a way that would look nice. We need HOA approval for exterior changes, and it would not be approved this way. I do see the point though, from the floor plan perspective.