

Looking for feedback on the layout. Also, is it worth it?
6 years ago
last modified: 6 years ago
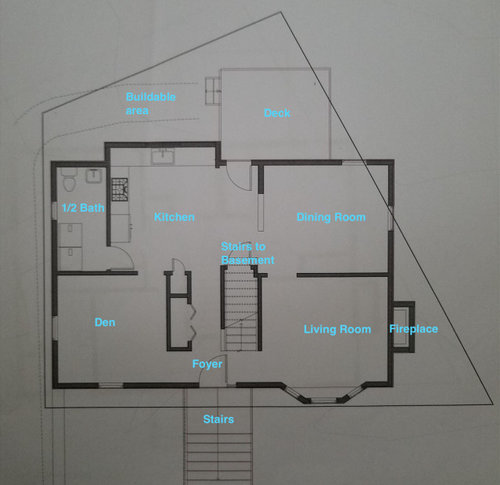
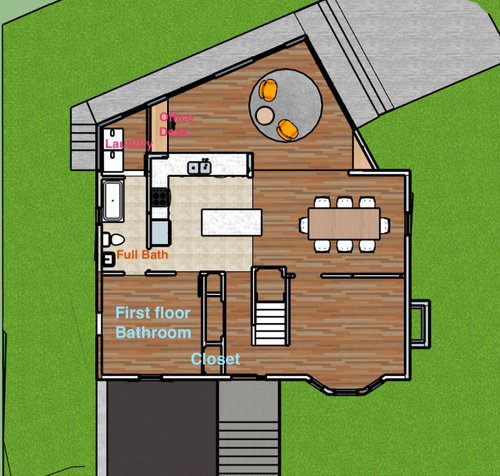
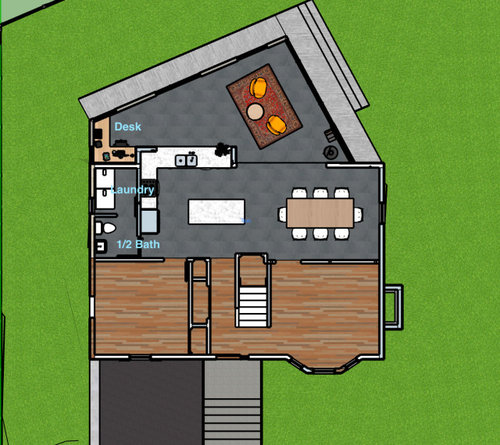
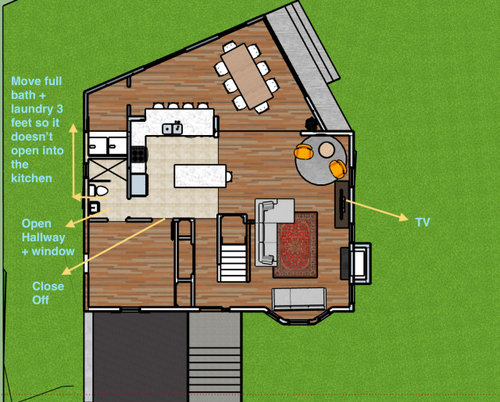
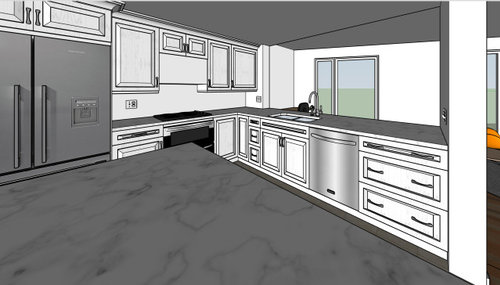
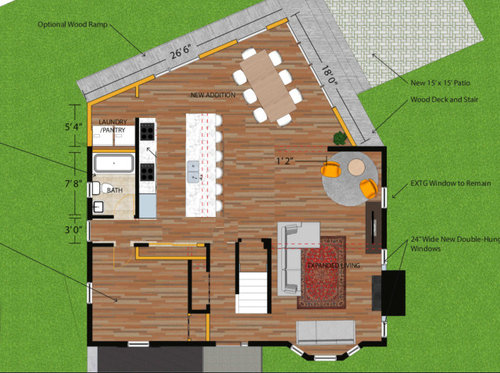
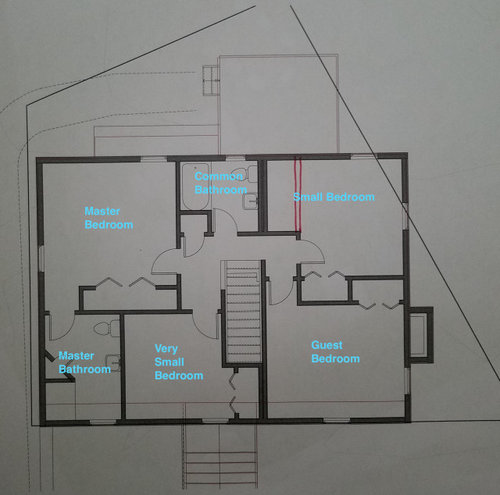
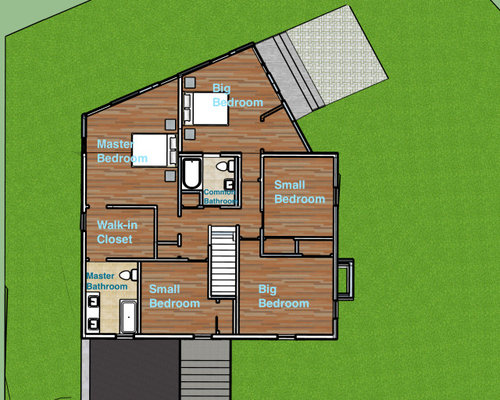
First floor first pic
First floor second pic
First floor third pic
First floor fourth pic
Featured Answer
Sort by:Oldest
Comments (12)
Related Professionals
Palm Bay Architects & Building Designers · Youngstown Architects & Building Designers · Pullman Architects & Building Designers · Sebring Design-Build Firms · Cincinnati Design-Build Firms · Tulsa Design-Build Firms · Enfield Design-Build Firms · Saint Joseph Home Builders · Georgetown Home Builders · Juneau Home Builders · California Home Remodeling · Watertown Home Remodeling · Carson City Bathroom Remodelers · Chambersburg General Contractors · Youngstown General Contractors 6 years agolast modified: 6 years ago
- 6 years ago
- 6 years ago
- 6 years ago
- 6 years agolast modified: 6 years ago
- 6 years agolast modified: 6 years ago
- 6 years ago


Related Stories

BEFORE AND AFTERSKitchen Makeover: Same Layout With a Whole New Look
Budget-friendly cabinetry and new finishes brighten a 1930s kitchen in Washington, D.C.
Full Story
MOST POPULARBefore and After: Bathroom Keeps Layout but Gets a Whole New Look
See how a designer turns a master bathroom into a luxurious retreat for a couple in Georgia
Full Story
KITCHEN OF THE WEEKKitchen of the Week: Beachy Good Looks and a Layout for Fun
A New Hampshire summer home’s kitchen gets an update with a hardworking island, better flow and coastal colors
Full Story
KITCHEN DESIGNThis Kitchen Keeps Its Layout but Gets a New Spanish Modern Look
See how a designer turned a family’s kitchen into a fresh, bright space with refaced cabinets and new tile
Full Story
SMALL KITCHENSSmaller Appliances and a New Layout Open Up an 80-Square-Foot Kitchen
Scandinavian style also helps keep things light, bright and airy in this compact space in New York City
Full Story
SMALL SPACES10 Tips to Make a Small Bedroom Look Great
Turn a compact space into a brilliant boudoir with these decorating, storage and layout techniques
Full Story
HOUZZ TOURSHouzz Tour: A Fresh Look for a Classic Minnesota Home
An architectural designer updates an urban farmhouse, mixing vintage details with an open layout made for modern living
Full Story
BATHROOM DESIGNNew This Week: 5 Ways to Make a 5-by-8-Foot Bathroom Look Bigger
See how designers use tile and other elements to make a tight layout feel more spacious and stylish
Full Story
KITCHEN DESIGN5 Great-Looking Galley Kitchens That Really Cook
See how designers make these narrow spaces work for their owners
Full Story
KITCHEN MAKEOVERSKitchen of the Week: A Timeless Look for a Tudor-Style Home
A new layout, easy-to-clean surfaces and smart storage serve a busy family well in a century-old Missouri home
Full Story




Mark Bischak, Architect