Software
Houzz Logo Print
ed_laczynski

Help: Big but not quite wide enough kitchen design layout

6 years ago
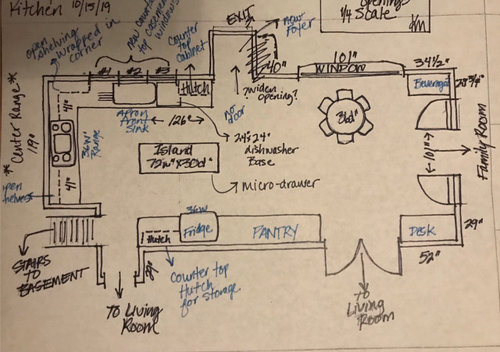
Hi there
Appreciate advice on a new kitchen layout.

We want to make the best use of space and still have an island.

We have an island today and love having it as a focal piece for entertaining.

We need more pantry space and would like to upgrade to a pro grade range top and wall oven or full range

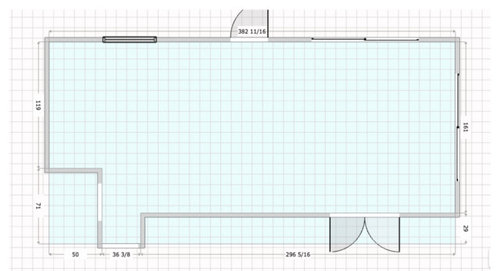
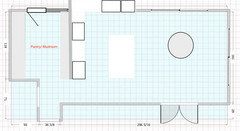
Attached the room sizing as well as a preliminary drawing.

However I’m concerned that the fridge close to island will be too congested
We have lots of flexibility outside of changing the French door egresses and stairwell, or moving the sink.

Comments (20)

  • 6 years ago

    Is your drawing to scale? Your island is fairly narrow and it doesn’t look like it has space for seating or even standing. Anyone standing there may be in the way of someone at the sink or at risk of being hit by the fridge door. I agree with your concern that it’s a barrier for the fridge. I feel like it should be turned 90 degrees even though it might become more of a square or even a peninsula.


    also the drawing appears to show a 36” table with 6 chairs Or 6 stools? That seems like a small table for that many people. Do you have another dining room or is this it?

  • 6 years ago

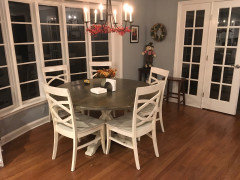
    Sorry that table dimension isn’t right it’s 60” round and sits 6
    Here is a picture

  • 6 years ago

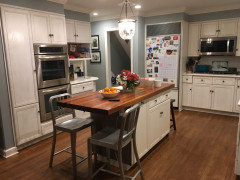
    Here is the current island and layout

  • 6 years ago

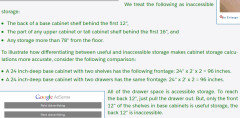
    The island is serving as a barrier between the fridge and sink, so you have to schlep food around it for prep unless you plan to add a prep sink in the island. Open shelves by the stove are grease and dust catchers. If you want good accessible storage check this out.


  • PRO
    6 years ago

    Is the wall going to the living room bearing? It looks like you have two entrances to the living room. I would suggest opening the kitchen up into the living room space to create an open concept. This way you could expand the island to make it larger and push into the dining area. Just a thought.

  • 6 years ago

    I think we can check all of your boxes if you'd be willing to change your sink location and change your window. Those might sound beyond the scope, but are you interested in looking at a drawing?

  • 6 years ago

    Sure open to anything - we can be flexible with the exterior walls

  • 6 years ago

    You need at least 42” between an appliance with a door and the cabinetry across from that appliance. 48” is better. Don’t put appliances across from each other. You need to be able to stand in front of the lowered oven door to take out whatever you are cooking. If you entertain around the island, you want space for another person to walk behind your guests.

  • 6 years ago

    where is front of home? where do you enter w groceries etc? drop zone?? what do you mean by new exit and foyer? is that the front or rear? by "new" do you mean never a previous opening or you are redoing something? do you envision a greater back and forth between family room and kitchen or living room and kitchen?

  • 6 years ago

    Front of home is on bottom, rear on top. Stairs from basement/garage area on left. That is the typical entrance path for groceries. (From left). The rear entrance on top today is a door that we are widening / adding a small mud room landing area too. We don’t envision any major traffic flow changes - today it’s pretty functional and we are basically happy with it.

    The distance from the front (bottom of drawing) cabinets to the island is just about 42”

  • 6 years ago

    Bens Bride - thank you so much for the drawing. Definitely something to think about. Need to see what’s possible in terms of moving plumbing for that sink

  • 6 years ago
    last modified: 6 years ago

    the mudroom or rear door which you plan for, is in addition to the entry of a service nature from your vehicle on the side, with groceries, etc? Just trying to grasp the why's of two entry points into living room, two service entry/exits to exterior. If you set up a straight walk pattern from main living room opening over to basement stairs, maybe closed the smaller living entrance by the basement stairs, took the pantry wall cabinets away, and made the island deeper and bigger then ...better storage with more drawers.....and better seating, is maybe what i'd do . [sink on island.... fridge on L wall]

  • 6 years ago

    Herb flavor
    Rear door/back patio Is the egress to our back patio

  • 6 years ago

    Just a suggestion against your wishes but I have a huge island with 48" clearance between the cabinets and appliances and it is always jammed up with people trying to pass each other. Plus it is inconvenient to move from the pantry around to the refrigerator rather than a direct line. Why not pop out a peninsula off the last cabinet on the top- the one next to the sink? It could be as big or as small as you can use- it may or may not contain an eating area, and would also give you needed workspace on the side of the sink as well as a landing spot for groceries. (Personally I might store one stool under it to perch against while doing boring tasks) The other 'thing' about a peninsula is that it gives the cook space of her own and allows easy movement between stations. That old 'work triangle' works best if it's straight shots between stations.


  • 6 years ago

    how much seating do you wish whether peninsula or island ?

  • 6 years ago

    We have a small kitchen and more constraints than you do and after a lot of effort with a CKD ended up putting the cooktop and oven on an angle in the corner to the left of the sink and the refrigerator at the end of the wall you have the cooktop on. I cook all the time and would do the same thing again. I can’t open the oven and the cabinets on either side of it at the same time, and no one can walk behind me when I am doing something in the oven, but I am not standing around with the oven door open when using it. We had read that using the corner this way wastes space, but there are only two very small triangles of wasted under cabinet space on either side of the cooktop.

  • 6 years ago

    Instead of adding on a mudroom, perhaps you could turn part of your existing kitchen into a mudroom/pantry. Move the kitchen proper closer to the dining area, but cantilever the kitchen toward the backyard. A long time ago I looked into a kitchen cantilever situation for someone--can't recall if it's 18 or 24 inches you can easily bump out without adding foundation.

    Super rough visual explanation :-) ...


  • 6 years ago

    Bens bride - that is a very interesting idea and will talk to my contractor about that thank you!

  • PRO
    6 years ago

    I've been told you can cantilever 36 inches