Software
Houzz Logo Print
opdos

Kitchen/Living Room Design Problem when we remove wall!

6 years ago
last modified: 6 years ago


Can anyone give advice on what to do about this problem. We currently have two long narrow rooms - living room and kitchen - about 20 feet long with a full wall running north to south that separates the rooms. At the far end (from where you enter the living room) we have built in bookcases that were built in the 1990's around the existing (1950's ranch) fireplace. That is the north wall, again at the far end of the room. If you look in the photo at that wall, on the right side, where you see the AC duct/register, that is the wall that we will be removing and the kitchen is on the other side.

Here is the design dilemma. When we remove that wall, how will it look if we have new, white kitchen cabinets running along the north side of the kitchen wall, which will then have to somehow adjoin to that faux column you see on the far right side of the bookshelves/mantel. The wall we are removing is 17 feet long. We have considered leaving about 6 feet of the wall, which would allow kitchen cabinets, uppers and lowers, to go around that corner from the north wall to the west wall of the kitchen. Can we remove the wall entirely and have lower counters adjoin the bookshelves. Can we have lower cabinets that turn that corner and sit where the wall is now dividing the rooms with just the lower cabinets. There will be an island further down maybe 12 feet from that corner, but we just don't know what to do with this corner and don't want it to look "homemade" like we just stuck a kitchen next to the living room without thought. Would this look good or no way?! Thank you!


Comments (30)

  • 6 years ago

    Please post a 2D sketch with dimensions.

    Opdos thanked bens bride
  • PRO
    6 years ago

    I like if possible something that separates two completely different rooms.


    A small wall sometimes work, but usually just a space between the cabinetry and furniture does it for me.

    Opdos thanked Creative Design Cabinetry
  • 6 years ago

    What are you trying to achieve with this remodel? The plan you posted totally kills having any kind of living room.

    Opdos thanked bens bride
  • 6 years ago
    last modified: 6 years ago
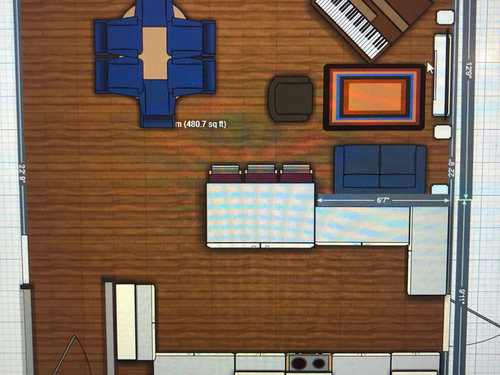

    Thanks bens bride - I just posted a 2d picture. We haven't quite figured out what cabinets to use, size of island and if it will be an island or peninsula. But this is the basic. Entry way/entrance to the house is in the opposite corner from the piano, to give you an idea of what you are looking at. Existing wall is where the 6'7" ruler marking is now, but the wall is about 17' long, completely closing off the living room from the kitchen. Current kitchen door is from the entry hall. Thank you for any advice!

  • 6 years ago

    Oh by the way, the white squares to the right of the piano on that wall are the faux columns and a long mantel runs that entire length of that wall (the north wall). This little design 3d program doesn't give me all the fancy tools unless I pay more money so it's a bit of a crude drawing.


  • 6 years ago

    If you can just sketch out the current layout as-is on paper and take a photo we can help you more easily.

  • 6 years ago
    last modified: 6 years ago



    The door you see behind where the new table will sit goes to a large family room addition, so we have the "living" space covered. We currently walk back and forth from the kitchen to the family room and that living room, where the fireplace is, just goes unused, not to mention I feel totally trapped in the kitchen since you can't see anywhere in the house from there. Here is the current setup.

  • 6 years ago

    Please sketch out the whole space. You want to do this right. Don't worry about posting perfection, just draw out the kitchen-dining-living-family room spaces with dimensions and lets take a look.

  • 6 years ago

    And by the way - everything is coming out down to the studs in the kitchen. We cannot move the sink location so will also keep the dishwasher to the right of the sink and we also can't move the exit to the garage. We also are leaving the right hand wall in the foyer as in the new setup there will be cabinets. Each square is 4" on the plan above.

  • 6 years ago

    Why can't you move the sink?


    What are the dimensions of the addition family room?

  • 6 years ago



    I'd leave a 2' stub wall and butt the kitchen cabinets up against it. Or leave a 30" wall and put the fridge there, depending on your layout.

    Opdos thanked mama goose_gw zn6OH
  • 6 years ago

    If money is the issue, then I understand not wanting to change much. But if at all possible, I'd want at least a small mudroom coming in from the garage, and I'd rearrange which other rooms goes where - probably putting the kitchen closer to the family room and creating a way to get to the rest of the house without having to immediately go through the kitchen from the garage.

    Anne.

  • 6 years ago

    Hi Anne! That would be great but these are small homes. The original floor plan was 2br 1ba LR and eat in kitchen with just under 1000 sq ft. This is the old part of the house that we are working on. We have added about 700 ft.² of master bedroom/master bath and family room. These houses only have one car garages but are in a very desirable location “close in” to the city. I think the garage does not get used for much and we typically enter the house from the front door. Mud rooms just would not fit in this space or you’d sacrifice too much to get it. Thank you though!

  • 6 years ago

    Thank you mama goose! We are actually thinking of putting the fridge there and or possibly extending that wall 6 feet -ish and putting the range there. Hadnt thought About just 2 feet so you have an end to the cabinets but that is an option we will consider too! Thank you!

  • 6 years ago
    last modified: 6 years ago

    What are the dimensions of the family room? Is there just one opening off the living room?


    I ask because time after time homes with additions and tiny kitchens are much improved by moving the kitchen into the addition.

  • 6 years ago

    Have you determined if the wall you want to remove is load bearing? That may determine how much of the wall you can remove.

  • 6 years ago

    erinsean - yes it is a load bearing wall. We will be able to remove it either by trussing or by using a header. We may also be able to tie a couple of columns in on the island. But as I understand it from preliminary meetings, we would be able to remove the entire wall if we want to.


  • 6 years ago

    Please just take a look at one example of someone who let me draw up my move-the-kitchen-to-the-addition suggestion. They got a powder room and a mudroom hallway out of the move. https://www.houzz.com/discussions/3792866/kitchen-almost-done-before-and-after#n=41

  • 6 years ago

    bens bride - Thanks for being forward thinking and keeping the whole project in mind. It made me stop and go hmmmm. But moving the kitchen to the new(er) family room area would be cost prohibitive. We also have an odd shaped family room as you will see here. Its' about 27 feet long if you go all the way to the back of the computer alcove, and about 14 feet wide at the widest section. On the other side of the angled walls there are closets up toward the front of the house and a master bedroom walk-in close on the other side of the angle toward the back. We poured a beautiful 650 sq. ft curved patio and landscaped it and we get to it through the triple door/window unit in the family room. It can also be viewed through the large wall of living room windows. We are empty nesters but have a couple of kids and their families who we have over frequently. We have lived with this smaller, closed in kitchen for years, so opening it up and adding the island just feels like a ton of space to us since we will be able to use all the living room space that we love, but that rarely gets used. We cook and spend a lot of time in our kitchen so adding this space will be amazing for us!

  • 6 years ago
    last modified: 6 years ago

    If you move the kitchen into the living room it'll be more connected to the new patio and family room. The kitchen can become a front room/sitting room.


  • 6 years ago

    Wow bens bride! That is AMAZING! I thought you were talking about moving the kitchen all the way back to the new family room, but I see you are just flipping the LR and kitchen. And you left the wall. I can totally see how that would be a great layout! Couple of things that would cause issues with this layout though 1) the fireplace is on the wall where you put the fridge so I would lose that :( And 2) you kept the wall between the two areas so then I would have a closed up living room. I've been sitting here trying to figure out if there is a way to do your design with opening the wall and not losing the fireplace, but I can't come up with it. I really like the island/peninsula turned the way you turned it with the table right there. That would be ideal. But can't figure out how it would work with keeping the fireplace. It's the only fireplace in the house and we really don't want to lose it. I did look at the other one you did and can see you have a great eye for space! Those people really had a TINY kitchen before! Thank you for a totally new way to look at this. I'm going to play with this turning the cabinets a whole new direction. Thanks!


  • 6 years ago

    Originally I did mean the family room addition, but looking at how the spaces relate to each other it makes more sense to leave the family room alone and put the kitchen/dining closer on the back of the house.


    You can buy amazing electric fireplaces these days, and they don't lose heat up the chimney like real ones do. We removed a fireplace in our little house--best thing we ever did because it created room for a second bathroom. I'd look into an electric fireplace for the family room. And you can store it out of the way in the summer.


    In your layout, I think changing that load bearing wall does not have a good cost/benefit. I'm guessing that you'll have such connectivity between the new kitchen/dining and the family room that you won't feel the need for a living room right next to it. I am biased, though because I would really like to have an "away room" near the primary living space, but separate from the living space.

    Opdos thanked bens bride
  • 6 years ago

    Thanks again bens bride. I am going to play with the design some more but us losing the fireplace would be a deal breaker for us. My husband is in the fireplace/chimney business LOL so that just wouldn't fly. I do appreciate you making me look at this another way before we finalize our plans! I would still love to hear your opinion on the design detail of opening that wall and having the fireplace/bookshelves right there.. Thank you!


  • 6 years ago

    Leave the wall. Move the sink.

    Opdos thanked User
  • 6 years ago

    Going back to the plan you first posted, I think that one with the 6'7" wall keeps the cohesiveness and coziness of the fireplace area with it as the focal point, along with the other focal point of the view out the large windows to your beautiful landscaping.


    You've mentioned an island, but it seems like the peninsula is a much better use of the space, and also provides continuous counters. You won't be able to seat 3 people as you've shown on your drawing, so maybe have an overhang on the end, too, for a third person and a more congenial arrangement for conversation.


    What climate are you in? Do you ever come and go through the garage? If so, maybe you could allow some wall space just to the right or left of the garage door for coats, boots, etc. now that you'd have a larger kitchen.


    Anne

    Opdos thanked jimandanne_mi
  • 6 years ago

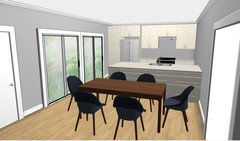
    MAMA GOOSE! This is something I NEVER thought of but I think I love it! Never thought of attaching moving the island and making it a peninsula and attaching to the entry wall! Gotta put this on my Planner 5d program (free online!) and then do a 3D walk through. Love the way that lays out and I could get 4 chairs at the peninsula. So you have sink and dishwasher there on the peninsula right? And yes, in talking to a couple people today I have realized that moving the sink and DW is NOT that big of a deal as for some reason I thought it was. Our basement is not finished so I have been told it should not add too much cost to the project---probably under $1000 and for that it would definitely be worth it! I don't need a closet as there is one immediately on the right when you make a left turn from the foyer. I could either make that a pantry accessible from the kitchen OR....would I be able to open that up so you don't have to walk all the way around the peninsula to get into the kitchen. I'm thinking of how I run back to the bedroom or bathroom for things (again...making a left from the foyer down the hall) and then in coming back to the kitchen I'd have to go all the way around. What if that were opened up. That would be kind of cool, wouldn't it? Thank you thank you! Getting on my 3D program now to check it out and keep you posted!

  • 6 years ago

    A couple of questions/suggestions to Mama Goose's floor plan - do you want/need counter seating? If not, you can do a larger table that holds all of your family and island can be used for sideboard/server during family gatherings. I would skip a second sink in a small kitchen. A large armoire or antique cabinet in the dining area to hold seldom used kitchen items, extra dishes/glassware, pantry items. Bulk purchases and extra/seldom used items can also be stored in dining area side of island. I like the idea of ditching closet and having kitchen open for easier access/flow when family there helping. Either end of range wall can be counter to ceiling/wall to window cabinets to act as pantries. Look forward to seeing what you come up with!

    Opdos thanked Allison0704
  • 6 years ago
    last modified: 6 years ago

    Valerie, that area marked 'cl' could easily become a pantry, facing into the kitchen, I put that wall in to screen the kitchen from the front entry, but if you need egress to the bedroom hallway, the second appliance garage could become a small pantry, and you could use a pocket door on the opening to the hall. You'd have your traffic path, but if there are times you'd like to block the view from the front entry, the pocket door could be closed.

    ETA two other variations on the hall opening. Two pantries, or no pantry and an extra seat on the island:

    allison, normally I probably would not have included the prep sink on the perimeter, but that's where the existing sink is located, so all plumbing and drains are in place. All Valerie needs is a sink and a hole in the new counter.

  • 6 years ago

    Following