Software
Houzz Logo Print
foreverhome5

Roof Pitch Question

6 years ago




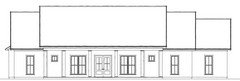








Can anyone give me their best guess on the roof pitch of this house? My husband and I bought the same plan, and the original calls for 9/12...just not sure if it’s been modified for this build. My concern is our architect who did our modifications suggested we go with a 7/12 which we ended up doing. Now I’m worried that I have fallen in love with the look of the original house and I will not like the change to 7/12. Is there that big of a change from 9/12 to 7/12? Thoughts appreciated. I’ve also posted the elevation drawing from our plans.


Comments (54)

  • PRO
    6 years ago

  • 6 years ago

    With a lower pitch the upstairs rooms will have more space....

  • PRO
    6 years ago
    last modified: 6 years ago

    @tangerinedoor

    With a lower pitch the upstairs rooms will have more space....


    That's backwards -- higher pitch = potentially more space.

  • PRO
    6 years ago

    Post the floor plan and ask for suggestions . . . then brace yourself.

  • PRO
    6 years ago

    9 and 7


  • PRO
    6 years ago

    Does anyone think this looks good?

  • 6 years ago

    Thanks everyone for your input. @PPF. I’ve been so focused on the pitch of the roof that I didn’t even notice the other differences you mentioned. Thanks for pointing that out. We never asked our architect to lower the porch roof nor change the size of the dormer. Did he make these changes to accommodate the lower roof pitch? I have not asked for a 3D model as of yet, but I will now..thanks

  • 6 years ago
    last modified: 6 years ago

    @Mark Bischak, Architect Are you asking about the pitch or the bump out (that’s where our master shower is located)? Would you do it differently?

  • PRO
    6 years ago
    last modified: 6 years ago

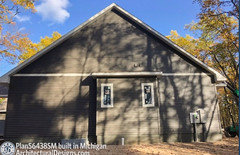
    That picture of the side of the house would have finisihed me wanting that design ,uglier than anything. IMO both roof pitches are too much roof for the house so I wouldn’t care which one I would keep looking.

  • PRO
    6 years ago
    last modified: 6 years ago

    Mark doesn't like the big blank wall.


    You only have 3 windows total on the sides of the house.


  • 6 years ago

    Nope that side does nothing for me. It kind of looks like a one eyed monster and it's ready for Halloween.

    To OP a 3D model would help you visualize the changes and to change the roof pitch some other things has to change too. As for the side some windows would help a lot and not having a single window that is offset in that bump-out would help too.


  • PRO
    6 years ago


    It's a nice looking house from the front, but there are problems with the floor plan.


    Did you make changes to it?


  • 6 years ago

    I agree with the windows. I haven’t been happy with the placement of the windows (besides the front) from the get-go. Here’s our floor layout for reference.


  • 6 years ago
    last modified: 6 years ago


    On the bump out for our home, there should be two windows on the shower wall which the architect left out by mistake. will have to correct that.

  • 6 years ago

    the windows and door under the front porch need to be taller or have transoms. They look ill- proportioned in the photo.

  • 6 years ago

    @PPF. yes, we made some changes — we removed the walls separating the living room and kitchen, added a vault to the living room, added square footage to living room, bedrooms, study and dining, and added two windows to master bed...but everything is essentially the same.

  • 6 years ago
    last modified: 6 years ago

    @Cooder Smith I agree. Our house will have 7 foot windows & 8‘ door. I think the builder of the first house went with smaller windows

  • 6 years ago

    I would expect that one of the thing that drew you to this plan was the detail (the things that PPF pointed out have been "blanded" away). These more bland details are easier to execute and part of "the normal" ways that builders do most of their designer designed homes - where very specific detailed drawing are not provided.


    I would be less concerned about the roof pitch than about the lack of quality detailing AND the overall lack of windows on the side of the house. Unless you are 10' away from your neighbor and would be peering into their bedroom while watching TV - see how you can add windows.

  • PRO
    6 years ago


    Curious why you removed the wall between the kitchen and living?

    That wall helps define the spaces.



    Consider if you have crown molding, how it will run and terminate.

  • PRO
    6 years ago

    This is what I consider to be a rather awkward solution.


  • 6 years ago

    @PPF. We removed the walls just to give it a more open feel. I personally like the open look, but was also not sure if I would like that 1) the dining space is less defined where the wall was removed and 2) there will be nothing to cover the end of the cabinets in the kitchen...so my architect told me I could add the walls back in later when the building had started if I decided that I wanted to change it. We may not do crown molding though as we have thrown around the idea of adding some sort of wood beams on the vault

  • 6 years ago
    last modified: 6 years ago

    @just_janni yes, you’re absolutely right. The details are what drew me to this house. I did not want what I thought made this house beautiful turned into something mediocre. I did notice that the stock plan we bought had much more detail on it than this modified plan we got back. I will definitely add some windows. Should have listened to my gut to begin with. Thanks for your input!

  • 6 years ago

    Well, just talked to my husband and found out that the architect finalized the plans without even speaking with us first! He has mistakes on there that he made and I still have issues with the house!

  • PRO
    6 years ago

    Just curious, is the person you have drawing the plans licensed by the State to be an architect?

  • 6 years ago

    I guess you need to tell the architect to "unfinalize" them. Clearly, things aren't right on your elevations as they differ somewhat significantly from what you wanted.

    However, I'm doubting that you are using a licensed architect because they don't usually take someone else's plans and try to modify them to pass them off as their own because of some pesky little laws that are on the books ;)

  • 6 years ago

    @Mark Bischak, Architect From my understanding, his main trade is truss design and works closely with an engineer...who then reviews and stamps the plans for approval. He was referred to us by a friend of ours

  • 6 years ago

    @shead Yes, hopefully it's not too big of an issue to change the elevation (or costly) since they have already been approved and stamped with wind load calcs, etc...because that's what we'll have to do. Also, we bought the stock plans online which came with a copyright release to do modifications. I don't think he's trying to pass them off as his own, to be fair.

  • PRO
    6 years ago

    If he is not licensed by the State as an architect, please do not refer to him as an architect. Most States have laws that reserve the use of the term “architect” to individuals licensed as architects.

  • PRO
    6 years ago


  • 6 years ago

    @PPF. thanks for the drawings! although I had my heart set on the dormer..gave it some visual interest, IMO. I’m wondering if a triangle/pitched dormer would be more appropriate in this case

  • PRO
    6 years ago


  • PRO
    6 years ago


  • 6 years ago

    @PPF. I like the house with the pitched dormer. Gives a nice break in all the roof going on. Unfortunately, my husband is not so fond and is in favor of the shed dormer. He’s a hard nut to crack.

  • 6 years ago

    @PPF. in the last drawing, is that the 7/12 pitch? And the others 9/12?

  • PRO
    6 years ago

    Three things come to mind with regard to this design effort.

    First, a little change here and a little change there and you risk ending up with a plan that lacks the appeal (and perhaps even some of the functionality) of the original plan. If reviewing architectural plans isn't your day job, you may not notice, either. If you're modifying a stock plan, you may be better served to have the original plan designer make the modifications. That should also take care of any potential copyright issues.

    Second, plans need to be considered in context. A wall devoid of windows such as the one Mark Bischak commented on might be appropriate--even required-- in a neighborhood of narrow lots with zero lot lines, but totally inappropriate for a rural property without the same restriction. Context matters.

    Third, just because a person's day job involves some aspect of residential design--say a truss designer--doesn't necessarily make them a good choice to design your custom home. Many folks consider anyone who puts lines on paper to be an "architect." Your choice of design professional should consider the competencies they bring to the design effort compared with those required for it.

  • 6 years ago
    last modified: 6 years ago

    Well said CRH. A good designer will consider a design element in its next larger context....a window in a wall, a wall in a house, a house on a street, etc.

    And one of those contexts is the drive up to the garage. Arriving home after a long hard day at work to be greeted by this view would seem to be somewhat depressing. But the good news is, it's only lines on paper now.

    But good luck with your build. Exciting times ahead!


  • 6 years ago

    Don't design the slope of a roof to make it easier for the roofers and never go up on your roof for any reason. That and floor sanding should always be left to contractors.

  • 6 years ago
    last modified: 6 years ago

    If you are not going to use the exterior proportions of the inspiration house, I suggest letting go of the little exposed "belly" wall between the two roofs; it looks more like a framing mistake in the modified version.


    Also, the draftsman failed to properly draw the wraparound porch roof in the side elevation. IMO, if you can't even copy a design, you shouldn't be designing houses.


  • 6 years ago
    last modified: 6 years ago





    Thanks for everyone's input. Just to paint a clearer picture..we went to our draftsman knowing he wouldn’t give much design advice. We knew we would have to do that ourselves. Probably a mistake on our end. We bought the stock plan that already had the details and everything we wanted on the plan (apart from a few minor changes like adding windows, vault, etc), so I figured it was easy, already laid out for him. As for the window placement on the sides on the house (we are building in a rural area), there are two missing from the left elevation which need to be corrected. I agree with adding two more to bedroom #1 on the right elevation. I think that will make it more appealing. I agree, there have been many mistakes on his end of not coping details correctly from the original plan..like the horizontal siding mixed with board and batten on the sides, for instance, and details of the front porch. The fact that changing the roof pitch changes other aspects of the house should have been pointed out by him, IMO. That's what has made this whole process so frustrating. I've attached a photo of the original elevation for reference.


  • 6 years ago
    last modified: 6 years ago

    When you buy design drawings from the internet you should always buy the CAD files no matter what the additional cost is. In you case it would have cost an additional $1,000 and that's a bargain.

    I posted the drawings side by side in the next posting. Unfortunately your draftsman has destroyed the best features of the original design.

    I recommend buying the CAD files and trying not to modify them too much (but get rid of the bare belly below the roof look). If your draftsman does not use CAD, find one who does.

    Perhaps Architectural Designs would allow you to upgrade for a reasonable price.

  • 6 years ago


  • PRO
    6 years ago
    last modified: 6 years ago


    Here I've tried to remain true to the original plan, but used a pitch of 6 (3 on the porch and shed roofs).

    The real difference is the ridge heights -- none of the main roof showing above the shed roof, for example.


    This is 9 in 12.


  • 6 years ago

    I'd hate to be the person in Bedroom #1 if I had an urgent need for a toilet in the middle of the night. Or at any time when there are folks/visitors in the Family Room or Dining Room.

  • 6 years ago
    last modified: 6 years ago

    I'd be concerned about the toilet sharing a wall with the dining room. Can you swap that bath with the pantry?

  • 6 years ago

    so my architect told me I could add the walls back in later when the building had started if I decided that I wanted to change it

    That's called a change order and will cost you more money than if it's there in the original plans. Does he work with the builder?

    Honestly the draftsman butchered the original plans.

  • 6 years ago



    Thanks for everyone's feedback. It's really given me a lot to think about. For this last house, can anyone tell me what the pitch is? Still haven't mastered calculating pitch lol I don't think it's quite 9/12 but don't think it's 7/12 either..so perhaps 8/12? My husband doesn't want to do the 9/12 for the exact reasons @redsilver mentioned, but I'm still debating it for aesthetic reasons. I don't mind the way the roof (or dormer) looks on this house, so I'm thinking we can compromise.


  • 6 years ago

    @cpartist We do not have a set builder at the moment. We are looking into them now, and he has not mentioned or recommended any. I wish I knew for sure if I wanted the walls there or not, but unfortunately, I don’t as of now. I suppose this is where a 3D model of the inside would come in handy.

  • PRO
    6 years ago

    9/12 pitch is for every 12 units (inches, feet etc) horizontally, you go 9 units vertically.


    Find a ruler and measure the red line. Divide that measurement by 2.


    Measure the vertical green line.


    Say 1/2 the red line is 4 3/4.


    Divide 4.75 by 12 = .3958


    Multiply .3958 x 9 giving about 3 1/2.


    So the vertical green line would need to measure about 3 1/2 if the pitch was 9/12.


  • PRO
    6 years ago

    Umm...what was the question...?


    Lil joke..!