Software
Houzz Logo Print
carmen_pangelinan

new double sink placement

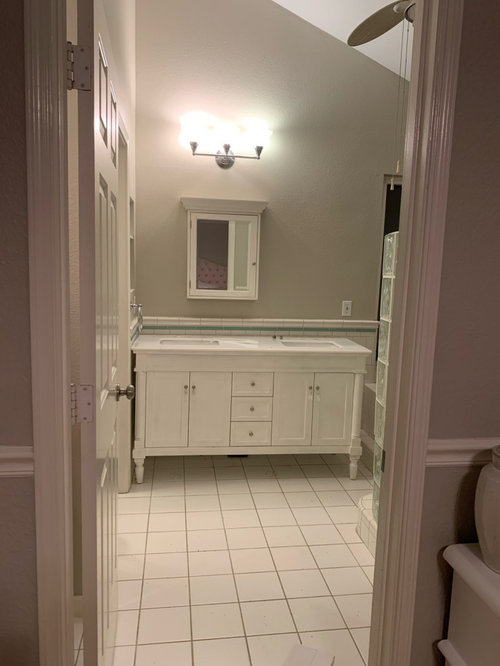
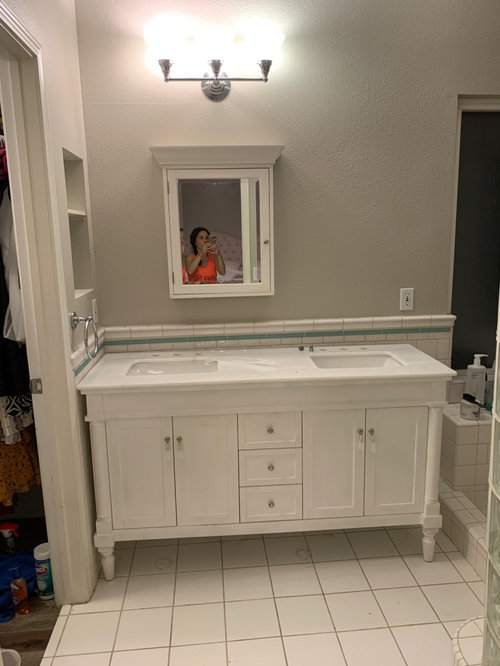
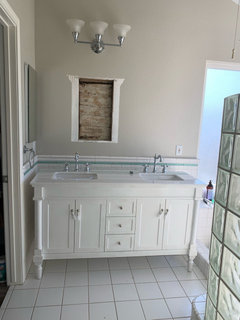
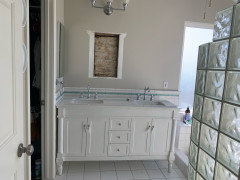
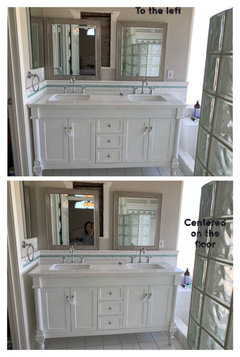
I just bought a double sink and I already planned on changing out the mirror above and the light to have two separate mirrors and two separate lights above each sink on the left I’m going to please send a medicine cabinet for my husband. But my question is because I’ve already had a vanity off center to the wall if it looks correct placed all the way to the left or if it needs to be pushed as far to the right as possible, so that it lines up with the wall before the window. The showers old and will need to be replaced soon so I fear cutting into where a lot of work has to be done in the near future.

Comments (38)

  • PRO
    7 years ago

    With additional stools you will have perhaps you don’t need medicine cabinet? Two mirrors would look better.

  • PRO
    7 years ago

    Additional storage! Auto correct is crazy!

  • 7 years ago

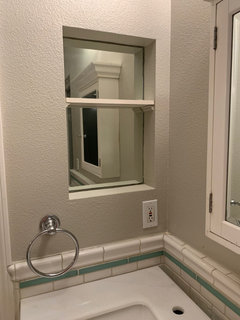
    But I was going to put one on the left because this odd wall cut out

  • 7 years ago

    PS the reason why the sink is not pushed all the way back against the wall is because the plumbing is not finished

  • 7 years ago

    So Flo, what do you think of the placement all the way to the left in case I do something different with the shower area or do you think it looks silly and should be moved all the way to the right to make it centered on the wall

  • 7 years ago
    last modified: 7 years ago

    all the way to left. you're going to have to fill holes in the wall.

    get two new mirrors, placed over each sink, and two new lights. cover up old holes.

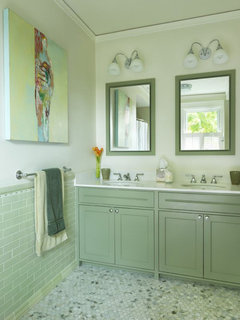
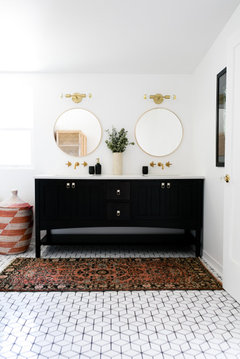
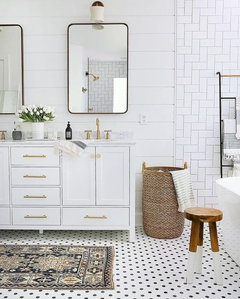
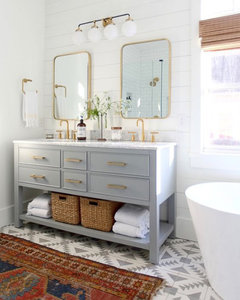
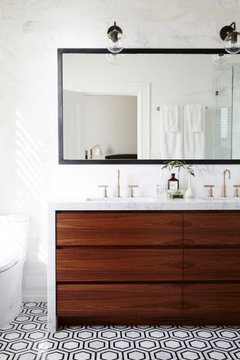
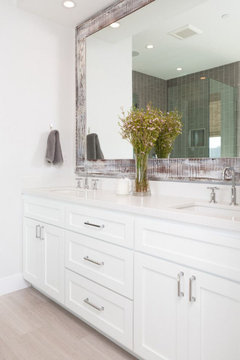
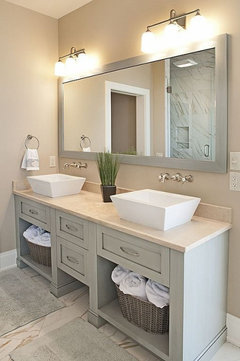
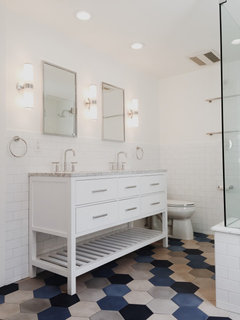
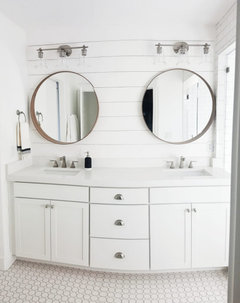
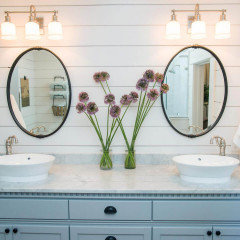
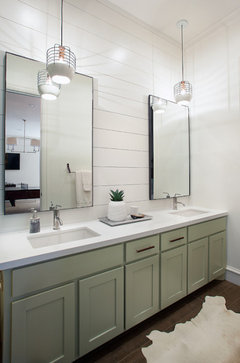
    or, here are examples of the different ways you can do mirror and lighting. pick one

    two mirrors, light over each one


    two mirrors, one sconce over each


    two mirrors, one large light in the middle


    large mirror, one larger type of sconce light over the mirror


    one large mirror, recessed lighting


    one large mirror, two separate lights. ( for your size I would just do two lights on each)


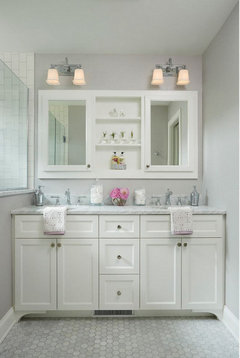
    and, if you find really thin sconces, you could do something like this


    giant medicine cabinet w/shelf in the middle, lights overhead


  • 7 years ago

    Thank you so much!!!

  • PRO
    7 years ago

    Just saw your question, but yes, I would slide it right up to the left wall. Always need space on that other side. I really like side sconces if you can get the wires there, if not, then down lights above the mirrors is good. You might put a pull out lighted mirror where that cut out is on the left wall for lighted make up spot.

  • 7 years ago

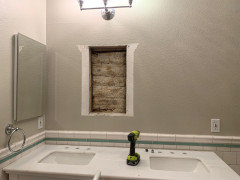
    So I’m still here working... I installed a recessed mirror cabinet on the left where there is that open nook and when I removed the other medicine cabinet that was not recessed it’s just wall-mounted, apparently they covered up a recessed cabinet and I’m going have to call a drywall man!!!

  • 7 years ago

    So I’m not sure what the rule of thumb is on what size mirror should go above each sink but if I measured 3 inches outside each side of the sink that’s looking at 21 1/2 wide... Or 54 inches long if I were to go with the one large one

  • PRO
    7 years ago

    If you do a big mirror, you can cover right over it. Is that an outside wall? Might need to make sure you don't create moisture behind the opening. Always something! I think before you call the sheetrock guy, call the electrician and get those changes made because there will probably more sheetrock repairs that will be needed. But hey, good job covering that nook! That slim mirror is good.

  • PRO
    7 years ago

    Since you now have the small side mirror, I think two more mirrors might be a bit much? I think I would do one large mirror and have it framed for a more finished look?

  • 7 years ago

    Yes flow, that is an outside wall. That was incredibly smart I didn’t think about that I should change out the light first!!!! Lol
    Thank you so much and since I’m pushing it all the way to the left I think I’m going to have to do one light in the middle...

  • PRO
    7 years ago

    It is probably going to depend on what the electrician can manage in terms of getting wires in. You might have to do a light bar that connects to current location but is clever enough to span a wide space. It is really too high IMO so we need to look for a bar with down lights. Don't get mirror until you understand the lighting too. You have to figure out mirror so the light fixture will fit above or through it. Isn't this fun. Yes, we designers go bonkers with details. Sorry, it's late to lay all these details on you! but they are important.

  • 7 years ago

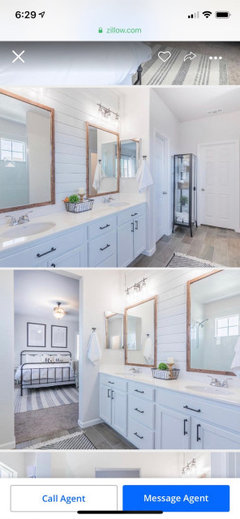
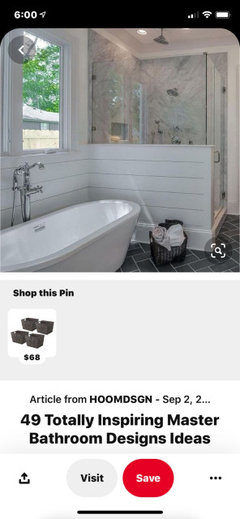
    Not my house/ but I LOVE this bathroom. HIS AND HER mirrors and recessed cabinets on the side

  • 7 years ago
    last modified: 7 years ago

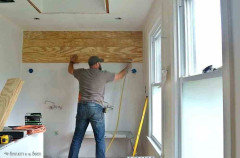
    well, if you went with the shiplap wall, you wouldn't have to worry about the hole! just go right over it.

    https://www.simplicityinthesouth.com/tutorial-and-tips-shiplap-walls-in-the-master-bathroom/


    and the mirrors, go w/the width that will fit that spot off to the left. 22" or sounds about right. if you want to frame it yourself, just get some Douglas Fir trim and stain it, nail it up to the wall around the window is the easiest. (if hub has a router and can rabbit out the back to fit the mirror, great!)

    or go w/round mirrors


  • PRO
    7 years ago

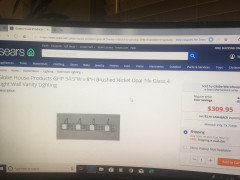
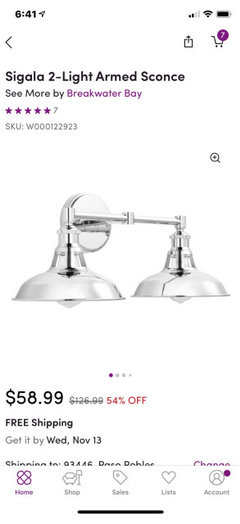
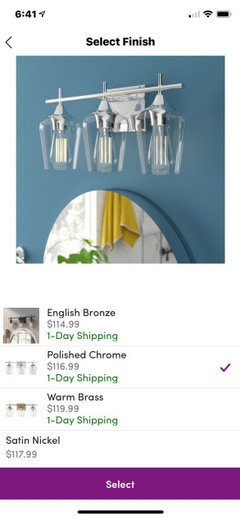
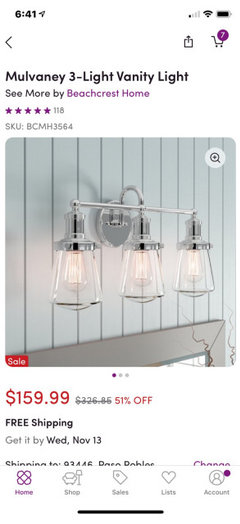
    Here is one that might work. Notice the decorative back plate. That might be able to be place over current junction box but centered over single mirror. There isn’t enough info to verify if this could me mounted that way but hopefully you get the idea. Otherwise, you will need two.

  • PRO
    7 years ago

    Very nice. But longer run of cabinets. You don’t have that much length. I think you need electrician because that could be limiting factor and will drive costs and choices.

  • 7 years ago

    All right I made sure that these lights are within 24 inches long which should I order I’m having a hard time deciding. I can’t do anything dark because turquoise really doesn’t match any thing.. I just realize that I cannot do a sconce in the middle because when I opened up the cabinet in front there is a beam on the right side... that would run right at the edge of the middle.

  • 7 years ago

    First, stand in front of the left sink. When you extend your elbows as if fixing your hair, does your elbow hit the wall? Do you have to step to the right to have enough space? If so, consider two recessed medicine cabinets with a matching wall-mounted mirror between them. That way, you can do your grooming standing in the center, and each of you will have your own sink and medicine cabinet. Two people can’t/won’t be in there together because there isn’t enough space. Put lighting above the entire mirrored area (three 2-light sconces) and a ceiling light as well (lighting from two sources is better than lighting from only one direction). The existing sconce location can be moved by your electrician to the center above the mirror and vanity, and the others above each medicine cabinet.

  • 7 years ago

    @felizlady when I stand the far left sink my elbow does not hit the wall it does hit the ring but I will be removing that towel ring because it’s in an odd location the closet door is usually open so it doesn’t really hit the wall much but we are both right handed so it’s mostly the right that will be working with. As I mentioned in the previous post when I removed the previous medicine cabinet there’s a cut out in the wall that displays that there is a beam right in the middle

  • 6 years ago

    Centered/ non-centered did our dryer hook ups with the Fossett

  • 6 years ago

    Dry *^ hook ups

  • 6 years ago

    That vanity doesn’t fit that space. Its too large. You can never ever paint your wall, or even clean it. Furniture style vanities need a significant amount of open space on each side. A smaller single vanity with an offset bowl and drawers to the right would allow you to use the electrical placement that you have as well as the medicine cabinet placement.

  • 6 years ago

    @live Wire oak.. i’m completely thrown off with your comment.. it’s not even against the wall right now because I have to do the plumbing and even as it projects out I could still touch the wall so how are you saying I would not be able to clean it? I am getting away from a single vanity it did not work.. and when I had this house on the market everyone said that they would be changing out the single vanity for the a double vanity.. I am going to re-patch that wall once I get my new electrical lights in..

  • 6 years ago
    <?xml version="1.0" encoding="UTF-8"?><md>If you have a medicine cabinet on the left wall, I would simply hang one long plain mirror above the whole vanity with sconces above each sink. (
  • 6 years ago

    It ate most of my comment!

  • PRO
    6 years ago

    The vanity is lovely and it is going to add value to your bathroom as well as functionality. Don’t be discouraged. I do still think one big Mirror will be best and visually expand the room while also bouncing light around.

  • 6 years ago

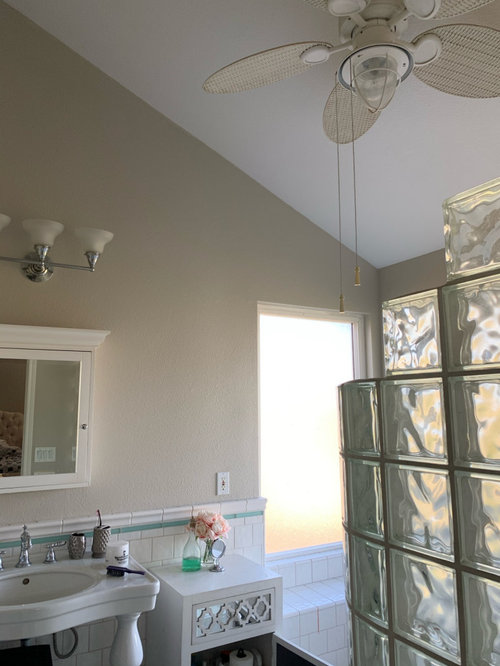
    Flo, this Bathroom has 2 really large windows, on the same wall and the wall when you walk toward the shower, so lack of light during the time I get ready, won’t be a problem.. I guess I would have to see what one large mirror would look like.
    I hate cleaning mirrors... so hopefully not those wall ones lol

  • 6 years ago

    These mirrors I found for only $16 each!!! I think two mirrors is more attractive for me... like more charming.
    But for this price, I won’t feel bad if I ever need to change it.

  • PRO
    6 years ago

    Nice buy but not sure they relate to anything in the room? But, if you are selling this home, you could paint the frames with Modern Masters Soft silver so the mirrors speak to the hardware.

  • 6 years ago

    This redo would be a bigger turn off for resale than a single vanity. You needed a built in vanity, not a furniture piece. It’s the too big elephant in the room and clashes with the contemporary style of the home.

  • 6 years ago

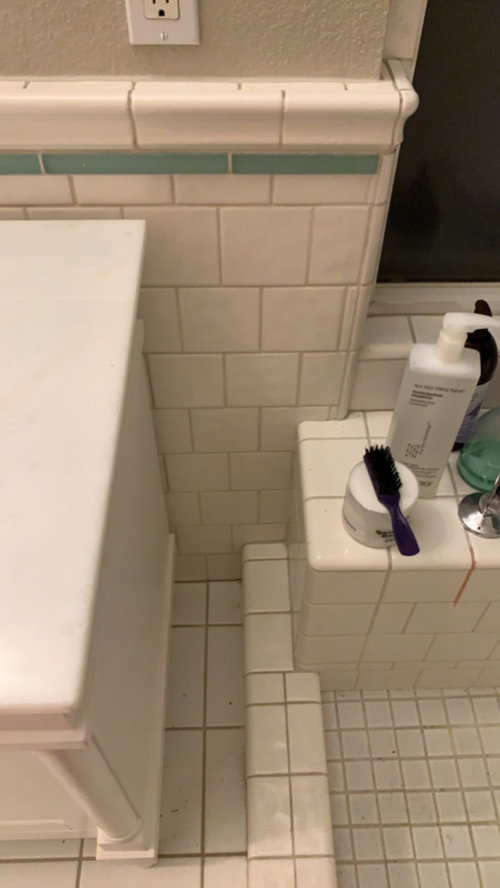
    Centering the vanity leaves a sliver of space, which will be too hard to clean. Push it to the left. And I agree you should paint the mirrors to match either the hardware or vanity. Spray silver paint is super easy to do.

  • 6 years ago

    Sorry everyone I’ve already had a single sink it did not work for my family and I am not selling it anymore my husband said that he’d prefer that I live in Paso Robles and that he would just come to see me on the weekends versus moving back to the bay area which is an ugly place and I was originally from there... so we desperately needed a double vanity on the weekends he shaves the old-fashioned way by filling up the bass and or basin and then when I want to come and brush my teeth he’s in the way we were also fighting for the mirror and after six years when I did have my house for sale everyone was saying too bad it’s not a double sink.. when I first bought this house that was the first thing I was going to change and it’s just taking me so long... but I’ve re-done the rest of my house except for my floors and I do have other plans for the shower area. I’m going to make the shower smaller and either add a small tub, or something

  • PRO
    6 years ago

    The biggest issue I see is the glass block wall. A plain glass tub or shower frameless wall would be soooo much better.

  • 6 years ago

    Better?

  • PRO
    6 years ago

    Yes indeed.