Software
Houzz Logo Print
rlmeltz

Need help with backsplash ASAP! Vote or suggest a new one

6 years ago



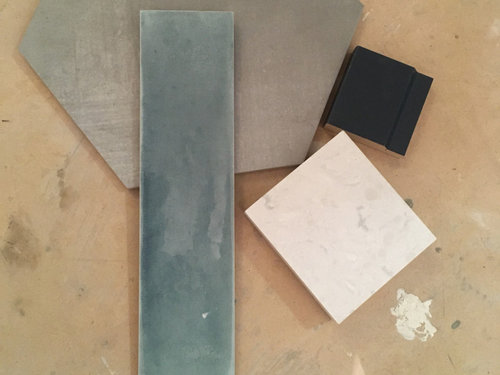






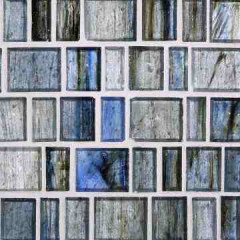






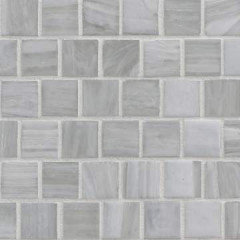




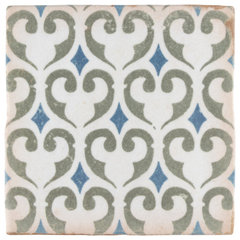

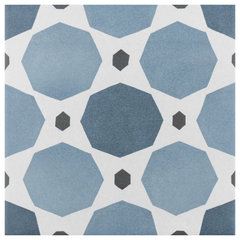


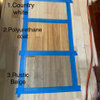
We are nearing the end of our kitchen renovation and I need help choosing a backsplash. I have pictures of our kitchen below, as well as, the 3 possibilities I am thinking of for the backsplash. All sample backsplash tiles are Elon Tile. The cabinets are Semihandmade in Night Shaker and white. The tile is a hexagon grey. The countertop will be Cambria Swanbridge. I am definitely open to new suggestions as well.


Comments (36)

  • 6 years ago


    The site would not upload all my pics so here is the current state of our kitchen: (we live in a NYC apartment)


  • 6 years ago

    What’s that black square? Is that a backsplash choice?

  • 6 years ago

    out of these I like the light one

  • 6 years ago

    They all look good, but the green is beautiful and bright!


  • 6 years ago
    last modified: 6 years ago

    @Mel - The black square is actually not black. It is the sample of the Night Shaker cabinet - a deep blue. It is hard to tell from the picture.

    @User - When you say light one - you mean which color exactly?

  • 6 years ago
    last modified: 6 years ago

    My recommendation is for you to wait until your counters are installed, then bring your samples into your space, in your light.

  • 6 years ago

    Gotcha. My vote is for the white one. Like your choices. Hexagon floor will look great.

  • 6 years ago
    last modified: 6 years ago

    what exactly is getting a backsplash? you don't have a lot of wall space.

    I assume this space w/the wall facing inward? and would you take it all the way to ceiling?


    wish you would have gotten a diff stove. the one w/that backsplash just eats up that wall space.

    if any kitchen is made for a mosaic tile, yours is it. the backsplash space is so small, using any type of longer tile would be a waste because of all the cuts.



    i'd do something in glass, w/an iridescence, and something with a bit of color. the space is so small, you need it. look at Lunada Bay glass mosaics. they come in million colors, shades and sizes/shapes


    http://lunadabaytile.com/LBT_glass.html

    they have a dark blue combo on the Agate line. And you can do your own custom blends


    Look at this Haisen line under the Steel color. It's beautiful w/the blues/grays

    http://lunadabaytile.com/LBT_haisen_color.html



    if it's too much for you, look at a MOP tile


  • 6 years ago

    @Beth H. :Thank you for your suggestions/ comments! I love that blue mosaic. I totally agree with you about the stove. We did not have it in our budget at the moment to replace our stove. We will most likely be doing that within the next two years. The space that will have backsplash will be behind the stove and on the inward facing wall. We are up in the air about backsplashing all the way up the wall. We will be putting two shelves on that wall and not sure how backsplash all the way up will look.

  • PRO
    6 years ago

    Mother of pearl would look divine in your kitchen and bring light and sparkle. Go all the way up. You can put brackets for floating shelves through this tile. It is fairly thin, so with the proper technique and tools not very hard to do. I wouldn't do color because it will tend to draw the eye and in a very small space such as this, reflective light saves the day IMO. But, MOP does take some care, but so does any good quality backsplash. Your choice of countertop is great and you will love the combination.

  • 6 years ago
    last modified: 6 years ago

    the luanda bay also has very neutral colors if the blue is too much for you. (although, I really don't think some soft blues will be overpowering. it's such a small, small space. I think putting in a little soft blue/gray would be nice w/your dark cabinets)

    Tozen, tanzanite. I like this one in the 1x4 herringbone


    it's glass so it's easy to clean. and, even though it may be a little pricey, you don't need much so it's ok for a splurge

    (again, these come in a diff shapes and sizes)


  • 6 years ago

    Called modern/rustic in plain and patterned - 4-7/8" Ceramic Floor and Wall Tile is a uniquely distorted product that has purposely uneven edges.... just one example and houzz shows others.

    Archivo Ceramic Floor and Wall Tile (5.44 sqft./case) · More Info


    Archivo Khazana Ceramic Floor and Wall Tile · More Info

    https://www.houzz.com/products/488x488-chronicle-ceramic-floor-wall-tiles-khazana-prvw-vr~53628252

  • 6 years ago

    everdebz,,,while i like that last pattern one,,,it's 13x13. her space is so small, the pattern would be cut to shreds. The other 4x4 tiles would be ok, but not the last one.

  • 6 years ago

    Grout color matters.... ? has different shapes and colors -

    Fancy Chinese Glass Verve Mosaic · More Info

    https://www.houzz.com/products/fancy-chinese-glass-verve-mosaic-prvw-vr~129298383

  • 6 years ago
    last modified: 6 years ago
  • 6 years ago

    What is your paint colour on walls?

  • 6 years ago

    Use the white tile for the back splash. I don't see any natural light, your space is very small, and you already have very dark finishes with the almost black cupboards and a dark gray floor. Your proportions of light and dark will be very different than the tiny samples you're looking at. The space is already chopped up with the angles, so keep it as simple as possible.

  • 6 years ago
    last modified: 6 years ago

    Undercabinet lighting ?!

    What will flooring be too?

  • 6 years ago

    @Beth H. :I just saw the mock up you created. It isn't a tile I thought of doing, but I see how it brightens up the space. Thank you.

    @everdebz : I decided not to do a pattern tile because of it being such a small space. This is a small NYC apartment. I thought it would get cut up too much once placed. There will be undercabinet lighting and the flooring is the grey hexagon tile.


  • 6 years ago

    Those Lunada Bay mosaics would probably work great, they are quite iridescent. I tried a big sample board of them in my kitchen, but I have too much light and when the west sun hit the tiles we were blinded by the reflection! They looked great otherwise. Let me go look for some photos I had saved.

  • 6 years ago


    Not these colors, but gives you an idea of how reflective they are.


    Mix of iridescent and matte (I think they call it pearl?)


    Agate Taiko · More Info


    Castro Valley Home Renovation · More Info


    I think these are matte

    California Cottage in Altadena · More Info


  • 6 years ago

    Another brand to look at is Sonoma Tilemakers.

    https://sonomatilemakers.com/vihara/


    I have the Sonoma Vihara, in the Annica color, in a windowless powder room and the tiles till sparkle with minimal lighting.

  • 6 years ago
    last modified: 6 years ago

    There might be enough visuals in the surroundings- so why not choose the same tile as the floor, in a shape/ size for a backsplash? If you add splashy items, they're not permanent.

  • 6 years ago

    @everdebz Do you mean do a hexagon backsplash? What color? Won’t it be hexagon overload?

  • 6 years ago

    Love the hexagon for a unique pattern, love that bluish tile. I'd suggest either the white or blue backsplash. The white would keep the space light which is needed. The blue would add a beautiful pop of color. I like both of your last 2 picture. Good luck !

  • 6 years ago

    I saw your hexagon - does that line sell another shape that would work for your backsplash?

  • 6 years ago
    last modified: 6 years ago

    A few questions for you: Did you choose a matte or a gloss finish on your counter material? What is the overall feel you are trying to achieve? Do you have inspiration images? What is your tile budget in $/sf? Are you hoping to introduce color in the bs or keep it neutral and add color in elements that can be changed? When will your counters be in?

  • 5 years ago




    @everdebz @Beth H. :@Flo Mangan I wanted to thank you all for your help last year when I was designing my kitchen. It's been a long year so it was much appreciated and the backsplash was installed one month before lockdown. I chose a chevron grey/blue tile that I absolutely love and goes along with all your suggestions. I have another question about a regret I made with the kitchen that I am looking for advice on. After being locked in my house for close to a year, I am focused on decisions I made that I'm not happy with. Not sure if you will all see this, but if you do let me know! Happy New Year!


  • PRO
    5 years ago
    Looks gorgeous!! Can you stow brushes etc and get better photo from further back. What else are you struggling with. 2021 will be better!

  • 5 years ago
    I love that tile!

  • 5 years ago

    @Beth H. :@Flo Mangan Wow! Thank you for responding! My husband is currently cooking in the kitchen so he is not letting me get better pics!! I can do that tomorrow - and also when there is sunlight.



    I don't know if I made the right decision about not including an overhang on the counter on the two sides. I decided not to go with an overhang and I just feel like I wasted space that could have been utilized in my already small NYC apartment. I have some pictures to post to show what it currently looks like, but maybe I should take a video tomorrow so you can get a better idea. I just think that since we did this ourselves - with no design experience - I didn't make the best decisions in the end in regards to taking advantage of all the space. I hate the amount of space that is not being used from the edge of the counter to the door. Should I have done an overhang on both sides? Or should I just let it go (it will cost a significant chunk of change to redo it...NYC prices) and stop obsessing over something that will cost a lot to change? I apologize for all the junk on our counters!


  • 5 years ago

    last modified: 5 years ago

    would you have used the overhang? I mean, yes, you could have done about 10" and hidden some stools underneath, but would you be using it??


    if it's that important, you could probably do it w/wood overhang where they would cut a few inches back, and piece in a piece of wood. you'd prob have to do supports though.


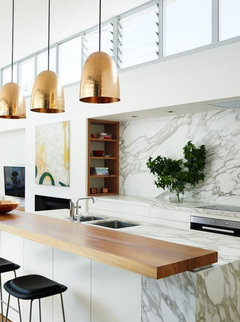
    on some they set the butcher block on top, but you'd have to call someone in for this. these already have supports in place. If you went down the side like above, you could prob get away w/it


    or you could try something like this


    BATZ thanked Beth H. :
  • PRO
    5 years ago

    You can add countertop 12” deep by cabinet size to end of run. One on rollers would be something you can take with you. I think it looks great. Clean lines sell in your area. You could mount a wood piece onto side of cabinet for extended surface. Many options. No error. Just depends on your current needs.

    BATZ thanked Flo Mangan
  • 5 years ago


    Thank you @Flo Mangan and @Beth H. :for your suggestions. I think that wood extension is so unique - but I'm not sure if I could do it due to all the work it requires and I don't know if I 100% love it. We only have 21" from the edge of the counter to the door frame so I originally thought that it would be too tight a squeeze to have an overhang and be so close to the bedroom door. The idea of having a roll away table is a good idea or maybe just even putting a stool there? I want to say I would use the overhang - but I don't even know. I just would like more counter space when I'm cooking and preparing all of our meals.



    I took some (hopefully) better pics of the kitchen. Still looking for a kitchen light for the ceiling. I also didn't have the backsplash go all the way up to the ceiling b/c our building made us keep that barrier up (NYC regulations about smoke...) and I thought it might look strange to have the backsplash go all the way up and stop at the ceiling barrier. We have a lot of backsplash left over so I could do that if it looks weird where it stops and would be better going all the way up.


    Oh, ignore the bench at the kitchen entrance - that is to keep my 17 month old son out!


  • 5 years ago
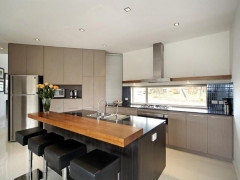
    Thanks again for your help! I wish I had reached out sooner to this community when designing my kitchen b/c people have been so helpful for a person that struggles with making decisions. I'm hoping to come back to this community in the New Year to help with designing dining/living room. Happy New Year!
Sponsored
Hope Restoration & General Contracting
Average rating: 4.7 out of 5 stars35 Reviews
Columbus Design-Build, Kitchen & Bath Remodeling, Historic Renovations