Software
Houzz Logo Print
luna_call

Pantry shelving layout advice

6 years ago

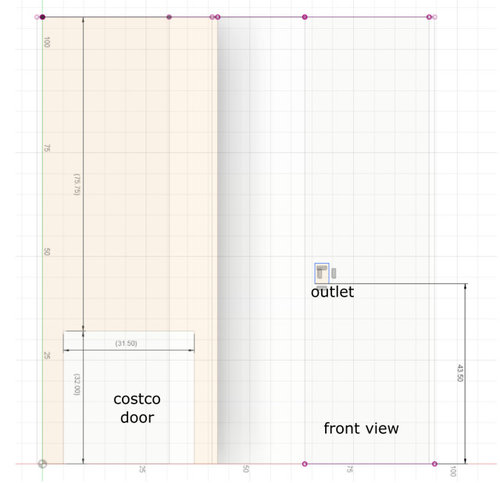

I've been struggling to come up with a good pantry shelving layout for the strangely shaped pantry in our new build. How would you design the shelving in a pantry like this?


What I want for the pantry:

1. Stores food & large kitchen supplies.

2. Coffee maker & toaster counter space. With a outlet in the pantry, I'm hoping to keep the coffee maker & toaster in the pantry.

3. Maximize the storage space in the pantry.

4. If there's space, vacuum & broom.


Limitations:

Door can only swing inward.

Size & shape.


Thank you!

Comments (17)

  • 6 years ago

    I don't think there's enough room for it on either side unless we do a custom sized door. Also the dry walls are already in so the cost of installing one now vs later will be the same. At this point I just want to design the pantry as is. If in the future I really feel like I need the extra space, we can install one then.

  • 6 years ago

    Do you have to have an inswing door? If you switched it to outswing you'd be able to use left side more easily. As is, you'll have to walk in, shut door, grab item, then walk to open door to exit. It also limits the shelving above the costco door to have max depth of 12" - 12.5" or the door will bang into them.


    That costco door is neat! Looks like it'll be pretty handy!

  • 6 years ago

    Oh bother! I totally missed the "only swing inward." I'm sorry!


    This site has great info on pantry shelf dimensions: http://starcraftcustombuilders.com/kitchen.pantry.htm

  • 6 years ago

    What is a COSTCO door?

  • 6 years ago


    I looked it up. For the others who were unaware, a COSTCO door is a small door from the garage into the pantry. Unload your Costco purchases directly from the car. Nice idea. I hope it has a big deadbolt keylock on the garage side.

  • 6 years ago

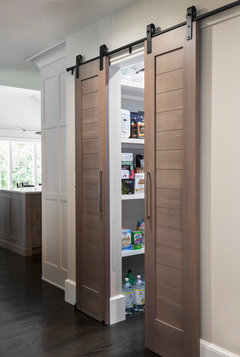
    Install a barn door to close off the space. You have enough room on either side to open it completely, and then you have a fully functional pantry. That inward swinging door doesn't make any sense.

  • 6 years ago
    last modified: 6 years ago
    The "costco door" - although it swings outward - is not a wall you can put shelving on. Having that door combined with the inward-swing interior door has cut off the ability to maximize your storage space, as everything to the left of the interior door is for nothing but "doors".

    I would absolutely check with builder to see if there's any way to move the interior doorway to the right and get that pocket door...especially if the drywall has not been taped/mudded/primed.

    Just for example, if you did have a pocket door (moved toward the right from where it is located now), it could work like this:


    (could make that shelving to the left of door 11-12"D...forgot to add that)

    *Note: Based on where the Costco door is, you can't put shelves along the left wall either.

    If you absolutely don't want to do a pocket door now, you will just have the shelves straight in front of interior door (on outlet wall) and along the right wall....still some decent storage, but NOT to the left of the door/ not maximized for this footprint/in a new-build.

    Also, no room for broom and vacuum unless you leave a gap on far right side of 18"D shelf-wall (to the right of interior door). I personally wouldn't waste the storage on a bulky vacuum.

    For a similar example, I did a walk-in pantry (converted from an old "telephone room") in a ranch my parents recently bought . I bumped 21" into their garage to make the overall space 88" X 57" (for reference your right side of pantry is 71" X 51"...so this is a very similar comparison of what you will have with your current set-up as-is, just flipped)

    Click on photo to see pantry (work-in-progress/before microwave installed)...open LED light to maximize visibility of deep shelves:


    And this one below is still work-in-progress but wanted to show the addition of a few of the lazy-susans that I highly recommend to maximize a walk-in pantry:


    Back shelves are 23"D, and shelves on the left are 15"D fyi.

    This is a bit more storage than you will have, although you will likely be able to go higher / taller ceilings in a new build.

    *Microwave is finally now on 3rd shelf from bottom and works out great, just don't have a pic.

    Your builder really should have designed door positioned to the right (as I drew) and made it a pocket door .....OR..... designed inward-swing door to be positioned to the far left so that you could have at least put some additional shelves to the right.

  • 6 years ago

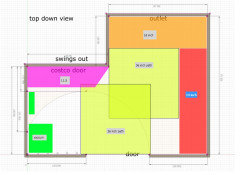
    You've got plenty of room for storage shelves in your space. I quickly sketched out some ideas to share.


    The large yellow squares are 36 inch clear paths, so you have plenty of room to move around while unloading groceries, fetching supplies, or making coffee/toast. Notice the purple shallow 11.5 inch depth shelves above the Costco door have an angle cut off. This would help prevent bruised hips/elbows/shoulders during your daily trips into the pantry. Rounding off the corners would be even more helpful.


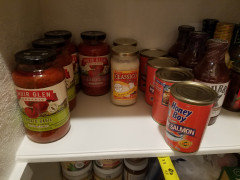

    Having the 11.5 depth shelves does cut into your 36 inch path by a couple inches when you enter the pantry but shouldn't interfere with door swing. I think that will fine as I personally feel shelves at or below eye level that are shallower than 11.5 seem useless. I have 10.5 inch depth shelves and can only safely stack 3 cans deep, as 4 cans overhang a half inch and get knocked down.


    My current small pantry 10.5 deep shelves. Notice the fourth can hanging over the edge:



    In the above plan I had the orange shelf at 16 inch but think you could put a single 18 inch counter height shelf for the toaster and coffee maker. Then the shelf below could be 16 inch deep. The site I linked in my earlier comment suggests shelves no deeper than 16 inch, as things get lost. I agree with that, too.


  • 6 years ago
    last modified: 6 years ago
    I also think you should consider switching your single inward 32 inch door for a double door. Having two 16 inch wide doors would free up A LOT of room and make it so much easier to access your entire pantry.



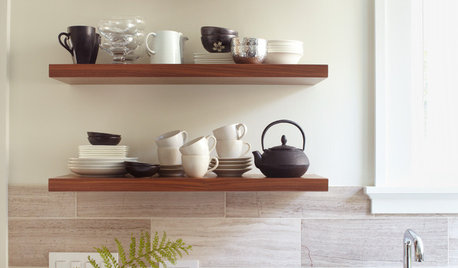
    Misc Pictures · More Info



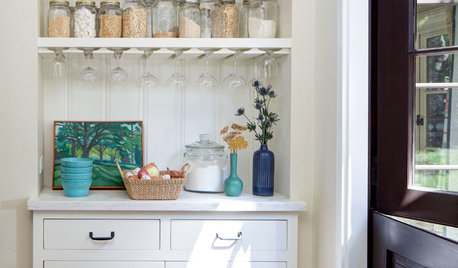
    Timeless Traditional · More Info


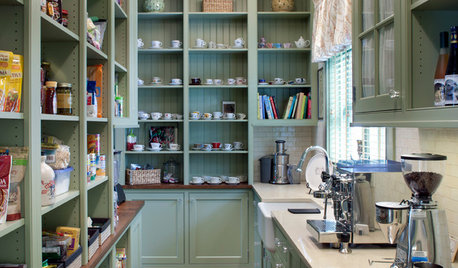
    Leesburg River Creek Kitchen · More Info


  • 6 years ago

    Also another thing you should do is go to your current pantry and measure your items in your space. Dry goods, cans, paper goods - height, width, depth. You can get a better idea of how much area you need for the things your already store.


    My current pantry only has 12 inches between shelves and I can only stack 2 cans high:


  • 6 years ago


    I would address the door situation on the front end before making your layout decisions. It will be more difficult to change it down the road. If there's not space for a single pocket door perhaps double pocket or barn doors would work.

    San Francisco Mediterranean · More Info


    Barn doors on Pantry--Coastal Chic in Shore Acres Mamaroneck · More Info


  • 6 years ago

    Given exhaust fume and fire potential from the garage, does the Costco door need to be appropriately solid and sealed? IOW, what does code enforcement in your area say on an aperture into the garage from the living area?

  • 6 years ago

    Thanks for the explanation of the Costco door, felizlady. It looks like a small door to push items through into the pantry. If the main pantry door is closed into the kitchen, and you push a bunch of stuff through the Costco door, you would be blocking the main pantry door from opening! The Costco door would need to be a fire rated door with a tension closure if attached to the garage. It looks like the outward swinging Costco door is what necessitated the weird pantry shape. Eliminate that door to get a good sized square pantry that can actually be useful for everything you want to store. You'll have a bigger space to store all your Costco stuff!

  • 6 years ago

    In order to meet building code (always double check with local inspectors), they'll have to trim down a solid wood door no thinner than 1-3/8” with a minimum 20 min fire rating and install weather stripping. Self closing isn't required but in this case I would consider it, especially if you have young children who'll love playing with that little door.


    The last thing you want is the pantry to fill with combustible exhaust so close to the oven and range.


  • 6 years ago
    last modified: 6 years ago


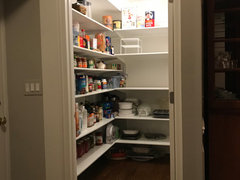
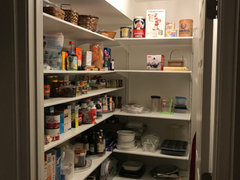
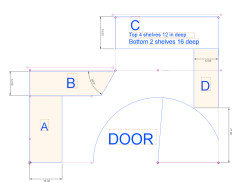
    This is what I ended up going with. The door is small that we thought so to actually swings open 180 degrees. I've lived with it for 4 months now and I love it. We have outlets on C and we have 4 appliances there(coffee maker, toaster, water boiler, rice cooker) the shelves have the perfect depth, nothing gets lost in them. Thanks everyone for the advice. Just leaving this here for future reference.