Software
Houzz Logo Print
deedyd

Kitchen layout advice

6 years ago
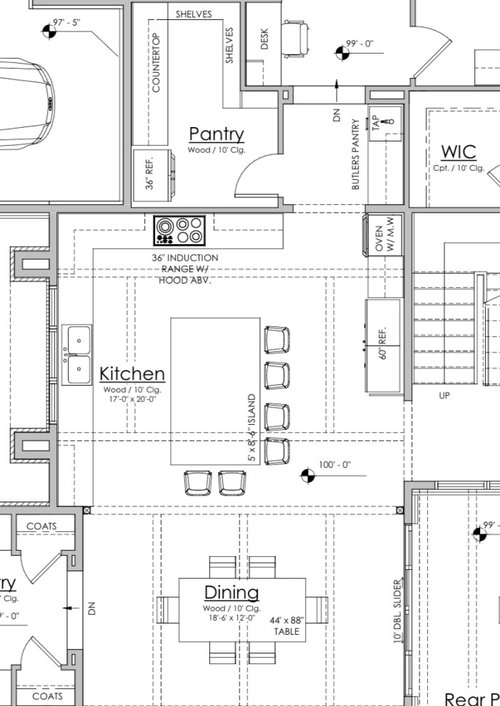
Hey all. I’m looking for any and all advice on the kitchen design of a new home we’re building. The plans aren’t finalized yet so there’s some leeway. our requirements to the architect were 1. No appliances/sink in the island, 2. Big island with seating on two sides, and 3. Sink facing west since we have beautiful views of the mountains. Given those requirements, I feel like we’re limited on the appliances’ locations, and I’m not thrilled with the resulting layout. Maybe I’m being too critical? I’ve never done this before. Anyone have any advice?


Particular things I’m not thrilled about:

1. The fridge seems so far away from a nearby countertop for unloading items.

2. I don’t like the microwave being so high over the oven. The ideal microwave would be counter-height, either built in or free-standing. I really really don’t like drawer microwaves, though.

2. I’d rather a double oven with a separate cooktop (functionally and since all the 36” induction ranges are so expensive). But then where does the microwave go if I try to avoid a drawer?


Comments (8)

  • 6 years ago

    I don't think that I would like working in that kitchen as currently laid out.

    Do you do a lot of cooking, or entertain large groups frequently?

    Per the Ice-water-stone-fire guideline (see the "Read me first" thread if you aren't familiar with this) the fridge is too far from the sink and behind a barrier. The oven/mw also seems far from the prep space, although it is good that the MW is close to the fridge. How much and for what do you use the MW? Would it work well to have it in the pantry next to your 2nd fridge, or in the BP?

    Could you move the fridge to the lower left corner, by the DR? and move the wall oven to the space between the cooktop and the pantry entry?

    There aren't dimensions marked so I can't tell if they would fit. But, you seem to have yards of prep and storage space so there must be a way to rearrange things for better function.

  • 6 years ago
    last modified: 6 years ago

    What were your other requirements for the kitchen? For example, what kind of cooking do you do, how and where do you like to prep, are you a clean-as-you-go? How many people are you preparing meals for? What percentage of those meals are actually cooked? Do you bake a lot?

    The island looks most useful for baking or arranging plates and platters, making lunches, but the space between sink and cooktop looks more suited for dinner prep.

    Btw, how will you use the Butler pantry, which usually between kitchen and dining, not kitchen and mud room (which, I think, is that up top?) How will you use the desk?

    DoDs the garage block your view of the mountains? Is that the formal entry, in the lower left corner?

  • 6 years ago

    I would not want a sink facing west, since dinner time is when I'd spend the most time there, and sun in the eyes could be blinding. I also wouldn't want any step changes anywhere inside like you have in at least 2 places, both for my family and friends (use of walker or cane, broken leg/ankle) or future resale.

    Anne

  • 6 years ago

    We gave up the microwave Our wall oven combo includes a steam oven, which has several functions including convection oven. It is excellent at reheating leftovers and far superior to microwaving for that function. We thought through all the (not many, really) things we actually used the microwave for that couldn’t be done on the stovetop, oven or steam oven. The only thing was warming up comfort wraps and you can buy electric ones. We honestly don’t miss the microwave! one less bulky item to decide where to place!

  • 6 years ago

    Oh by the way - the induction stovetop is a great way to go! we love ours, so easy to clean and use.

  • 6 years ago

    Your plan would benefit from a prep sink on the island. I don't know if you can change the framing, but if you add some space to the width of the kitchen, and maybe decrease the depth by moving the DR up, to save $$$, you could rotate the island, You would still have the views from the clean-up zone, but you could prep on the island, out of the sun's glare.

    I drew the MW on a shelf beside the fridge.

  • 6 years ago

    Thanks everyone. Much appreciated! It’s good to at least hear that I’m not crazy in questioning the layout! I cook and bake a lot, but I’ve only lived in one house so I haven’t really had the experience to learn what does and doesn’t work.

    We specifically asked for nothing in the island because that’s where I do all of my prep work. So I like that the sink and stove both have easy access to the island. But the fridge just seems so far away. I liked raee’s idea of moving it to the lower left corner but unfortunately it won’t fit without having to move the sink off-center.

    Couple good comments about the microwave. Thanks!

  • 6 years ago

    I would think about moving the sink off center. We all like symmetry, but function is more important! You can still place it in front of a window, can't you?

    If you move both the fridge and the oven, then you can shift the displaced cabinets to that wall so you don't lose any in-kitchen storage... hmm that might be a nice spot to make a "baking center"

    Think also about walking around that large island all the time ( it is very nearly the size of the entire floor space in my kitchen so it seems extra extra large to me!) Do you truly think that you will use that much space for your prepping? Try to imagine yourself doing your ordinary, and special day tasks in the space as it is currently laid out - think about the steps, the carrying, the cleaning....