Software
Houzz Logo Print
prisci_lauda

Help: should I keep pantry or have a more open concept??

6 years ago
last modified: 6 years ago
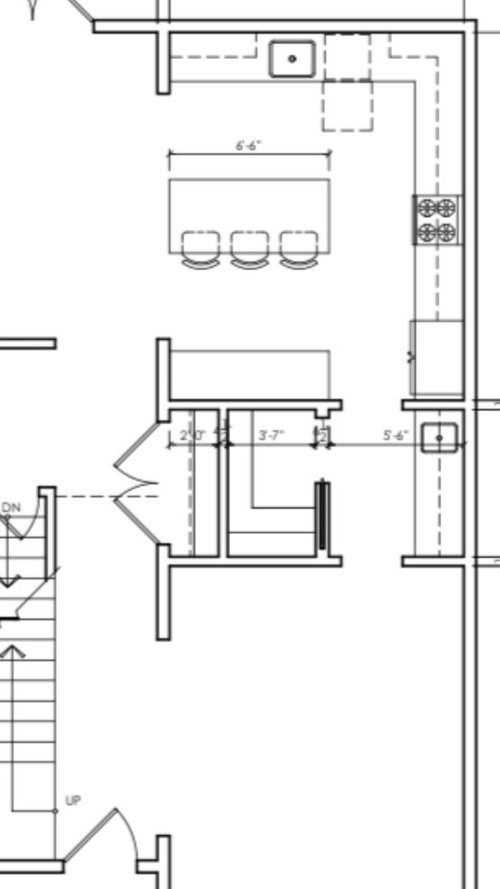
We are in the process of designing our home and are having some trouble. We like the idea of having a pantry very near the kitchen. However in this current design the pantry is located in between the kitchen and dining room. we are afraid of it taking away from an open concept.

Just need some help thinking this through. Should we keep the pantry where it is and have a more closed off kitchen and dining room or should we remove the pantry/closet to create that open concept?

Do you guys find a pantry essential?

We are newlyweds and Don’t have any kids yet, but hope to start a family in the near future!

thanks in advance!!


Comments (11)

  • 6 years ago

    If I am ever able to build a house, that would be one of my must-haves! The part with the sink is a butler’s pantry. That’s where you’ll put out your buffet (or your drinks). Actually I’d make the walk in pantry a reach in pantry, just like the coat closet. You won’t lose any storage (just walking space) and it’ll allow two people to pass as they are getting their food/drink AND it’ll be more open. Or ditch the closet pantry altogether and have a food side and a drink side.

    Prisci Lauda thanked emilyam819
  • 6 years ago

    Your kitchen layout needs work though. Can you post the whole floor if you are interested in kitchen feedback?

    Prisci Lauda thanked emilyam819
  • 6 years ago

    You will never be sorry you have a pantry. Never. Aside from foodstuffs, in my pantry I have all the appliances I use but rarely (hello, panini press!), larger things like platters and bowls for parties, my husband's precious stainless steel barbeque tool set (complete with case) and the like. This leaves your kitchen cabinets available for ease of everyday use. Unless you are a really tidy cook, a too-open concept leaves your guests with a full view of your mess as they sit down to dinner.

    Prisci Lauda thanked nwduck
  • PRO
    6 years ago

    Hi Prisci, I think the kitchen triangle which is a stove, sink and fridge are not in the right position, I think you should reconsider the island as well, what is behind the island? is it your breakfast area or family room?

    The pantry in the kitchen is very useful especially when you have kids or guests because you always have a decluttered countertops and as nwduck said you will not worry about any mess in your kitchen but it is totally optional! if you like to have a minimal design and you do not have lots of cooking tools you can make the corridor wider to have an open space. Just make sure to change your kitchen layout. If you need a new layout please let me know or contact me at info@paroxstudio.com or ask your designer/architect to revise it for you.

    All the best :)

    Prisci Lauda thanked PAROX STUDIO
  • PRO
    6 years ago

    I think a butlers pantry is great but most people have no idea what the purpose is . It is to have the butler not in your kitchen but everything that is needed to set the table and serve food and drinks is in that space not your groceries . IMO for the purpose of stoge ptrue pull out pantries are much better for food storage for sure I have the ones that are 24” deep and often design them in a wall with a counter depth fridge especially when there is an island in the kitchen for unlaoding groceries right across from the fridge. BTW your fridge is way to far away from your sink in your plan since the sink in the pantry would not be a good place for prep. That fridge is going to be a PITA there since everytime it is open there is no access to the pantry. Get a KD to make the most of this space and here if youwant help we need a to scale floor plan with at least the rooms next to the kichen marked . Where is the garage? Lots of info about how many people live in the house how many cooks in the kitchen. I think as far as dining you need to know if a formal DR is a must . I entertain a lot some very formal plated service but my guests will always be hanging out in my kitchen so I do not have a “formal” DR I do try to keep the mess under control with good planning and many loads in my DW during prep. I have Bosch with a quick wask cycle that is awesome. IMO you need to know how you live to design any house right and the kitchen for sure


    Prisci Lauda thanked Patricia Colwell Consulting
  • 6 years ago
    last modified: 6 years ago

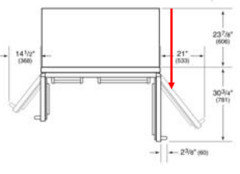
    As above, please post dimensions and a whole floor plan, and the awesome folks here will help you get the best layout! For starters, be sure to have something between your refrigerator and the wall, so you can open it fully. Look for the specs for your chosen model (usually in the installation guide) and/or visit it in a showroom and figure out how much space you need to fully open each door. The red arrow shows how a wall can impede the swing of a door if the wall is too close/too deep.


    This is a great thread: Ice water stone fire

    And here's another: New To Kitchens Read Me First

    Prisci Lauda thanked chicagoans
  • 6 years ago

    Perhaps a compromise. Instead of a walk in pantry,go with floor to ceiling cabinets in that area. That would open up that area to a 6’ wide passage. I also recommend shifting the stove and refrigerator locations toward the sink wall so there is no conflict with the island or adjacent cabinets. That would create a landing zone to the right of refrigerator or a location for a pull out pantry unit.

    Prisci Lauda thanked Nailhed66_projects
  • 6 years ago

    Keep the pantry. Why everyone insists on taking down perfectly good walls is beyond me. Walls provide visual and audio buffering. No one really needs to see everything that goes on in the kitchen or listen to the clanging of pots. Walls are nice. You can hang art. You can place furniture.

    Prisci Lauda thanked User
  • 6 years ago
    last modified: 6 years ago

    Thanks for these comments! This has been been helpful; didn’t realize that the layout of the appliances was off.

    In terms of the pantry.. we have decided to definitely keep it! We may make the walking space in between the pantry and wet bar wider.. but def keeping the pantry!

  • 6 years ago

    Increase the depth of the hall coat closet to 28 inches, to 30 inches if someone wears a 2XL. A reach-in closet style pantry of 24 inches is huge, anything deeper is overkill. The countertop (shown in your original plan opposite the fridge) could be better used for a second reach-in pantry, thereby eliminating the need for most upper cabinets.