Software
Houzz Logo Print
mistykarma

14 years ago
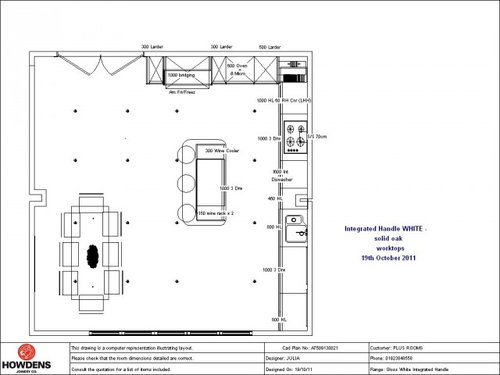
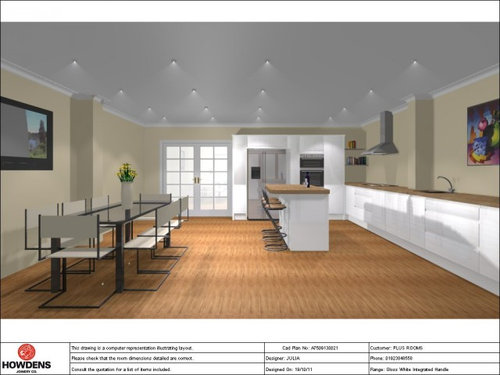
I have been looking at these kitchen plans and it just doesn't feel right. Should I have the Island or bring the sink around to make a breakfast bar and lose the Island?

I think the hob and sink are too far apart but the steel beam is stopping me from putting the sink any closer.

Help any ideas. I have to make up my mind this week!!

Comments (20)

  • 14 years ago
    IMO - the sink and stove should be swapped, as you pull food from the fridge, prep it at the sink and cook it at the stove - so it makes more sense to have the functions in that order.

    However, they are certainly not too close together - you do need space in between to do your prep work. If anything, the island counter could be longer.
  • 14 years ago
    Thank you. Always good to get a 2nd opinion. What do you think of this as another option?
  • PRO
    14 years ago
    Hi mistykarma, your kitchen looks really spacious. Option 1 actually looks more functional if you swap the sink & stove as suggested by bepsf.

    I have another option perhaps it works for you.


  • PRO
    14 years ago
    I prefer option 1 - but I'd stop the cabinets just after the sink and turn the table 90 degrees the other way. Or if you keep the cabinets, make the table a bit smaller, and make those cabinets into a hutch for dining display or serving area where you have top and bottom cabinets and counter inbetween.
  • PRO
    14 years ago
    mistykarma,

    I happen to prefer the efficiency of a parallel layout, without the lost space of corner cabinets. Because of the functionality, clean design, and efficient use of space, we tend to use variations of this approach on most of our projects. Here's a quick layout for your space:
  • 14 years ago
    I really love the idea of no corners. It makes complete sense to me.
    I would really love to be able to fit a sofa or a couple if chairs in there too!
    Thank you for taking the time to help.
  • 14 years ago
    I also like the galley/island kitchen theme.

    Since there's so much space there, one could make the back central workspace 36" deep, which would allow for counter-level cabinets across the wall, helping to disguise the column and enable the placement of the range in the center.
  • PRO
    14 years ago
    Just wondering what's the dimension of your room ?
  • PRO
    14 years ago
    I had missed that column at the back wall. bepsf is absolutely right, make the cabinets 24" minimum in front of the projection. This will also allow you to keep the fridge from sticking into the room for a built in look (assuming you weren't already planning on using a Sub Zero or similar.
  • 14 years ago
    Hi Dytecture

    The room is about 18' x 20'.

    Thanks


  • PRO
    14 years ago
    last modified: 14 years ago
    Hi MIstykarma, I still feel strongly to put the dining table centered with the window, and now that we know the dimension for your room, there is more than 10 feet of space between the raised bar and the wall on the left from eggfarkarch's sleek layout.

    Perhaps turning the layout around will give you a distinct kitchen and eating area with potential for a sofa and buffet table. The island is still quite spacious as well.


  • PRO
    14 years ago
    That's a nice option from dytecture. The use and feel of the space at the dining table is better than the plan I posted. The trade-off, however, is that there is less countertop and storage area (although the wall pantry definitely helps out). You'll need to decide which option works better for your lifestyle and the rest of the house.

    Two minor suggestions to improve dytecture's plan - switch the cooktop and sink locations, and use a drawer microwave - I don't see any other good location other than below the countertop. Here's a previous Houzz answer with some info:

    https://www.houzz.com/discussions/is-this-a-sharp-microwave-i-heard-they-dsvw-vd~56024

  • 14 years ago
    OK - I work in kitchens - here's my 2c:
    1) don't do the u-shape - you get trapped, and it also becomes difficult for 2 people to operate inside the u
    2) definitely put pantry space on the left before the beams - unless you need this to display space, otherwise leaving it alone is a lost opportunity
    3) I'm not a fan of cooktops in peninsulas or islands - unless you've got a really good (high cfm) vent hood, the cooking smells will go everywhere. If there's a wall behind the cooking surface, it serves to trap those smells and funnel them to the vent. (and try not to use down draft - they're really not all that effective, and can make your floor cold in the winter).
    4) I'd do an L similar to the first drawing, with talls on one wall (ref and ovens), and cooking surface on the other. I might swap the cootop to the back wall, so you get the functionality of a galley, but have plenty of space for fridge, ovens, mw etc. Then put sink, dishwasher and trash (at a minimum) in the island.
    5) whether the island is 2-tier or one is a personal preference: do you want to block the line of sight (of mess!) and provide elbow leaning for visitors, or do you want an open expanse with the possibility of buffet space as well as seating at the back? The second option provides more work space, and guests can be put to work making salads etc.

    I like the dining table parallel to the bottom wall, but be careful with additional furniture - if you want a table for 8 and soft furniture it might begin to be crowded. If you normally have a table for 4-6, then a pair of chairs and table might work in the corner.
  • PRO
    14 years ago
    I like the first layout with the sink and stove swapped. It is very similar to what I have in my house now and out of the six kitchens I have had this is the most functional. My sink and dishwasher are both in the island which is great from a functional perspective, kids and hubby make mess I rinse and toss in dishwasher. I do not like the sink in the island when we are entertaining because I use the for appetizers and decorating and in the middle is the sink inevitably with a dirty dish from someone. I have 60" between my island and the back row of cabinets, which provides us with plenty of room for two cooks to work together and a tricycle or dog to pass through. My previous kitchen was a brand new u shaped kitchen and I hated it.
  • 14 years ago
    Hi, just a thought. I too worked in kitchens at one time.
    In my present house we kept the fridge, double sink, DW and stove to the
    outer walls, similar to eggfarkarch. We however did add a small 2nd sink to the island with composting bin under. The extra sink provides an incredible amount of versatility at very little additional cost - clean up by one of us in one area, and prep in another. We too sometime use the island as a buffet set up but can also use the second sink in a bar set up too.
    I think the pantry wall would be terrific storage.
  • PRO
    14 years ago
    last modified: 14 years ago
    Hi mistykarma, Marie here. Your gut instincts were right. The island is wayyyy to small for the large bank of cabinetry where your stove and sink are. Your work triangle (fridge to stove to sink) are out of whack, needs to be tightened up. You don't need an upper portion to the island, I professionally prefer all countertop height islands. By making the island longer and more proportionate to your cabinetry and tightening up your work triangle I prefer the galley style to the traditional "U" which cuts you off from the entire space. and is a more contemporary style. If you are more traditional, then go for the "U" shape... You also need to consider the style of your home and what fits best with it (traditional versus contemporary). In the photos below is an island that is "free floating" which is a nice option to be able to work at the island while facing your guests in the kitchen/lounge area. Of all, I prefer the idea of the first photograph for you.
  • 14 years ago
    I think you would want to lose the column on the left and conceil them with either bookshelves, pantry, etc..
  • 14 years ago
    How do you generally use your kitchen? Do you hang out there most of the time? Do you work on your laptop there? Do you watch the news while having breakfast? I think it's a good idea to try and design it based on how you live.
  • 14 years ago
    Put the sink in the corner by the fridge and place the wall ovens where the sink is. Reconfigure the cabinetry to accomodate this. The dishwasher can go between the fridge and sink. You will have counterspace right by your fridge now. I have a corner sink and I love it - it is a great use for a corner.
  • PRO
    14 years ago
    Listen to Ann Marie I do kitchens as well













