

Master bath with washer and Dryer?
6 years ago
Sort by:Oldest
Comments (5)

Related Stories

BATHROOM MAKEOVERSA Master Bath With a Checkered Past Is Now Bathed in Elegance
The overhaul of a Chicago-area bathroom ditches the room’s 1980s look to reclaim its Victorian roots
Full Story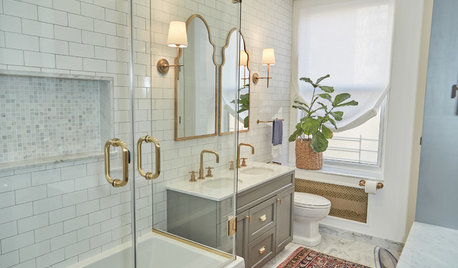
BATHROOM MAKEOVERSA Warm, Elegant and Highly Functional Master Bath
A designer fits dual sinks, a dressing table, a washer-dryer and scads of storage into a couple’s New York bathroom
Full Story
BATHROOM DESIGNBathroom of the Week: A Serene Master Bath for Aging in Place
A designer helps a St. Louis couple stay in their longtime home with a remodel that creates an accessible master suite
Full Story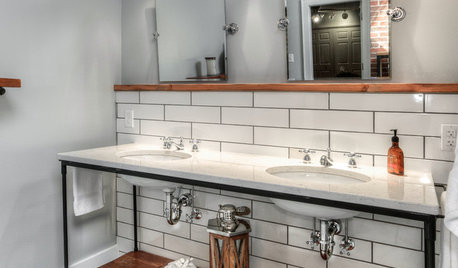
BATHROOM MAKEOVERSRoom of the Day: A Master Bath Replaces an Awkward, Unused Space
See before-and-after pictures of a Nebraska bathroom built from scratch
Full Story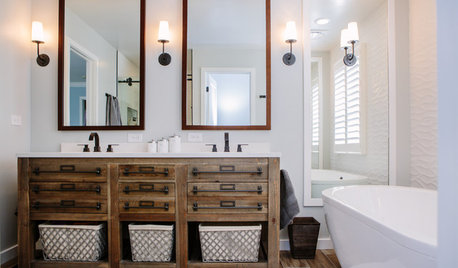
BATHROOM MAKEOVERSRoom of the Day: Modern Farmhouse Chic in a Denver Master Bath
Harmony reigns as white pairs with wood, rustic texture with sleek surfaces and straight lines with curves
Full Story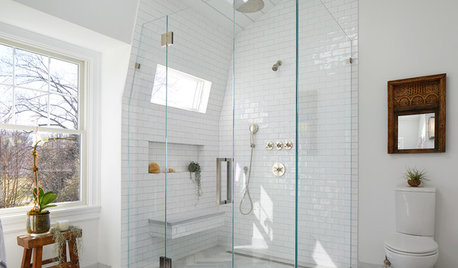
BATHROOM MAKEOVERSRoom of the Day: Water Leak Leads to Good Things in a Master Bath
Take a peek inside to see its new features, including a vaulted ceiling, a heated floor and lots of natural light
Full Story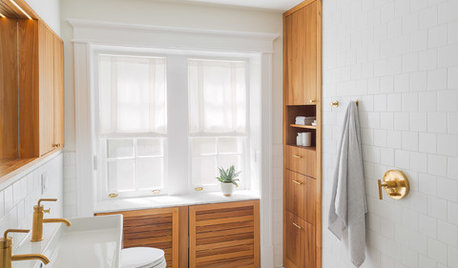
ROOM OF THE DAYRoom of the Day: Clean and Simple Master Bath With Lots of Storage
Custom cypress cabinets, basic tile and clever storage solutions turn a cramped and crumbling 1912 bathroom into a spacious gem
Full Story
BATHROOM DESIGNRoom of the Day: Master Bath With an Educated Palette
A black and white color scheme and university-inspired decor earn high marks
Full Story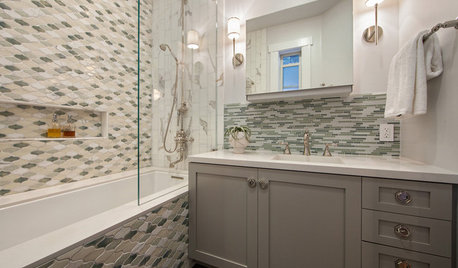
BEFORE AND AFTERSRoom of the Day: Tile Patterns Mix It Up in a Master Bath
Contemporary and classic elements mix in a boldly detailed San Francisco bathroom makeover
Full Story
BATHROOM MAKEOVERSBathroom of the Week: Contemporary and Classic in a Master Bath
Clean lines, reflected light and large-format tile make this chic room in Utah feel large and spa-like
Full Story


dadoes
SEA SEA
Related Professionals
Middlesboro Kitchen & Bathroom Designers · Laredo Kitchen & Bathroom Designers · Fresno Kitchen & Bathroom Designers · Vineland Bathroom Remodelers · Gloucester Bathroom Remodelers · Santa Fe Bathroom Remodelers · Clearlake Cabinets & Cabinetry · Spokane Cabinets & Cabinetry · Butte Interior Designers & Decorators · Terre Haute Architects & Building Designers · DeRidder Architects & Building Designers · Lake Charles Architects & Building Designers · Columbia Architects & Building Designers · Victorville Architects & Building Designers · Farmington Architects & Building DesignersSEA SEA
scottie mom
enduring