

Door swings and door wars
6 years ago

Featured Answer
Sort by:Oldest
Comments (12)
Related Professionals
Decatur Home Remodeling · Elizabethtown Kitchen Remodelers · Greenville Kitchen Remodelers · Williamsport Kitchen Remodelers · Rapid City Kitchen Remodelers · Marietta Bathroom Remodelers · Beaumont Tile and Stone Contractors · Yuma Tile and Stone Contractors · Fort Dodge Interior Designers & Decorators · Waycross Home Remodeling · Alexandria Home Remodeling · Edison Home Remodeling · Salina Flooring Contractors · South Sioux City Flooring Contractors · Ottawa Flooring Contractors 6 years agolast modified: 6 years ago
 6 years ago
- 6 years agolast modified: 6 years ago
- 6 years ago
- 6 years ago
 6 years ago
 6 years ago
- 6 years ago
- 6 years ago

Related Stories
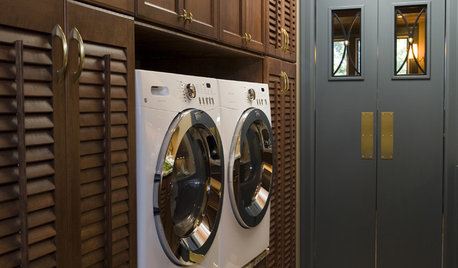
DESIGN DICTIONARYSwing Door
Swing doors open easily in both directions, making it a classic choice for kitchens and laundry rooms
Full Story
KITCHEN DESIGNTrend Alert: Swinging Doors Can't Miss for Convenience
Create accessibility and elegance in one fell swoop with a swinging door modernized for today's homes
Full Story
MODERN ARCHITECTUREEntryway Appeal Can Hinge on a Pivot Door
Larger, heavier and often more dramatic than their swinging cousins, pivot doors fit right in with modern homes
Full Story
SHOP HOUZZBestselling Front Door Makeover
Give your entry a fresh look with lighting, accents, porch swings and more
Full Story0

KITCHEN STORAGE8 Cabinet Door and Drawer Types for an Exceptional Kitchen
Pick a pocket or flip for hydraulic. These alternatives to standard swing-out cabinet doors offer more personalized functionality
Full Story
DESIGN DICTIONARYPocket Door
This doors pulls a disappearing act by sliding out of sight on a track
Full Story
DESIGN DICTIONARYSliding Barn Door
This door looks rustic but appeals in modern and contemporary spaces too.
Full Story
DOORSDeep Pockets: Doors with Panache
Pocket Doors Save Space and Create Elegant Transitions Inside and Out
Full Story
ENTRYWAYSA Cool Door Feature With a Clandestine Past
Psst ... keep it under your hat, but speakeasy grilles are still around — and they’re as practical as they are full of character
Full Story
DESIGN DICTIONARYPivot Door
Its essential sleekness hinges on the usually invisible hardware for this door
Full Story0




Creative Design Cabinetry