

does porch need to slope
6 years ago
Sort by:Oldest
Comments (5)
Related Stories

INSIDE HOUZZHow Much Does a Remodel Cost, and How Long Does It Take?
The 2016 Houzz & Home survey asked 120,000 Houzzers about their renovation projects. Here’s what they said
Full Story
GARDENING AND LANDSCAPINGPorch Chat: Sleeping Porches
Catch some z's and a breeze in these open-air spaces that make the most of your home's living space
Full Story
BACKYARD IDEASA Challenging Rocky Slope Becomes a Standout Backyard Feature
Native plants, dramatic lighting and relaxed seating round out this outdoor retreat in Los Angeles
Full Story
LIFEHouzz Call: What Does Summer Look Like at Your Home?
Kids, water, sunshine, backyards, cold drinks — share photos of what summer at home means to you
Full Story
MOST POPULARWhen Does a House Become a Home?
Getting settled can take more than arranging all your stuff. Discover how to make a real connection with where you live
Full Story
STANDARD MEASUREMENTSThe Right Dimensions for Your Porch
Depth, width, proportion and detailing all contribute to the comfort and functionality of this transitional space
Full Story
PHOTO FLIP50 Beautiful Ways With Porch Swings
Sit back, relax and say ‘ahhh’ with a photo roundup featuring this favorite summer lounge spot
Full Story
PORCHESTrending Now: 8 Popular Features for Porches
Houzzers are decking out their porches with furniture, TVs, even outdoor kitchens
Full Story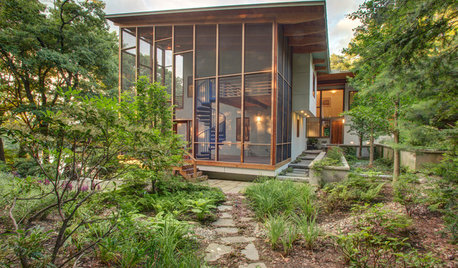
GARDENING AND LANDSCAPINGBreezy and Bug-Free Modern Porches
Screening keeps pests out of these diverse porches across the U.S., while thoughtful designs keep them visually appealing
Full Story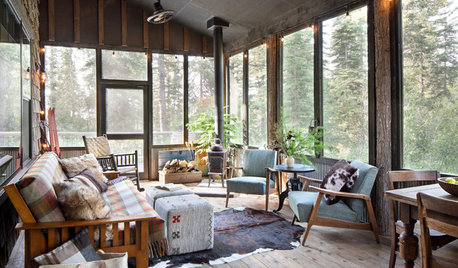
PORCHES10 Stylish Screened-In Porches
These porches combine the best elements of indoor and outdoor rooms
Full Story

beesneeds
AdvantageLumber.com
Related Professionals
Edison Decks, Patios & Outdoor Enclosures · Erie Decks, Patios & Outdoor Enclosures · Saint George Decks, Patios & Outdoor Enclosures · Gaithersburg Home Builders · Rolla Home Builders · Florence Home Builders · Wausau Home Builders · Lake Havasu City Home Builders · Spanish Fork Home Builders · Wenatchee Home Builders · Richmond Home Additions · Niles Home Additions · Fargo Home Additions · Clearlake Home Additions · Cheyenne Home AdditionsElementLumber.com
ElementLumber.com
Seabornman