Software
Houzz Logo Print
webuser_91209564

IPE question - drilling into end-cuts

6 years ago
last modified: 6 years ago

For the IPE experts, is it o.k. to screw into the end - cuts of ipe lumber. I'm constructing a frame out of 2x2" IPE and was going to use stainless steel brackets to brace where the posts meet the horizontal beams.....as well as screwing in from the side (face) of the post into the end-cut of the horizontal beam, but someone implied that you should only screw in from the face of IPE and not into an end cut, as it can cause splitting.......is this true, or is it o.k. to screw into an end-cut of ipe? Also, and related to the first question, was going to put rollers on the bottom of the 2x2" posts, and would have to drill a hole for the rollers to fasten into, would that be a problem?

Comments (9)

  • PRO
    6 years ago

    Maybe post a pic of what you are planning I really have no idea why you would need to screw into the end cut at all.

  • PRO
    6 years ago
    last modified: 6 years ago

    Basic principles of carpentry don't get suspended because it's Ipe. In terms of working with Ipe, it's really no different than any other wood except you make your cuts a little slower and predrill all your holes. If you drill too close to the end of a piece of PT it will split without predrilling the holes... If you predrill and use the appropriate size screw we'd contest Ipe is less likely to split because the grains are so interlocked. How much lateral load is going to be put on these screws? Not knowing what you're using the frame for that's potentially a greater consideration...

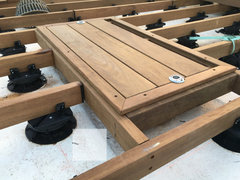
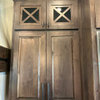
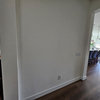
    As to screwing into the end of the board, we're more nervous screwing too close to the edge of a board than into the end. See the attached two photos where the roof drains have been framed out. These are 2x4 ipe joists..... (your board ends should already be anchor sealed regardless) Predrill your holes, center your screws back from the edges, and use the proper drill bit that corresponds to the size of the screw you're using.

    You should also be fine putting rollers into the bottom of the 2x2" posts and would have to drill a hole for the rollers. Assuming your rollers have a post that will slide up onto the middle of the 2x2.... (again, anchor seal the ends) center your hole, select the appropriate drill bit to roller shaft diameter, and the smaller the diameter of shaft the better. The more "meat" you have surrounding the shaft the more stable it will be.


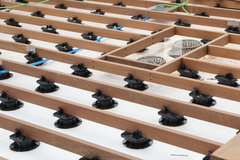
    6,000 Sq/ft Ipe Roofdeck Private Residence North Miami Beach, FL · More Info


    6,000 Sq/ft Ipe Roofdeck Private Residence North Miami Beach, FL · More Info


  • PRO
    6 years ago

    End grain fasteners are always the weakest, no matter the species.

  • PRO
    6 years ago

    Agreed Joseph.


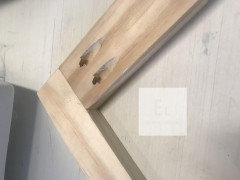
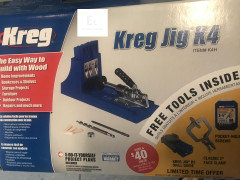
    Tone, went back and looked at your other thread and remembered you are trying to build the 8' high screens. The more I think about it the more I think you're underbuilding it. Still encourage you to step up to a 2x3 or 2x4 at least for the horizontals. The 2x2 you're obviously only gonna be able to get one screw into and about the time you put the dado into it to receive the PVC or glass there's not much left. As an alternative, for about $100 online you can pick up a Kreg K4 jig and go this route....


  • 6 years ago

    Screws into end grain are a bad idea, very little holding strength. Pocket screws are fine for face frames where structural strength is not required, but again that short end grain under the screw is going to be prone to cracking under stress. My first choice would be a mortise and tenon for a strong corner, followed by a bridle joint or a splined miter if you need the mitered look.

    You can make a very functional M&T joint with just a hand saw and a chisel.

  • PRO
    6 years ago

    Agreed rwiegand. As he's presently thinking about building it, using 2x2 and weight probably just under 25 lbs, I don't think vertical structural strength is going to be the problem, but if a strong wind hits it and torques it could end up as kindling . Following is from Tone's other thread addressing construction of this frame. We'd prefer to see 2x3 or 3x3, with M&T or Bridle ,as you suggest. Regardless, Tone would probably benefit from your insight into helping design suggestions.


    "For a variety of reasons, i've gone in a different direction, and am now considering a portable privacy screen made of panels connected by piano hinges, in IPE frames......either pvc board or fiberglass sheets will be used as the filler. There will be six panels roughly 30" wide each, and again, about 8' tall. The IPE frame will have 2"x2" (actual 1.5x1.5") posts and horizontal beams....We plan on routing a 1/2" channel the length of the posts, about 1/2" deep, for the pvc to slide into, which may then be attached by ss screws through the posts into the PVC in the channels. The PVC is exactly 1/2" thick. The fiberglass is 1/8" thick, which would allow a narrower channel, but it's more expensive, has to ship (is oversized), and isn't readily available...may not be able to get more if we need more down the line....... hence am leaning towards the PVC, which is readily available from HD. I am concerned about the effect of the 1/2" channel on the 8' IPE post's stability..splitting..warping......etc......would welcome any opinion regarding that.....4"x4" posts would be too heavy for this application.......would really like to get away with the 2x2 posts, due to the weight - also, everything will look more integrated/balanced with the thinner posts."

    Tone Sg thanked ElementLumber.com
  • 6 years ago
    last modified: 6 years ago

    Thanks for all the useful/helpful replies, much appreciated. Elemental lumber, I did use the 1/8" fiberglass as you suggested in the other thread...as opposed to the 1/2" pvc........Right now i'm planning on using three horizontal cross bars per panel, breaking the panel up into three even segments, with about 2' being the the span width between each horizontal. - and am still using the 2x2"......regarding wind....the screen is foldable, so will not be left in high winds, which are rare here, and not really strong, though there are always exceptions - wouldn't want to see the screen take off like a kite down our driveway..... also, one side (end panel) is going to be tied into a brick pillar......After the advise above, will not be screwing into the ends of the ipe....but will (unless advised otherwise) use stainless steel brackets on the inside corners of all connecting horizontal and vertical boards - thinking one on each side of the 1/8" (for the fiberglass) channels - so two per corner. Saw some good prices on stainless steel brackets on Amazon, but am a little concerned about whether they are actually stainless steel.....

    I plan on using 1/4" deep channels on the horizontal supports to hold the fiberglass, but am worried that the channels that will be facing up may hold moisture which, I assume, could be problematic. Have looked into using caulk (or some other sealant) to seal those channels, but haven't found any info regarding that idea.....other than, it appears, caulk may not adhere at all to the IPE.....Could possibly forego the horizontal channels and let the fiberglass rest on top of the horizontal supports.....there is no expansion or contraction with the fiberglass.......

  • PRO
    6 years ago

    Gluing oily woods can be tricky.... We had a customer who decked his 100+ foot boat with Ipe. Not only did they steam and bend the ipe into place, but epoxied it to the sub-deck and caulked the seams with black life calk. To date they have reported no problems with either. What we told them as it pertained to both the epoxy and calk was to carefully heat the surface of the wood to essentially cook the surface oils off then once cool apply the calk. Not a practice we necessarily endorse, but just some knowledge gleaned from customers facing similar situations and had success......

    Tone Sg thanked ElementLumber.com