Software
Houzz Logo Print
webuser_793647153178

Bathroom remodel- closet/door dilemma

6 years ago
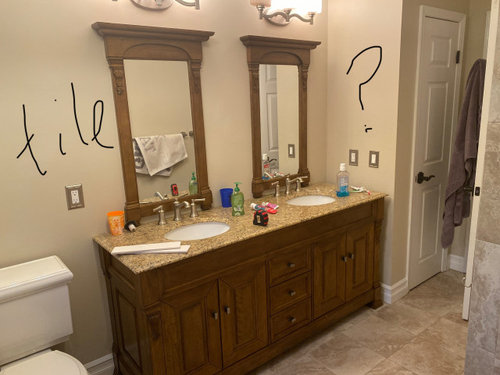



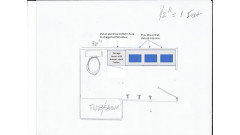
Hi! I am remodeling a bathroom. the bathroom door and closet door open into each other. I thought about getting rid of the closest but :

1. I lose the storage

2. it would need to be empty space as the door would just open there (can’t extend the vanity bc door will hit it.)

i can’t move the door to the other side as all the doors in my hallway enter the same way and it will look odd from the outside.

any suggestion?

1. Remove closet and leave empty space

2. keep Closet

3. make open shelving there instead


second question:

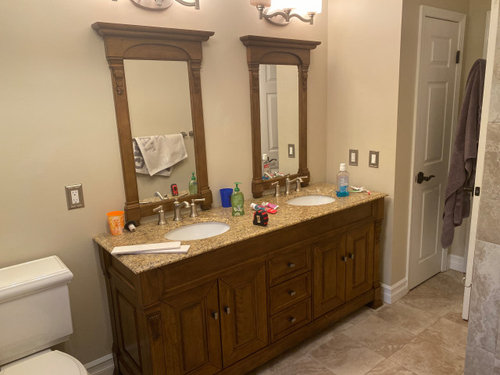
I wanted to tile the entire wall the vanity is on but if I keep the closet I’m wondering it it will look weird to leave the one side without tiles?

all suggestions ideas appreciated!


Comments (65)

  • 6 years ago

    Yes the insurance adjust wrote that dimension wrong. Thanks for noticing. It’s a standard door. As for the other side it’s my sons bedroom on the blank wall that we can’t open.

  • 6 years ago

    Did not know the extent of your remodel. I agree then with Jan Moyer. If you set up a vanity with tons of storage below and on the sides up the wall, you may not need the little closet. Electrician may be able to move light switch and outlet. If this is a gut then you can tile the whole thing if you wish. Keep us posted!

  • PRO
    6 years ago

    My bet is that is your sons closet? Does he need nearly eight feet? You CAN steal from that....if it is a closet

  • 6 years ago

    Mount an automatic door closing mechanism to the inside of the closet door. Not sure it there is such a thing, but would be nice. I’m always closing doors!

  • 6 years ago

    What, may I ask, is the impetus for this remodel?

  • 6 years ago
    <?xml version="1.0" encoding="UTF-8"?><md>Our bathtub had a big crack in it that leaked into our entire kitchen
  • 6 years ago

    Not sure why my comment showed up like that. We are redoing the bathroom bc there is a giant crack in the tub that leaked into our entire kitchen. Since we are redoing it I was trying to get rid of things that bother me.

    1. The doors hitting
    2. The light switch being far from the door that my kids never shut it off because they are afraid of the dark
    3. A more modern look
      I’ll add this is a bathroom for my 3 kids
  • PRO
    6 years ago

    Don't reinvent a wheel


  • PRO
    6 years ago

    I don't see any advantage to removing the closet.

  • 6 years ago
    last modified: 6 years ago

    I wouldn’t move the vanity over to the right as Jan suggested because the door will swing into the person using that right-hand sink.

    What I would do is:

    • switch the door to swing into the wall on the left
    • relocate the main light switch to the entry door wall between the door and the linen closet
    • replace closet with floor-to-ceiling cabinetry that has self-closing doors and drawers (like those found in upper-end kitchen cabinets)


    Btw, is that the main linen closet for that floor? If so, you could change it to have hall-side access.

  • PRO
    6 years ago
    last modified: 6 years ago

    The closet is TALL BULK at the entry door. Really........how hard is it to knock? Three kids are sharing.

    I'd rather have a little sense of privacy at the loo. : )

    She's got nearly a seven foot width. She needs 22 inches for vanity and a 28 inch door and casing. Should be close to two feet left to clear a fanny.

  • 6 years ago

    I would reframe the bathroom door so it swings out into the hall. I know that’s wrong but so what.
    Then get a new vanity with a privacy ledge to the toilet. Get one new big sink and
    new mirror and light fixture.

  • 6 years ago

    I wouldn’t put the sinks near the door. You’ll hit the person using the sink

  • 6 years ago

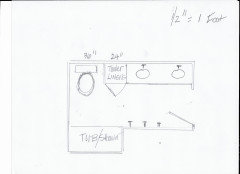
    You could take Jan’s drawing and just put the linen tower by the door, to avoid the complaint about fanny-hitting. It still would mean removing the full depth closet and installing a vanity-depth tower with drawers below instead. Hopefully all dirty laundry resides in kids’ rooms. If not, you could put hamper below tower. I actually prefer not to reverse Jan’s drawing, but you could.

  • 6 years ago

    I would recommend that you reduce to 1 sink. We've got 4 kids, and as they have gotten older, counter space and storage is more important than an extra sink.

    I really like putting electrical inside the tower, and low/ turned sideways on the outside of the tower. You could have a nice drawer stack under the tower; great storage for small items.

  • 6 years ago

    I have a storage tower with electrical inside and outside. It's very functional. Also, it is slightly elevated above counter top by sitting on an extra piece of slab to protect from water damage. Inexpensive design choice to prevent future expensive damage to cabinet is totally worth the small cost. If you put electrical on outside, put a false-front drawer piece at the bottom of the tower. It's functional bc things can still sit there an not get knocked off by opening a little drawer or the cabinet door.

  • 6 years ago
    last modified: 6 years ago

    Just make the bathroom door swing OUT into the hallway, if your hallway is wide enough that code would allow that.

  • 6 years ago

    I disagree with the suggestion to swing the door outwards.


    This is a pretty normal bathroom as far as the overall layout is concerned. The toilet waste stack does not need to be moved, and tub/shower can stay where it is.

    The homeowner just needs to decide how they want to configure the vanity area and storage solution.

  • 6 years ago

    I previously said to reframe the bathroom door to swing out. You should have enough room to put in a 24 inch door. I didn’t realize you only had a 1’7” door.

  • 6 years ago

    Becky, that dimension is wrong, as noted above.


    A swing out door with three kids is asking for trouble.


    Could the closet be reconfigured to have half (or a bit more) a linen closet, accessed from the hall, and the remainder open storage for the bathroom? If so, reversing the door swing would allow the light switches to be placed right inside the bathroom, on the wall of the linen closet and right at hand when you open the flipped swinging door. If the door is flipped, it also allows you to make the remaining closet storage closed-in with narrow doors that don’t overlap with the entry door. If that would result in too deep a storage space for its width, then the back portion could be open storage for the vanity, possibly with power.

  • 6 years ago

    Change the bathroom door to swing left into the bathroom rather than the right. It will not look weird from the hallway if it swings left and all the other doors swing right. You won’t even notice. I’m looking at all my interior doors right now and some swing left and some swing right depending on what’s on the other side. That is normal. I would keep the linen closet but make the depth 15” or so. You don’t need a full depth 24” closet to store linens. Pushing the closet back 9” should give you plenty of room to be able to move your light switch right by the door.

  • 6 years ago

    Also I’m not sure the exact measurements, but I believe if you add a bifold door to a 15” depth closet the main door would still be able to clear it even when left open. (15” + 12” of door =27” which it looks like you have before the door frame)

  • 6 years ago

    Put a motion sensor on the light and it will shut itself off.

  • 6 years ago

    Can’t change the swing on the door. The knobs will get hung up on each other I’d the closet isn’t closed

  • 6 years ago

    Just chiming in, not a pro, but is there a way to utilize side interior wall of closet (closest to entry) for a thicker wall to incorporate a pocket door?

  • 6 years ago

    Any progress with your situation?

  • 6 years ago

    Just a suggestion but you could remove door and door jam and open up the opening to have several 2” thick shelving. Solves your storage issue and your door issue.

  • 6 years ago

    I had a similar problem. I made the bathroom door a pocket door with a locking mechanism on the circular pull. I even used the same door... just used it into a pocket door.

  • 6 years ago

    Definitely a pocket door for the bathroom entrance. I have used them as an entrance to a bathroom and to a laundry room and would gladly use them again in a limited space.

  • 6 years ago

    Love the idea of a pocket door of if your hallway is wide enough, a barn door. They’re so aesthetically pleasing. So I love tile but I would only go up so far n the a put chair rail. I find you need tile behind the toilet to keep it clean! It if u go up all the way it’s too hard to change our light fixtures and hang pictures.

  • 6 years ago

    I have a pocket door on a bathroom and I'm very happy with it. I would not, however, use a barn door on a bathroom. There is no way to prevent the gap that occurs from the way the door is mounted on the hardware. If you search these sites you'll find threads asking for help about how to fix the gap on their barn doors. Doesn't seem to be an easy way.

  • 6 years ago

    Homeowner: have you made any progress and/or decisions? Unless you want to completely gut the room and hire pros (spend$$$) I would remove the closet door and organize the closet with great containers. Paint and tile, if you want to try to do it yourself, the single wall the vanity is on. Or not tile. I think the room will look nice and function better without the door competing. I trick will be keeping the closet tidy. Good luck with let us know how it goes

  • 6 years ago

    Many people are mentioning pocket doors. They have to be framed while the house is built. Otherwise need to remove partial hallway wall to frame it. Too much work and expense.

  • 6 years ago

    I disagree that a pocket door is too much work and expense. There is extra work and you have to have someone who knows what they are doing. But for the long-term, I think it is well worth the effort. I have done three. Everybody loved them.

  • 6 years ago

    Personally I would wall off the current closet door and make the closet accessible from the hallway. Maybe two doors on the top half and drawers or another set of doors on the bottom half. Then you have space to move the light switch a small distance around the corner to what will be blank wall where the closet door is now. The current closet door would drive me nuts too.

  • 6 years ago

    I would never make the bathroom closet inaccessible from the bathroom... say you’re wet and need towels? Maybe make the closet space top two cabinet doors with shelves and the bottom half drawers

  • 6 years ago

    I like the idea of closet door in hallway too. I was going to mention it also. That house upper floor picture shows plenty of room. Also that house does not suit a pocket door into the bathroom. It’s really a problem that can be fixed if properly done.

  • PRO
    6 years ago

    I personally would have a tile shower ,waterproof throughout, I would also waterproof the outside of the shower as well, go curb less, you want an update and you want something nice, forget pocket door, keep it simple but nice.

  • PRO
    6 years ago

    I would suggest to cancel the storage room, shift the double mirror and sink set to the right, have a free-standing bath align with the windows in the middle, and move the toilet on the right bottom corner and have a smaller shower instead. Hope this helps.

  • 5 years ago

    Providing an update is terrific- thanks for doing so and great looking update!

  • 5 years ago

    I love your new bathroom! Your finishes and colors are classic and timeless. The shelves are perfect and match your vanity. Most importantly, no more wrestling with doors! Love everything! How is it working for the kids?

  • 5 years ago

    Hi Jaclyn, I like the way you made the closet into open shelving. Do you know what kind of wood (?) the shelves are made of? Thanks!

  • PRO
    5 years ago
    last modified: 5 years ago

    Did the same thing in my own bath, good old MDF /white ala Home Depot. Jaclyn may have had a match to her vanity in oak or maple/stained- no different than the shelves in your kitchen cupboards.

  • 5 years ago

    Yea I’m not sure on the type of wood but the stain on the vanity and shelves was weathered oak

  • 5 years ago

    I would like to have shelves 20 inches square. I think that means using MDF. I don't think I could find wood that wide. Thanks for your answer!

  • 5 years ago

    Hartlind, in my area, Lowe's Home Improvement stocks 20 inch real wood shelving in several different lengths.

  • 5 years ago

    Nice. Love the floor!

  • 5 years ago

    kimberlake, you made my day. Off to Lowe's!

  • 5 years ago

    Interesting. I have this in my communal 2nd floor bathroom and I've never seen it as an issue. I just close the bathroom door to go in the closet. Not an issue.