

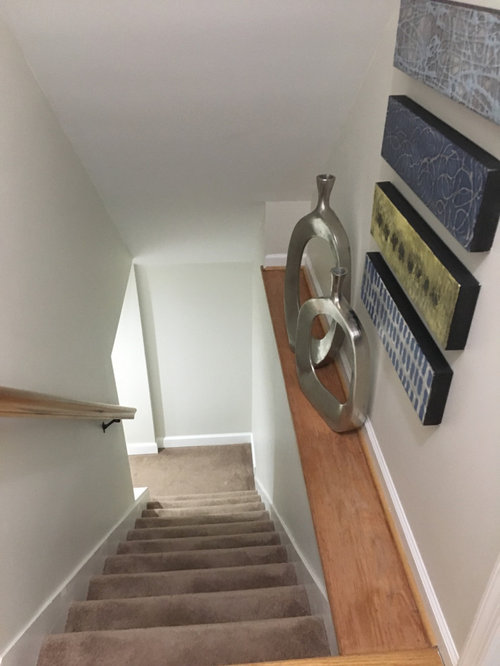
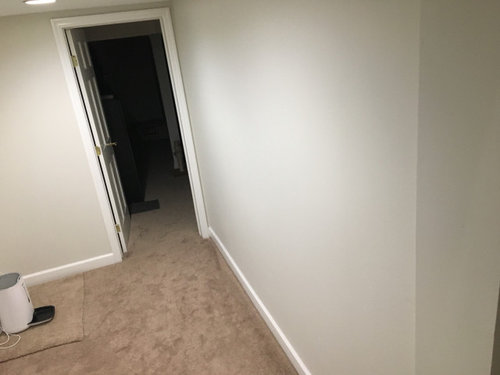
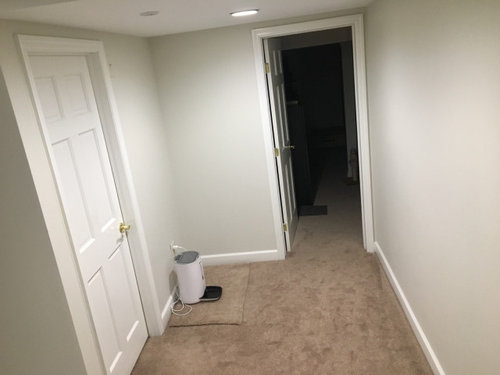
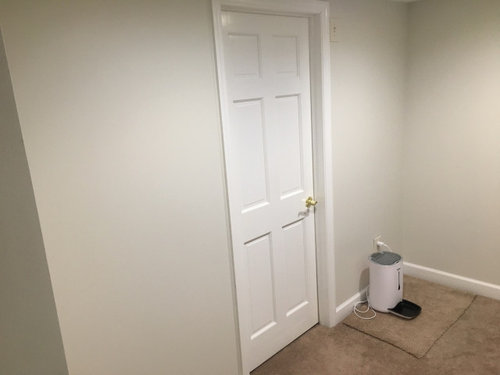
Foyer space leads to finished basement
6 years ago
Featured Answer
Sort by:Oldest
Comments (12)
 6 years ago
Related Professionals
Evansville Interior Designers & Decorators · Poplar Bluff Home Remodeling · Taunton Home Remodeling · Marietta Flooring Contractors · Clarksdale Interior Designers & Decorators · Greenville Interior Designers & Decorators · Williamsburg Interior Designers & Decorators · Topeka Architects & Building Designers · Greenfield Kitchen & Bathroom Designers · Cornwall Kitchen & Bathroom Designers · Annapolis General Contractors · Brainerd General Contractors · Yuma General Contractors · Wenatchee General Contractors · Kalispell Cabinets & Cabinetry 6 years ago
 6 years ago
- 6 years ago
 6 years ago
- 6 years ago
- 6 years ago
- 6 years ago
- 6 years ago
- 6 years ago
- 6 years ago
Related Stories

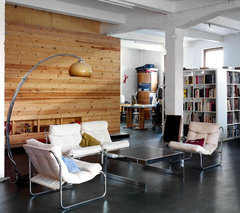
BASEMENTSBasement of the Week: Newly Finished and Open to the Outdoors
Relaxing, working, playing ... a New Jersey family can pick their pastime in this industrial-style walk-out leading to a new patio
Full Story
REMODELING GUIDESKnow Your House: The Steps in Finishing a Basement
Learn what it takes to finish a basement before you consider converting it into a playroom, office, guest room or gym
Full Story
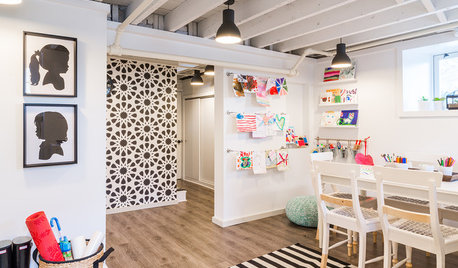
BASEMENTSBasement of the Week: A Creative Space for Kids and Storage for All
With mudroom organizers, laundry and a well-organized space for crafts, this basement puts a Massachusetts home in balance
Full Story
BASEMENTSBasement of the Week: Fishing-Focused Spaces Lure the Family In
This rustic retreat hosts the dad's hobby miscellany, but the entire family has caught on to the appeal
Full Story
BEFORE AND AFTERSBasement of the Week: Expanded Living Space on a Budget
Cost consciousness matches style savvy in this downstairs Massachusetts family room with guest quarters and a laundry room
Full Story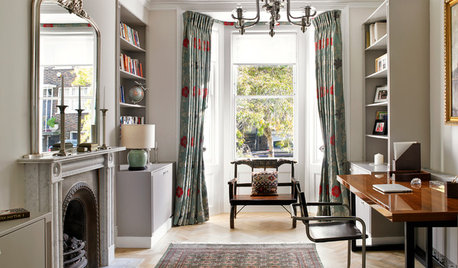
TRADITIONAL HOMESHouzz Tour: Basement Now a Light-Filled Family Living Space
Merging a house and a basement flat into one townhouse creates a spacious family home in London
Full Story
HEALTHY HOMEGet the Lead Out: Lead Safety at Home
Keep your family safe by properly testing for and dealing with lead in old painted surfaces, water and soil
Full Story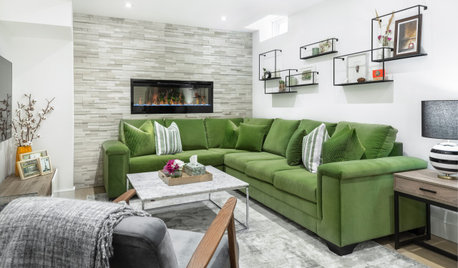
BASEMENTSA Light, Bright Basement Inspired by Midcentury Design
Designers create an organic and airy feel in this underground space in Toronto
Full Story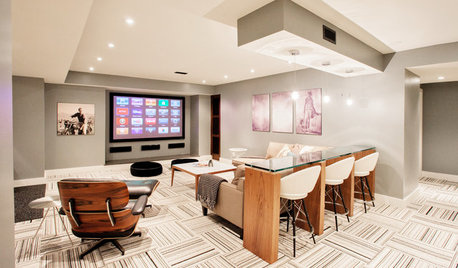
BASEMENTSBasement of the Week: Casual Luxury in Toronto
With a toddler-ready play zone and a gym for Mom and Dad, everyone’s happy in this comfortably decked-out space
Full Story




JudyG Designs