Software
Houzz Logo Print
rosariaabc

First apartment

6 years ago



Hi team, any ideas for revamping this first apartment. Not a lot of storage in the apartment either. Thanks in advance


Comments (24)

  • 6 years ago

    We need a floor plan with measurements and markings where windows and doors are, please!
    Also: is the furniture yours, what are you allowed to do as far as window treatments, paint, and lighting (i.e. someone might suggest changing the curtains, or painting the table, or painting the walls, or getting a light fixture for the room).
    You’ll get some great advice if you can provide some more info-congratulations on your new apartment.

    rosariaabc thanked pleballerina
  • 6 years ago

    More pics.

    rosariaabc thanked happyleg
  • 6 years ago

    Thanks everyone. Furniture came with apartment but happy to replace and upcycle.


  • 6 years ago


  • 6 years ago

    The bookcase can go under the steps and the couch can go I guess where the book cases and less you have another Room

    rosariaabc thanked happyleg
  • 6 years ago

    If there's TV maybe it can go under the steps so I could see TV from the couch

    rosariaabc thanked happyleg
  • 6 years ago

    The best way for us to help is for you to do a quick floor plan with measurements. I would be happy to draw it to scale.

    First measure overall dimension of room.

    Then start in a corner. Measure corner to window. Window (including frame). Window to wall . Turn corner, length of wall to corner, Corner to kitchen opening...You get the idea.

    You will be very happy with all the ideas and responses you will get from the wonderful people on these discussions.

    Also, are you allowed to paint?

    Are you allowed to hang pictures/art?

    Are you allowed to install rods for window treatments? (Don't worry, nothing fussy)

    Let us know if there are any other concerns or rules we should know.

    Make sure you post some inspiration pics on this site so we know your style.

    Looking forward to your response!


  • 6 years ago

    Hey Denise, thank you so much for your help. Unfortunately we aren’t able to get in to the place and measure until next week. I’ll add measurements then.


    Place is totally ours, so can paint, hang art etc. no restrictions. I am excited to hear everyone’s suggestions.


    Ill try find some inspiration pics, but open to anything.


    big thnaks

  • 6 years ago

    First of all, the curtains tucked inn behind the fridge is a huge fire hazard! Remove them at once and if u need a curtain there put in a simple roll-up blind.
    There is lots of space under the stairs, and I would use that for storage. Different height deep cabinets (maybe even kitchen cabinets with nice doors and some open niches). If you have the storage cabinets going right next to the fridge, then the fridge will no longer look so out of place.
    The sofa I would put on the wall where you have the bookcase now, or even infront of the window ( not sure what is there now). Then add a comfy chair opposite the sofa and you have a nice corner.
    I like the round table, you might even have space for one that is a little bigger if you need that. Add some nice rugs to define the zones. Good luck!

  • 6 years ago

    So far I agree with swapping out the bookcase with the sofa. would love to see the room from a different angle. Standing by the table and chairs, what does the opposite side of the room look like?

  • 6 years ago

    We had a similar set up. Most people had the tv under the stairs and the sofa across from it. We did something different. Shelves under the stairs. Store bought but three different heights so a semi custom look for cheap. We have a lot of books and love our bookshelves. Cabinets could do the same thing depending on what you need to store.

    We put the couch along the stair plain. So, not under the stairs, but with its back to the outside of the stairs. Then, we had the tv on the wall opposite the sofa.

  • 6 years ago

    Well you have some nicer furniture than we had in our first apartment. our first house had stairs and dining living combo like yours. We floated the sofa in the middle of the space with a tiny desk as a sofa table facing dining area. Narrow book case or cabinet instead could be extra storage, be a serving bar and hold lamp for sofa. You could add TV center, shelves and chair along the wall where bookcase is. that tall bookcase could be next to kitchen opening to add decorative storage for dishes or even pantry items in baskets. not sure what the wires or door behind the table are, could the fridge be there with a rolling storage cart in front of that door? If it is a seldom opened mechanical unit that might work but not if it is a needed closet. for more closet space, tall bookcase aginst the stairs and that curtain could enclose the space under the stairs. It would be tricky to not block the window as the fridge does. So many possibilities ! when you can measure make a floorplan on grid paper and cut out furniture pieces to move around on the plan. Living there a bit will tell you more of what you need most. Good luck with planning and moving.

  • 6 years ago

    Don't forget to budget for lighting. You will need a floor lamp and an end table with a table lamp at the minimum.

  • 6 years ago

    L

  • 6 years ago

    Is there another place for the fridge? Pretty much anywhere else would be great, so you could use that window. Change the long drapes for shorter ones

  • 6 years ago

    Could the fridge be moved into the kitchen (looks small) across from the sink? Is that room the bathroom or bedroom? I would put the shelves near the table and chairs, storage isn't great and dishes and serving pieces could go there. I would switch up the curtain for some blinds that fit within the window frame, perhaps the landlord would pay for them. Once you have moved in, measure and buy storage for under the stairs, TV there hopefully, then decide where the couch looks best. An inexpensive slipcover can transform the couch and dining chairs. Your new space looks very bright and clean, enjoy making it your own.

  • 6 years ago

    following

  • 6 years ago

    If the drapes behind the fridge are not needed for privacy, remove them completely....or pull them to the left side, but don’t leave them behind the fridge. Or you can use them on another window.
    Put the bookcase or a large piece of storage furniture under the stairs. You could even use an armoire there if there is no other place to hang coats or store luggage.
    Bring the sofa out into the space where the living room would be (not shown in photos) near the front door. You may want to add an upholstered chair and a coffee table to the living room area. Add a floor lamp or table lamp wherever better lighting is needed.
    Art is always a colorful addition to bare walls, and it comes in many forms to suit any budget: if you are artistic, hang some of your own art. Art shows and craft fairs are a good place to look for things you like. Used furniture shops, HomeGoods, Michaels and JoAnn stores and garage sales or estate sales can be good sources. Art can be originals or prints of originals, oils, watercolors, and even poster stores may have pieces you might enjoy on your walls.
    Enjoy your first apartment!

  • 6 years ago

    Congratulations!

  • 6 years ago


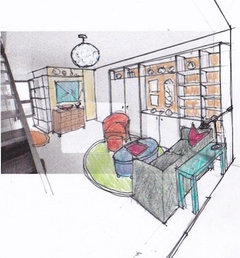

    Hi! I worked on your space with dimensions I made up, figuring that the main room is 15'-0" x 15'-0" and there are sliders to the back. If it's all wrong, let me know and I'll adjust it.



    Looks like the cable for the tv is on the common bathroom wall, next to the closet. Keep the tv there and look for a unique wood dresser to go under the tv. Paint that wall only a color. I indicated it in yellow, but of course, your choice. What you want to do is feature a few walls so that the actual size of the space disappears. I have attached some inspiration pics for you to get an idea.


    Keeping storage in mind, get some Ikea Billy bookcases, some with doors, 12" deep and run it the entire length of the cinderblock wall. I put the bookcase section next to the sofa and the solid doors closer to the tv. This can hold an enormous amount of clothes that doesn't have to hang, and those shoes and bags! Paint the back panel only a color so that the illusion is more depth.


    Put the sofa in front of the slider. My guess is the slider opens close to the stairs. I hope I'm right, otherwise this won't work. Get a narrow 12"-15" deep sofa table for behind the sofa for lamps, and stuff. Look for a small scale lounge chair (not a big recliner) and small ottoman. It would be great if it could swivel to watch tv.. Any shape area rug would work, but I like a round rug, again to fool the eye. Keep in mind that you want to create cozy areas: seating, tv wall, and dining.


    Now to the fridge: Keep the fridge there, remove the curtains, and like everyone suggested, get blinds for those windows and call it a day. So that the fridge doesn't sit in your living room, lean (or attach with velcro) a huge mirror. The mirror should be even with the top of the window frame and cover the side of the fridge, probably 36 x 60. The mirror will reflect the light from the window and hide the fridge altogether.


    Move the dining table to halfway under the stairs. and get another long dresser or cabinet for under the stairs (more storage). Butt that cabinet to the fridge. The mirror can sit on the cabinet and lean of the fridge. This cabinet can also be a server for the dining table. To open up the area, eliminate one chair (put it under the kitchen window).


    Sometimes a floor plan looks crowded, but remember that most furniture is low and your eye skims the tops. Furniture is not walls or barriers. You want to have your focus on the furthest points. This is why you should paint the tv/closet wall.



    Don't ignore the staircase wall either. Attached is a pic with a painted wall on the side of a stair with mirrors and art. Again it expands the space. Just paint that one wall from the bottom of the stairs to past the small windows and from all the way to the top of the stair.


    As far as lighting is concerned, Ikea has great huge ceiling lights for that ceiling outlet. Put lamps on the sofa table and the buffet/dresser under the stair.


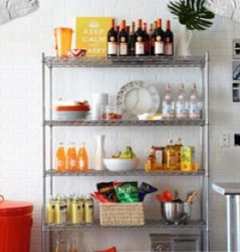
    Move the existing wood bookcase into the kitchen or get industrial "metro" shelves.


    If you have any questions, please don't hesitate to ask anything...or comment. Good luck on your first apartment! We never forget that one, for sure.


  • 6 years ago

    oops, forgot the pics:


    V V V Notice how a color single wall creates interest and makes the space seem bigger by not focusing on the perimeter walls.


    V V V Note how effective painting one wall along a stair featuring art


    V V V See white bookcases with open niche


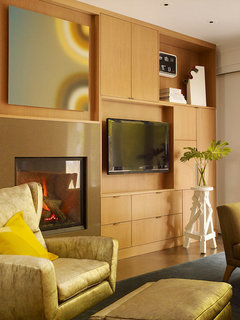
    V V V An idea in wood



    V V V Super interesting. Note the darker color in the open shelves


    V V V Metro shelving for the kitchen


  • 6 years ago

    Looks great Denise!

  • 6 years ago

    How many will live here? What activities to you envision doing in the room? What are your favorite colors? What is your favorite decor style? How good are you at DIY? What's the budget for a makeover?

Sponsored
Bull Run Kitchen and Bath
Average rating: 4.9 out of 5 stars291 Reviews
Virginia's Top Rated Kitchen & Bath Renovation Firm I Best of Houzz