

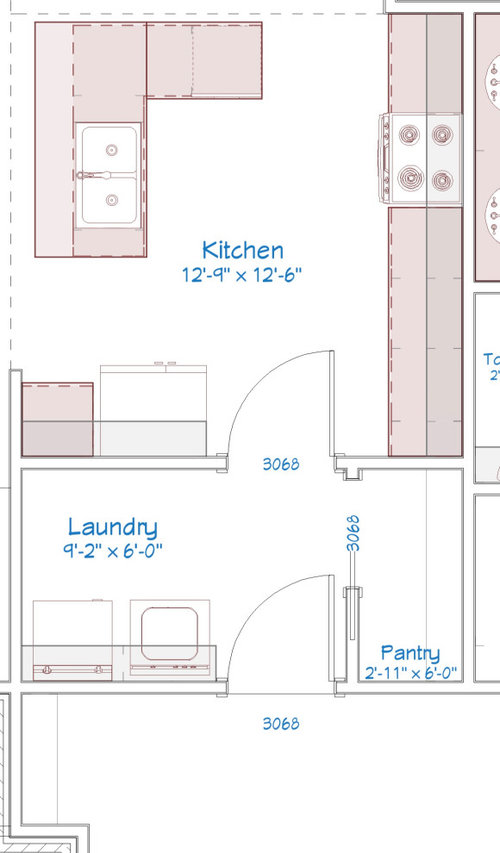
Laundry/pantry/mudroom off garage
6 years ago
Featured Answer
Sort by:Oldest
Comments (13)
 6 years agolast modified: 6 years ago
Related Professionals
Galveston Bathroom Remodelers · Reno Bathroom Remodelers · Cherry Hill Cabinets & Cabinetry · Grand Forks Cabinets & Cabinetry · Williamsport Cabinets & Cabinetry · Victorville Cabinets & Cabinetry · Frisco Architects & Building Designers · Killeen Architects & Building Designers · Muskogee Design-Build Firms · Richmond Design-Build Firms · Virginia Beach Interior Designers & Decorators · Salt Lake City Interior Designers & Decorators · Ocala Kitchen & Bathroom Designers · Garden City Kitchen & Bathroom Designers · Farmington Kitchen & Bathroom Designers- 6 years ago
 6 years ago
 6 years ago
- 6 years ago
- PRO6 years ago
- 6 years ago
 6 years ago
- 6 years ago
- 6 years ago
- 6 years agolast modified: 6 years ago
- 6 years ago

Related Stories
LAUNDRY ROOMSHouzzers Say: Entryway, Mudroom and Laundry Room Wish List
We take our hats off to your suggestions for staying organized, showing pets some love and stopping dirt at the door
Full Story
KITCHEN STORAGEWalk-In Pantries vs. Cabinet Pantries
We explore the pros and cons of these popular kitchen storage options
Full Story
LAUNDRY ROOMSBefore and After: Remodeled Laundry Room Lightens Up
See how shiplap walls, marble countertops and a new glass door brighten this laundry-mudroom combo in Atlanta
Full Story
ENTRYWAYSBefore and After: New Mudroom Helps a Family Get Organized
A designer improves functionality while adding modern farmhouse style to a family’s landing zone and laundry room
Full Story
KITCHEN DESIGNRenovation Detail: The Kitchen Laundry Room
Do your whites while dishing up dinner — a washer and dryer in the kitchen or pantry make quick work of laundry
Full Story
ENTRYWAYSRoom of the Day: Reconfiguring an Entry and Laundry Room
Creating a mudroom from closets and opening up a laundry room make a big difference for this family in Canada
Full Story
GREAT HOME PROJECTSHow to Make Your Garage a Storage Powerhouse
New project for a new year: Add shelving and containers to get your stuff off the garage floor — and still have room for the car
Full Story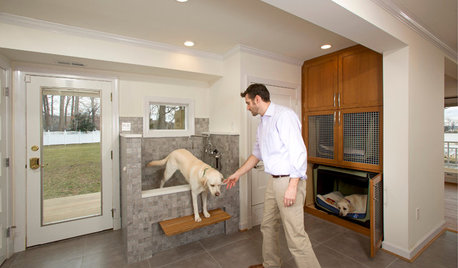
LAUNDRY ROOMSA Laundry Room With Bunk Beds and a Shower for Muddy Dogs
Custom cabinets with dog beds and a new step-up dog shower turn a laundry room into a hardworking hot spot
Full Story
MOST POPULARThe Dream Laundry Room That Helps a Family Stay Organized
A designer’s own family laundry room checks off her must-haves, including an industrial sink
Full Story
MUDROOMSFrom Coat Closet to Mudroom for Less Than $300
Clever DIY moves give a family of 5 the drop-off space they needed
Full Story


emilyam819