Software
Houzz Logo Print
tallhouse1

Help with Window and Kitchen Layout

6 years ago
last modified: 6 years ago
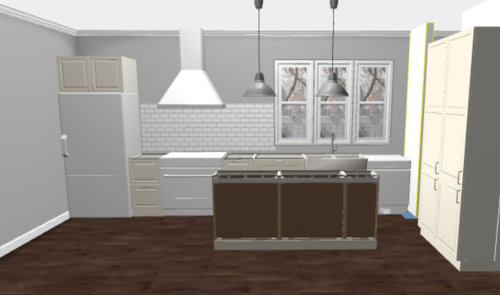
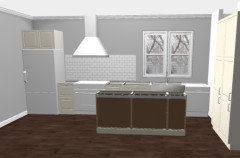
Need advice on our new kitchen layout, we'd like to replace our existing kitchen window above the sink with a larger window, as seen below in the mockup. Our sink will be 36" wide, and the new windows would be 75" long (3 casement windows).

My questions are:

1 - is that too large and too close to the wall by the dishwasher?

2 - is it odd that the exhaust fan isn't centered in the "tiled" wall?

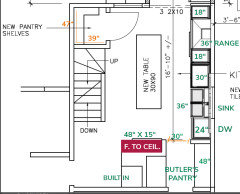
That mockup is a really rough kitchen layout for cabinetry only, the actual floorplan is shown in the blueprint below. Please critique away the kitchen layout as well -- the kitchen island suggested by the architect at 90" long felt crowded in the space when we dry fitted the cabinets, so we shortened the length down to 75" long as shown in the ikea planner:


Comments (30)

  • 6 years ago

    the tiling is just for getting a better view of the exhaust hood, that mockup IS NOT a rendering :) I plan on either tiling all the way to the ceiling or using marble then beadboard to the ceiling.


    Yes, we have the cabinets. The only wall cabinet is the one above the fridge and that will be on its own "nook" so the ceiling height will be much lower (elevations are not shown here). The mockup was strictly to get an itemized list of cabinets and get a sense of window size -- the empty wall is the entrance to the kitchen (as shown in the blueprint), I couldn't quite get it to work in the ikea planner.


    I wasn't clear what you meant by 24" deep pantry, did you mean that closet?


    thank you for pointing these things out!


  • 6 years ago
    last modified: 6 years ago
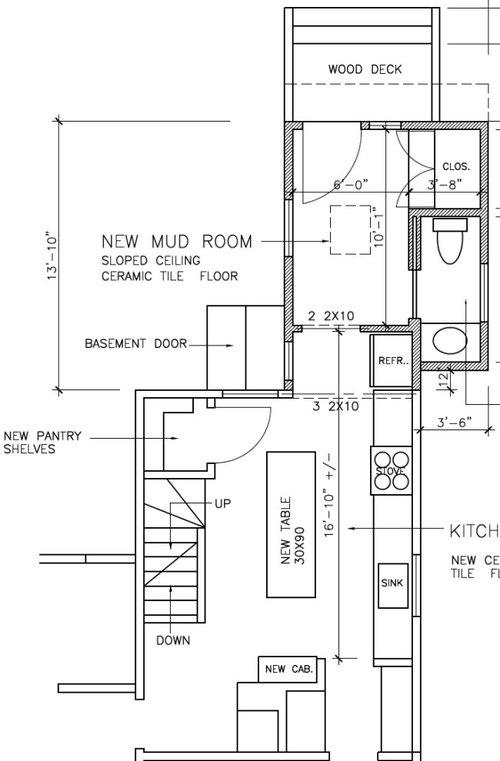
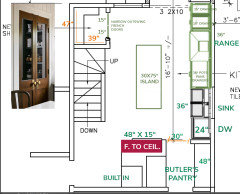
    Here's an updated layout with measurements. That pantry closet is currently a very small half bath that we're taking out of the kitchen and into the mudroom. The architect had originally suggested putting the fridge there, but we thought it would be waste of storage. We will probably get custom french door for that small closet so the door (which is 30" wide) doesn't swing out as far.

    Plumbing as far as we know has to stay on that same wall. There's also plumbing in that pnatry closet since it is a bathroom as well. There's a chimney to an old wood-burning stove behind that floor to ceiling cabinets, which has original builtins and a butler's pantry built around it. House is from 1910.

    The only other window in the kitchen is next to the pantry closet which sits low and is 30"x56".


  • 6 years ago

    Will you be able to open your fridge and get the bins out with it being up against a wall?

    Hillary thanked vinmarks
  • 6 years ago

    yes! the total depth is about 6 feet and fridge is counter depth with french doors.

  • PRO
    6 years ago

    Hmm, I am not liking the look of three smaller casement windows. Have you considered one large window, possibly a bit smaller in scale than 75" so it is easily operable? Even though one window would be "smaller" it would still allow more light in since the three windows at that overall length have a lot of framing. Does that make sense?

    I think the hood looks fine uncentered within the tile. Not everything has to be centered and asymmetry also works.

    Hillary thanked User
  • 6 years ago
    last modified: 6 years ago

    Yes! A smaller window works, I was just getting greedy wanting 75" long for a window :) Right now the window we have is a double-hung 37"x44" tall and that feels pretty small as our kitchen is dark.

  • PRO
    6 years ago

    I would definitely try and go larger than the current 37x44. However, when you get too large it becomes difficult to operate. I would "max out" the width as long as you can still open it.

    Hillary thanked User
  • 6 years ago
    last modified: 6 years ago

    Thank you.

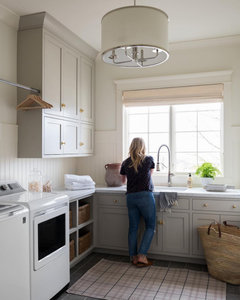
    Is this better? 2 casement windows of 28" each. I find it easier to open a casement window than trying to reach over the sink to close a double-hung window.


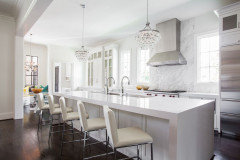
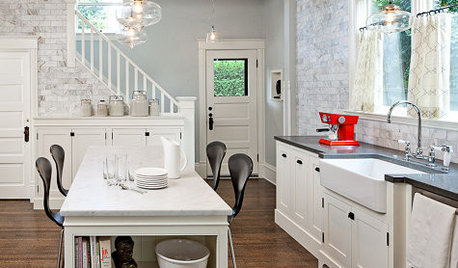
    Inspo pic for window reference:


  • PRO
    6 years ago
    last modified: 6 years ago

    Oh, casement for sure! Double-hung are very troublesome to operate, especially over a sink.

    Yes, love the inspiration photo!

    Hillary thanked User
  • PRO
    6 years ago
    last modified: 6 years ago

    The two windows look better than three. I understand the desire for a casement as it opens easier, but since your house is from 1910 I would think all your other windows are double hung. I put a casement over my sink and only open it when I've burned something and I don't want the smoke alarm to go off. I'm changing it out for a double hung. Think about whether you will be opening the window a lot and if not I'd go double hung. Since you already have the cabinets, it doesn't seem that any comments we have concerning layout would be helpful at this point. It would however bother me that the stove/vent isn't centered since it is a focal point. I also think the cabinet over the fridge seems out of place with no other cabinets, and I would remove it.

    Hillary thanked Design Girl
  • 6 years ago

    Thank you, you're correct that all of our windows are double-hung and we're still rethinking the whole window situation. I have the cabinets, but they can be returned (nice Ikea perk I guess). Nothing has been installed yet, we were just assembling some of the cabinet boxes to play with the island layout, which at 90" long felt really tight. It does bother me seeing the hood off-centered, but I'm not sure what to do.


  • PRO
    6 years ago

    @Hillary - Well, it seems that if you can exchange the cabinets, then you have a certain space to work with. Since your 36 inch stove is a fixed measurement, then you've got to work with the remaining space to center the stove. It means just tweaking the numbers. To move it to the left, what are the options. How many inches does it need to move left to be centered? Perhaps the 30 inch cabinet to the left of the sink needs to be 24 inches, thereby moving the hood 6 inches to the left. Perhaps that's not enough. I would be less worried about having the same size cabinet to the left and right of the stove (no one will notice), and more concerned about centering that hood. We need to see the numbers.

    Hillary thanked Design Girl
  • PRO
    6 years ago

    @Hillary - If you haven't purchased a fridge yet, that's another way to move the hood to the left. A 42 inch fridge, vs. a 36. Of course, this would also mean cabinet sizes would change.

  • 6 years ago

    @Design Girl thank you, I think we have a few inches extra between the fridge and cabinet, so there might some wiggle room to center. I can also get narrower 15" cabinets instead of 18". Does the kitchen island have to be centered between the perimeter cabinets?

  • PRO
    6 years ago

    @Hillary - I would be careful to get cabinets that are both 15 inches if they are not going to be useful to you. Better to do a 12 and an 18, or a 9 inch (no drawer on top) works great for cookie and sheet pans and then a 21. I am one who loves symmetry, but the bottom of my stove area has 3 different size cabinets, based on the need for a corner in that area. The top however is symmetrical, and that's what you see. So my question to you is, how many inches do you have from the left end of the sink cabinet to the fridge? Then you can move the stove to the center of that space and see what's left. In terms of your island, in the photos it does look off to the right. If it's possible for it to be centered, then that would be my goal. However, with traffic patterns, fridge clearance, etc. it may not be possible. However, I would shift it over some if possible.

    Hillary thanked Design Girl
  • 6 years ago
    last modified: 6 years ago

    If you don't want uppers on that wall maybe use that space for more windows since you said it's dark in there. Flank the range, we changed ours to have a window on either side of the range and I love the look. Add an upper cabinet to the corner by the dishwasher (handy everyday for plates/cups) to balance out the fridge side.


    Hillary thanked itsourcasa
  • 6 years ago

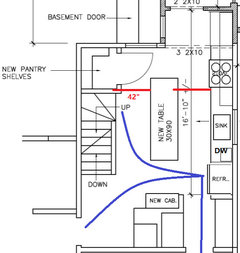
    I don't know if you have enough flexibility in the placement of the new window, but I'd try to make the fridge more convenient to anyone entering the kitchen, and to the DR, if it's on the other side of the butler's pantry. Also if you can move back the reach-in pantry wall, that would help alleviate the pinch point in an already too narrow aisle. The red lines are 3'6", taken from one of your other measurements:

    Hillary thanked mama goose_gw zn6OH
  • PRO
    6 years ago

    Please rethink RF spot if you do not have option to switch handle to right side.

    Hillary thanked Celery. Visualization, Rendering images
  • 6 years ago
    last modified: 6 years ago

    thank you everyone for your comments!

    @itsourcasa I LOVE the look of having a window on each side of a range, and we could use more lighting for sure. Do you think the windows have to be the same size or even with the hood? We have a decent size butler's pantry next to the dishwasher, so we have lots of room for dishes nearby but maybe decorative shelves?

    @Celery. Visualization, Rendering images I know the mockup shows one door, but the fridge will be a custom panel french door 36" wide, so we're ok on that aspect!

    @mama goose_gw zn6OH I'd say we're more flexible on the window placement than we are with the doorway of the existing half bath-turned-pantry. There's actually no bump out on that wall, I think that was an oversight from the architect

  • 6 years ago
    last modified: 6 years ago

    here's an updated floorplan *excuse my photoshop copy and paste*

    - smaller island

    - french doors for the reach in pantry (narrow and custom made to fit the existing door frame)

    - even cabinets on each side of the stove, counting for the window moulding near the sink (about 33" on each side of the stove)

    - the island has a front of 15" deep drawers and 15" deep for seating with legs on each end to support the countertops, 3 seats total at 25" of space for each

    My next question will be about the original butler's pantry, but we will cross that bridge when we get there....I'd love to hear your thoughts on this plan:


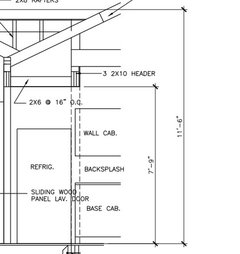
    this is our front shot of where the fridge would go for a better visual - it will be placed in its own alcove with a lower ceiling height than the rest of the kitchen at just 7'9" (because of the addition and the gables), which is just enough for a 72" tall fridge and a 15-20" cabinet on top. The rest of the kitchen is 9'5" tall. The fridge is a custom panel, french door 36" wide.


  • 6 years ago

    A small set of shelves would look great there instead, but visually just having something there will be pleasing to the eye. I would make sure the windows are the same distance away on either side of the hood but I don't think they have to be the same size, I like the double over the sink and single on the other side.

    Hillary thanked itsourcasa
  • PRO
    6 years ago

    @Hillary - I think it is important that the windows on either side of the range ARE the same size. You are trying to achieve symmetry by moving the range over in the first place and the windows being different will defeat the original purpose. I'm not sure about the 15 and 18 inch drawers on the left of the stove. I think it would be better to have a bank of 33 inch drawers there. IMO, those size drawers are not very useful.

    Hillary thanked Design Girl
  • 6 years ago

    @Design Girl yeah, it puts me back to the hood being even on the wall dilemma, but the extra window realistically would have to be pretty narrow to fit with mouldings.


    Ikea goes from 30" wide to 36" cabinets, the only way to fit a 33" is with a 15" and 18"...

  • 6 years ago

    The windows don't have to be the same size, don't let that stop you from letting in more light, if you're just going to tile that whole space anyway and not use it for storage, may as well let more light in!


    Hillary thanked itsourcasa
  • 6 years ago

    @itsourcasa wow, that kitchen! is that your house? it's gorgeous!

  • 6 years ago

    No I wish lol but I had this one saved.

  • 6 years ago
    last modified: 6 years ago

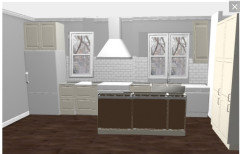
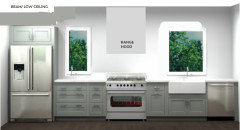
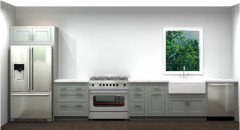
    UPDATED LAYOUT - mockup is looking much better than my first one. The mockup does NOT show tile (all the way to the ceiling, range hood to match walls)

    Refrig. sits under a low beam ceiling in both instances

    PHOTO 1 - range moved closer to sink to fit a smaller window on the left, shelves next to sink

    PHOTO 2 - range is centered between base cabinets, with open shelves on either side and next to sink

    Which one do you prefer?


  • PRO
    6 years ago

    I prefer the one with 2 windows. Can the windows be the same size? From the photos it seems they could be.

  • 6 years ago

    I like the one with the one window, because the range hood will act as second window visually.

Sponsored
Wannemacher Interiors
Average rating: 5 out of 5 stars26 Reviews
Customized Award-Winning Interior Design Solutions in Franklin Cnty OH