Software
Houzz Logo Print
mackus

Kitchen and pantry/mudroom addition design options

6 years ago
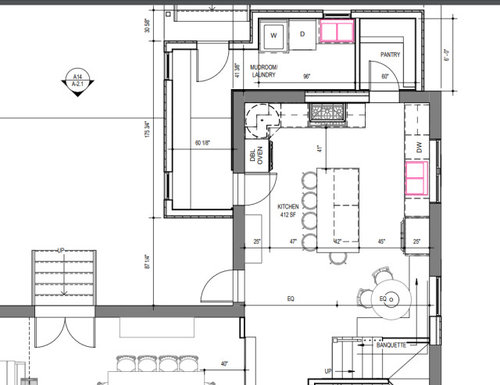
Renovating our (soon-to-be) new home. The kitchen is a full gut and we are adding a nearby addition which will be both pantry and mudroom. Our current (permitted) design is below...dimensions not shown but the kitchen is 15' 7" interior width and 19' 6" depth from back wall to the edge of the stairwell. Only updates to the drawing are the double oven is now at the end of the run next to the corner banquette near the stairs; there is no tall cabinet in between the oven cab and the banquette. The banquette is 6' by 6'.


Also the deck is not shown in this drawing, but it would be at the level of the mudroom (below the level of the living/dining room), so there would not be steps up into the mudroom door but there would be a couple steps up to the deck which will have a stone paver path leading to it from the garage and driveway area.


The mudroom entryway door is at the rear of the home, but would be our most often used entrance into the house as the detached garage and driveway are in the rear. We don't love that us and guests would have to walk up onto the deck before the entry door and have to walk past the laundry immediately upon entering the home. And also don't like that there is no direct access to the deck from the kitchen, have to go back through the mudroom to bring food out (or around to the double doors from living/dining room area) if we're doing a cookout or something on the deck. We do like having the kitchen sink in front of the window to the back yard and in general I think the kitchen design layout is pretty solid (opinions are very welcome on that...).



We are considering an alternative design where instead of a rectangular addition off of the inside portion, it's an L-shaped addition that wraps around two sides. Current design is below, but we are still working on it.


This solves the issue of always walking right past the laundry. It's also nice for the entry as the rear door now faces the driveway rather than people needing to walk up onto the deck then into the home. And there is direct access from the kitchen to the deck through the second kitchen door.


But I think the kitchen design suffers as a tradeoff. We lose the sink looking out into the backyard and the window letting in that light, now the sink overlooks onto the side of the property which basically just means we're staring at the side of our neighbors house while doing the dishes. The pantry is smaller, although it is more incorporated to the functional part of the kitchen than before. We do get more upper cabs in this layout, but lose a tall pantry cab.


I'm most concerned about where to place the double oven. Is it ok to put it next to a door like this? If instead we rotated it 90 degrees and had it on the same run as the cooktop and hood, how far off the adjacent wall should it be to ensure easy access when putting things in/out of the oven? Another option would be on the end of the sink/fridge near the pantry door, it would again be near a wall there, but with the pantry door opening I think there would be more space to always have access.


Appreciate any and all advice!

Comments (5)

  • PRO
    6 years ago

    Few will wade through the novel as posted.

    However, a mud/laundry combo is not great, and please know that a pantry need NOT be walk- in to be extremely functional., and hold a ton. I would lose the banquette seating right away. It's awkward in an out and nobody likes it on a daily basis.......excepting small children . Needs work : ) A full range can eliminate the need for TWO ovens

    Neither plan is great, and your kitchen is not large enough for an island with seating/stools, especially stools in TRAFFIC

    mackus thanked JAN MOYER
  • 6 years ago
    last modified: 6 years ago

    Of the two, I like the second better. I'd switch the DW location and keep dishes in drawers on the island. I don't think you'll have space for four seats on the long side of the island (NKBA minimum is 24"/seat), so make it a few inches shorter and add that space to the cooking aisle.

    I drew an appliance garage in the corner beside the ovens (pic to follow), which might help with storage.

    I don't know about losing the built-in seating--what else would go in that corner? It's so far out of the work zones--maybe coffee/bar and snack area?


    The first pic (huango's kitchen) is what I had in mind for the appliance garage.

    mackus thanked mama goose_gw zn6OH
  • 6 years ago

    Jan:

    What's not great about a mudroom/laundry combo? We could leave laundry in the basement and just make it a mudroom, but we like the idea of laundry on main level.

    If we didn't do separate pantry, where in the design would you suggest we do some pantry cabinets?

    We really like the banquette, we do have one young child and hopefully more coming, so a craft/homework/reading nook is kind of exactly what we were thinking of with that space in addition to occasional use for breakfast if we have more guests than can sit at the island.

    There is about 6 feet between the island and the wall, is that not enough for backed stools and still leaving room for traffic?

    By full range do you mean 48"?


    Thanks very much!


    mama goose:

    We are assuming only 3 stools at the island, sorry for the old drawing that still has 4.

    The appliance garage is a great idea for that corner, thanks!

  • 6 years ago
    last modified: 6 years ago

    Not a Pro- just some thoughts..

    .In option #2: make sure you measure how big your washer and dryer are; how much space they need; how much they will extend into the space; how much room you have left between you and the wall when bending over in front of them. It looks tight.

    In Option 1: Perhaps shorten up your pantry so that you could get the washer and dryer in the freed up space in the mudroom side (get rid of the jog) and hide them behind doors if you can. But probably no room for a sink.

    mackus thanked Gargamel
  • 6 years ago

    I like option 1. I think a mud room/laundry room combined is ideal and if back door guests aren't comfortable walking by my washer and dryer, they shouldn't be back door guests.

    I've had a banquette in my last three homes and LOVE!

    mackus thanked sheepla