Software
Houzz Logo Print
laura_04

New Kitchen Design Help

6 years ago
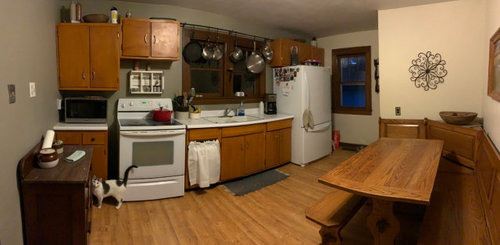
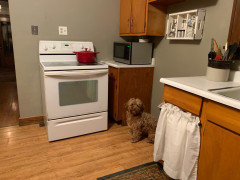
I’ve been wanting to redo this kitchen for 15 years and we’re about ready to take the plunge!
Hoping you all can help me transform this into a functional, welcoming and pleasing room.
I think I’d like to take cabs to the ceiling and add molding (yes? no?)
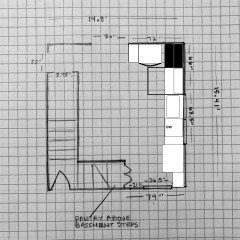
Maybe add a pantry cabinet on the wall with the archway.

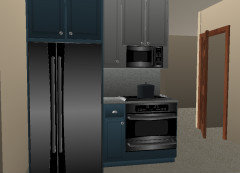
Microwave above stove (?)

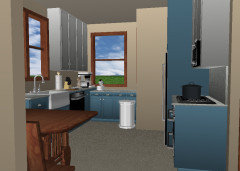
This is our only dining space and the benches are valuable storage space so plan to keep that corner the same.
I think I’ve decided on cream walls, soapstone counters, stainless appliances, ripping out laminate floors and refinishing hardwoods underneath. Undecided on cabinet color or stain - what do you all think?

I’d SO appreciate your opinions and ideas!!

Comments (134)

  • 6 years ago

    I was thinking of a hood / microwave combo unit; https://www.toptenreviews.com/best-over-the-range-microwaves

  • 6 years ago

    Me too

  • 6 years ago

    Mama goose, of all the designs you’ve posted here- which do You* like the best? Curious

  • 6 years ago

    Also, personal preference on how the refrigerator door opens, but flow might be better with a right hand open so you don’t get trapped between door and counter.

  • 6 years ago

    I’m good with it either way. I’ll let my husband pick so he feels included in the process. Ha

  • 6 years ago

    Rather than a cooktop, you could also do this 30” combo (range, oven, microwave, and vent) from Home Depot for about $950. https://www.homedepot.com/p/Whirlpool-2-1-cu-ft-Over-the-Range-Microwave-in-Fingerprint-Resistant-Stainless-Steel-with-Steam-Cooking-WMH53521HZ/302283994

  • 6 years ago

    Right on

  • 6 years ago

    pamela's layout is terrific! I don't love an over-the-range microwave, but if you need to save space, it works! The suggestion above looks pretty sleek!


  • 6 years ago


    Thoughts on a side by side fridge?

  • 6 years ago

    Standard US refrigerators are 30-36" W x 67-70" H x 29-35" D. You'd have to measure carefully. The refrigerator in the previous pictures was on the small side; 30"x67". This left about 6" to play with for ventilation and for your light switch (which is behind the frig and would need to be moved.) You need 1/4" - 1/2" all around for ventilation, but with an open side at the arch, you're good to go right up to the opposite counter/cabinet. The frig in the attached picture is a 32"x67". It's tight but could be done. You still need to figure out the location of the light switch... you might consider popping to the opposite side of the wall in the piano room.


  • 6 years ago

    Thanks. We don’t use that switch so it’s not a prob. I was just trying to figure out what style fridge would be most convenient for it’s location... We can put a second fridge in our basement if we need to.

  • 6 years ago
    last modified: 6 years ago

    Yes, you can use an upper cabinet as a lower one, if you need a shallow cabinet. I think a few inches lower, to fit under the window apron is fine. As for the fridge door hinge--if you use a single door, put the hinge on the left. It's not preference--it's practicality. If the door opens right-to-left, you've got the counter right there, on the right, to use as landing space.

    You, taking something from the fridge:

    If you are keeping the table in the kitchen (and if you love it, that's fine), and you don't mind seeing the side of the fridge from the entry, then my preference is fridge on corner (easy to open door to access crisper) then DW, sink, 36" prep space, then range with vented hood. I moved my range across the room in my kitchen remodel, just so I could vent it to the exterior--absolutely love it!

    But, you know how you work in the kitchen, and what you need, so after considering the functional flow, decide which layout is best for you and your family. (But hinge the fridge door on the left. ;)

  • 6 years ago

    I truly appreciate your input. As i was cooking tonight, I saw how awesome it will be to have the stove to my right. That’s where I prep now and I’ll have so much more space to sit things. And a DISHWASHER- although I’m going to need the 18”er. Found a new home for the brooms & dog dishes. This is going to be amazing!

  • 6 years ago

    Going back to your original post, these mock ups are based on standard cabinet sizes, but if you use your Amish cabinet maker as noted in your original post, you can adjust dimensions to be exactly what fits your space and needs. The quality is likely to be high, and he can take into account the quirks or your (I assume) slightly uneven and out of plumb floors and walls. Probably very competitive price as compared to cabinetry from one of the box stores, and a more professional install.
    I would also look at sinks that come with a cutting board for the top so you can extend your prep space across the sink when needed.
    Excited for you!

  • 6 years ago

    Yay! :) The guys who will be redoing the kitchen work with him solely and said he does great work.
    I have another question (surprise)- I really like my trash pull out. Would you all suggest a pullout right of the sink and drawers between trash and range? Or free standing trash. I’ve also never had a garbage disposal if that makes a difference on this choice... My current is one can behind the other in an 18” cab. We don’t use the back can ever. So I’m thinking I could do 12” pull out with one can.

  • 6 years ago
    last modified: 6 years ago

    You can put a trash pull-out under the sink: Trash pullout ...



    However, if you use an 18" DW, as you mentioned, you should have 12" between it and a corner susan, which is enough space for a trash pull-out. That's the size we use for our household of 5, and it works well. We compost and recycle, and take anything potentially smelly directly to the covered outside can, so it's emptied only a couple of times each week. That is also the same location as in my kitchen--sink, DW, trash, and although I think it would work better under your prep zone, you also need a wide drawer stack for storage.

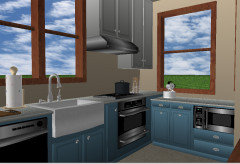
    Since you have very little space in the corner to unload dishes to the uppers, I'd suggest 36" dish drawers to the right of the sink. You can use dividers in the top drawer for utensils and flatware--as cabinets will be custom, that shouldn't be a problem. The cabinets below the window to the right will be deep enough to store pots, mixing bowls, and skillets, and maybe your cabinet maker can fashion a hinged door to give you easy access to the corner.

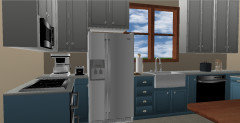
    I've been drawing the range with a 36" wide hood, but if you use an upper cabinet insert for the vent, the cabinet can come to the edge of the window trim, as can the upper to the left of the widow. You have a nice, wide window, so use every inch available for upper storage--just make sure the reveal is the same on both sides of the window.


    Dishes in drawers ...

    EZ reach upper ...

  • 6 years ago

    Thank you. I also think those will be the best spots for glasses, dishes, pots& pans. I looked up the vent hood you suggested. That would add to the symmetry around the windows as well :) Had to find out what an easy reach was last night- this is all new territory ;) Do you like the bifold doors? I found that some prefer two doors because the hinged hit the other cabinets (?). Good call on saving the cab right of the sink for drawers only.
    This is going to be great!

  • 6 years ago

    My aunt's kitchen had the corner base cabinet doors that were fixed, not hinged (home built cabinets, pink pickled oak :). I don't recall a problem with the doors, but maybe with kids slamming them open it would be different.

  • 6 years ago

    If you do a French door refrigerator it wont interfere much with the dishwasher area since the doors each are smaller

  • 6 years ago

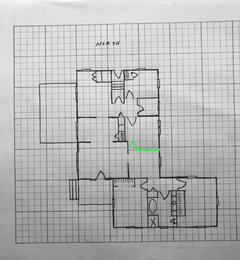
    Laura, I'm no professional but I married a putterer and he's worked on our house. Looking at the floor plan of your house, there are several small wall and door changes I'd make to your house that I think would improve function and wouldn't cost a fortune.

    I'd move the door in the second bedroom so it opens into the small hall and next to your family bath. I'd close off the original doorway to that room and I'd close off the opening that led to that room and also what I assume is your master bedroom. I'd then make that area my master bedroom closet. Then I'd put a doorway where your tv currently is or closer to the front of your house. That gives you more wall space in your living room.

    Then I'd seriously consider opening up the wall into the 8' space I'd have a banquet style seating and table with piano across from it as was suggested by someone else.

  • 6 years ago

    I appreciate that Lisa! (I think in the 60’s) they took half our original front porch and added two bedrooms on the front of the house. I also think there were originally 3 small bedrooms on the right. They took down that wall in green and
    when we had our second child, we put a wall back up and added a second door cuz I was paranoid having to walk through the other rooms to get to him in the night.

  • 6 years ago

    Sorry. I added the wrong photo above

  • 6 years ago

    I see what you’re saying though! And that would be a great suggestion if there weren’t another bedroom to access.

  • 6 years ago

    Oh dear. The plan I saw, I couldn't see the other room. Gotcha. Aren't remodels swell?

  • 6 years ago

    I’ve spent too much time attempting to find solutions for this house. We were going to add on and rearrange but working with what we have is rewarding. That back tiny bedroom is the only one on the list we’ve completed so far and it’s now my fav room. Redoing the smaller bath this month and looking forward to a new kitchen hopefully before spring!

  • 6 years ago

    Wonderful! Wishing you the best. Please, please post pictures during and after your remodel.

  • 6 years ago

    Hi again :) Mama Goose and Pamela, I’ve been looking at fridge measurements and imaginarily (I’m sure that’s not a word but..) working in the kitchen with the fridge placed there and it just feels tight. I moved the stove in that place and think it might work better (?) I would have 12” of space on the out side of the stove. Thoughts? Does this mess up your placements of dish storage, dishwasher, etc? Or keep those as you’d recommended? Or scratch this idea?

  • 6 years ago

    12" is the minimum landing space advised by the NKBA, with at least 15" on the other side, so you're OK. You just need to make sure the oven door will clear the handles on the perpendicular cabinets, and likewise--make sure the drawers will clear the oven handle. It looks as if you'll lose the space in the corner base, though.

    The DW will need to go to the right of the sink, to keep it out of the prep area.

    Will you be able to vent the range on that wall?

  • 6 years ago


    It will fit. I'm personally not in love with the flow because it makes the corner between range and refrigerator a dead/unusable space, but ultimately it's your call.

  • 6 years ago

    if you are looking for an alternative location for your range, maybe consider flipping the location of the banquette with the range/refrigerator. You lose some upper cabinets. Also, I'm assuming your banguette can be reconfigured for the opposite angle. Down side: the range/refrigerator are visible from the front door.


  • 6 years ago

    Ahh! Thank you both so much. Pamela, those visuals are super helpful. I was thinking along the lines of mama goose’s layout, leaving the fridge in its current location. I see now that the fridge as you’d both previously suggested will allow the most cabinet storage.

  • 6 years ago

    Thank you MamaG. Thank you Pamela :)

  • 6 years ago

    Personally I would not move the range. I dislike ranges placed by the doorway particularly in homes with children. I would hate for anyone to come zipping around the corner when the oven door was open or to have pots on stove with no adjacent counter when you have a better alternative.
    If you don’t like the fridge wrapped around the side you can just have a straight run of cabinets along the wall as you do now w the fridge at the left end. Will you replace your current fridge w a counter depth model. You could even splurge for a retro style fridge if you are so inclined. But I think the range position you originally settled on is the best.

  • 6 years ago

    You’re right new ideas. I think we’ve explored about every option and the fridge on the corner seems to be the best. Thanks again!

  • 6 years ago

    Meh. They’d come “zipping around the corner” once. And then learn why “zipping” in the house is not a good idea....

  • 6 years ago

    Re: Microwave over range.
    The “exhaust fan” in a microwave is usually just an air filter which filters the air before blowing it back into the kitchen. The best exhaust fan is an independent built-in over the range which actually sucks smells, smoke and greasy air up through a vent/filter and sends it outside of the house through the wall or through the ceiling and roof. The second problem with microwave-over-stove installations is the time cleaning the underside. Third, when/if the microwave dies, you may have a hard time replacing it with a new one that fits the spot correctly.

  • 6 years ago

    Such awesome ideas! I love your kitchen!

    have you considered a wall of cabinets in the piano room? They can match the kitchen, essentially extending the kitchen into the piano room, but not used so much for prep as for storage. Crockpots, wafflemakers, serving trays, the ‘good’ dishes, tablecloths, barware.....

  • 6 years ago

    Thanks. I’ve gotten some amazing help here :) I did like a similar suggestion (newideas’ above) of a built in cabinet under the window if I rehome our piano.

  • 6 years ago

    “Matching” the kitchen cabinetry is a perfect idea.

  • 6 years ago

    Hi all, sorry if my earlier post and this one are snippy. Pediatric nurse here, wiscokid, and I feel very strongly about this issue. Young children falling onto a hot oven door is a lesson best avoided.

  • 6 years ago

    And Laura_04, I’m sorry to have a safety rant on your post. Your home is lovely and I can’t wait to see your renovation! I love the intimate spaces in older homes and your kitchen is warm and welcoming. It will look beautiful with whatever choices you make.

  • 6 years ago

    Felizlady, I’m sold on the vent hood. The range there will be on an exterior wall so should work out fine.
    Newideas, I appreciate it! I hadnt thought about that til you said something. We’ve had more trips to the er than I want to count and burns don’t need to be added. Exactly why I posted- wanting thoughts I’ve overlooked. I’m very thankful to you all taking the time to care about what I care about :)

  • 6 years ago

    One vent hood over range plus a suggestion for microwave...


  • 6 years ago

    LOVE love it there. So excited. Thanks again

  • 6 years ago

    I can see my kids hopping up on the lower cabinets to hang out. More seating! ;)

  • 6 years ago

    All that looks so beautiful! One thought re: MW... is there any room for it closer to fridge? Just because most things that go in the MW come out of the fridge. If placed as above (also have to make sure there's enough room around MW for venting unless it's a drawer MW), then you or your kids are walking across the kitchen with the food (across the traffic pattern if someone else is in there too). I think everything is coming along great, but just wanted to point this out for food for thought.

  • 6 years ago

    I can also put it where mama goose suggested, on counter by the fridge. But my husband would love a tiny tv and I think the corner but the fridge would be a good spot. I’m just thankful to have a beautiful plan with major appliance, prep space layout, etc!

  • 6 years ago

    corner by* the fridge...

  • 5 years ago

    Curious to know if you moved forward with this project or if all the craziness of 2020 has put plans on hold?

  • 5 years ago

    Still no kitchen :( Hopefully by spring!