

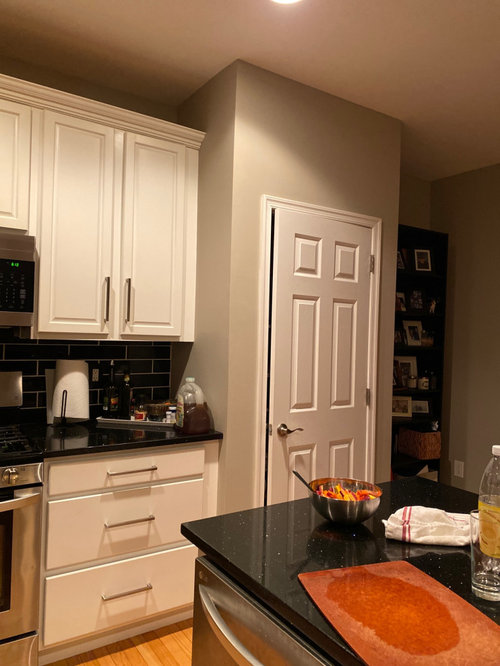
Pantry Conundrum
6 years ago
Featured Answer
Sort by:Oldest
Comments (8)
 6 years agolast modified: 6 years ago
 6 years ago
Related Professionals
Parkersburg Kitchen & Bathroom Designers · Albany Kitchen Remodelers · Abilene Custom Countertops · Davenport Custom Countertops · Lafayette Custom Countertops · Burlington Custom Countertops · Little Rock Custom Closet Designers · Vincennes Custom Closet Designers · Watertown Interior Designers & Decorators · Hobbs Interior Designers & Decorators · Waycross Cabinets & Cabinetry · Tupelo Interior Designers & Decorators · Sioux City Interior Designers & Decorators · Amherst Kitchen & Bathroom Designers · Jamestown Kitchen & Bathroom Designers 6 years ago
 6 years ago
 PRO6 years ago
 6 years ago
- 6 years ago


Related Stories
PETSThe Crate Conundrum: A Safe Place for Your Pooch
Get ideas for a comfy den for your dog that works well with your space too
Full Story
KITCHEN STORAGESmart Storage: Make the Most of Your Hutch
End the “Where are those ... ?” conundrum by storing seasonal and everyday items in a well-organized hutch
Full Story
KITCHEN OF THE WEEKKitchen of the Week: Modern Summer Camp Style in Maine
Two window walls let in gorgeous lake views, while barn wood and other reclaimed materials create a relaxed vacation vibe
Full Story
14 Ways to Maximize a Skinny Space
Transform a Narrow Spot With Clever Design, Space Savers and Tricks of the Eye
Full Story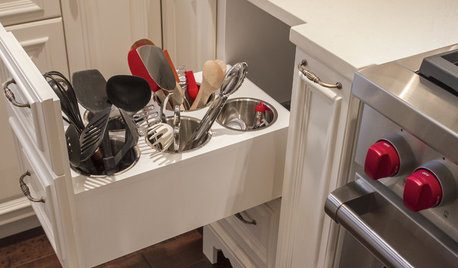
MOST POPULARThe 15 Most Popular Kitchen Storage Ideas on Houzz
Solve common kitchen dilemmas in style with custom and ready-made organizers, drawers, shelves and more
Full Story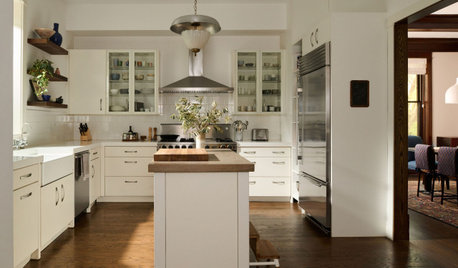
KITCHEN DESIGN7 Essential Features of a Well-Designed Kitchen
Make sure your new kitchen not only looks good but also functions beautifully
Full Story
DOORS5 Questions to Ask Before Installing a Barn Door
Find out whether that barn door you love is the right solution for your space
Full Story
KITCHEN BACKSPLASHESWhere to Start and Stop Your Backsplash
Consider these designer tricks to work around cabinets, windows and other features for a finished look in your kitchen
Full Story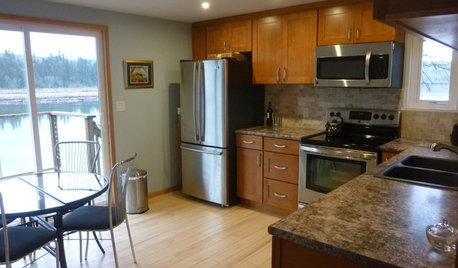
KITCHEN MAKEOVERSSee a Kitchen Refresh for $11,000
Budget materials, some DIY spirit and a little help from a friend turn an impractical kitchen into a waterfront workhorse
Full Story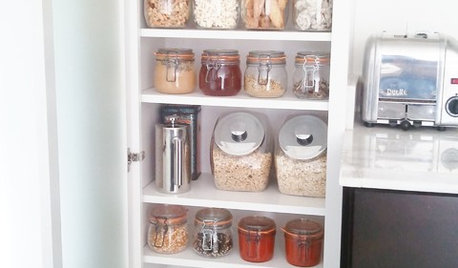
HEALTHY HOME6 Tips From a Nearly Zero-Waste Home
Lower your trash output and increase your quality of life with these ideas from a mom who did it to the max
Full Story





Patricia Colwell Consulting