

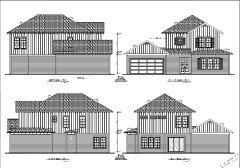

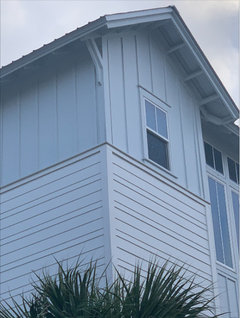
Exterior Transition Band HELP
6 years ago
Featured Answer
Sort by:Oldest
Comments (8)
Related Professionals
Branson Architects & Building Designers · El Paso Architects & Building Designers · Gillette Architects & Building Designers · Richmond Design-Build Firms · Bend Design-Build Firms · Jonesboro Home Builders · Crestview Home Builders · Longview Home Builders · Sterling Home Builders · La Grande Home Builders · Spokane Home Builders · Rapid City Architects & Building Designers · Provo Architects & Building Designers · Spartanburg Home Builders · Plymouth Design-Build Firms- 6 years ago
 6 years agolast modified: 6 years ago
 6 years ago
- 6 years ago



Related Stories

LANDSCAPE DESIGNHow to Help Your Home Fit Into the Landscape
Use color, texture and shape to create a smooth transition from home to garden
Full Story
CURB APPEAL7 Questions to Help You Pick the Right Front-Yard Fence
Get over the hurdle of choosing a fence design by considering your needs, your home’s architecture and more
Full Story
EXTERIORSTrending Now: Ideas From the Most Popular Exteriors
Houzz users’ favorite photos in early 2018 include a wide range of styles and smart design concepts
Full Story
ARCHITECTUREDo These Surprising Contemporary Exteriors Hint at the Future?
Unconventional homes may someday be commonplace, thanks to more building choices than ever before
Full Story
REMODELING GUIDESMetal Works Wonders With Home Exteriors
Whether they use steel panels, a copper skin or corrugated cladding, these metal home exteriors gleam with ingenuity
Full Story
EXTERIORS8 Homes With Exterior Paint Colors Done Right
Get ideas for an exterior palette from these homes that run the gamut from Mediterranean to modern
Full Story
COLORPick-a-Paint Help: How to Quit Procrastinating on Color Choice
If you're up to your ears in paint chips but no further to pinning down a hue, our new 3-part series is for you
Full Story
COLORExterior Color of the Week: 6 Ways With Sage Green
See how to set your home apart with this popular green
Full Story
REMODELING GUIDES20 Great Examples of Transitions in Flooring
Wood in One Room, Tile or Stone in Another? Here's How to Make Them Work Together
Full Story
MOST POPULARChoosing Color: See 1 Cute Home in 3 Exterior Paint Palettes
Here’s proof that a little bit of fun color can add a whole lot of flair to your house
Full Story



User