

Help with aging parent walk in shower.
I am designing a suite for my Mother who currently is living on her own but things are getting harder and harder so I wanted to bounce some questions to those of you who have made a space for their aging parents.
Room is 9.5 wide 7' deep.
The bathroom as you walk into it will have a 48" vanity/sink on the left with the toilet against the wall in the remaining 36" space.
The shower will be the entire right-hand side of the room.
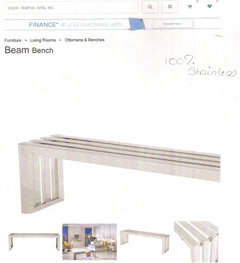
SHOWER is going to be 4' deep x 7' wide zero entry with a linear drain across the back wall. Planing on a bench across the back 7' wall that is stainless steel, it's beautiful and actually a piece for the end of the bed or at the dining table but being it is SS it can be used in wet areas.
I'm an thinking about making the entry point to the shower across from the toilet. My idea is to walk into the shower space and have a long 36" handicap bar (modern looking ones now available) horizontally on this left side 4ft wall. She can slide her hand down the bar then turn and sit on the bench which runs almost the full distance of the back wall. I am planning on a rain shower head a little forward of the center so that the bench is a safe distance away close enough to go sit if needed but far enough you don't ram it in your leg as you stand.
A handheld shower on a vertical 36" adjustable height bar to the right on the 7ft long wall that can be used from the bench sitting or standing.
Should I put Vertical HCB to the left of the center of the 7ft wall to visually create balance with the other long handheld 36" adjustable handheld shower? I am thinking to steady oneself while making water flow and temperature adjustments.
Should I put another horizontal 36" long HCB along the other 4ft long wall below the window? Is this just way too many bars? I tend to overdo things.
I was planning on putting the thermostatic valve with shutoffs in the middle of the rear 7ft long wall but I am not sure. I do want to have a way to shut the handheld off from the sitting position and be able to park the handheld back into place from a sitting position. I wanted it to the right of center because if I put the doorway on the left side of the shower I don't want the handheld to shoot towards the doorway and leak.
Do you think I got it right? Should I move things around? Do I have the handicap bars in good locations? I didn't plan for a vertical HCB stepping into the shower because she is not stepping over a ledge.
I hope I mapped out the room so you can clearly understand, I can try and post a concept drawing.
Btw you guys were very helpful when I was talking about putting in a walk-in bubble tub, and it was suggested that the large shower would be more practical/safer and even tho I picked out a really pretty WIBT (yes they have them now) this shower would not be a resell eyesore. So here we are I look forward to your help.
Comments (55)
 6 years ago
Thanks for the compliment, AJCN. I designed my bathroom and the vanity myself after years of research.
I agree that a shower that big might be drafty for an elder, especially if you put the rain shower head where it won’t hit her when sitting on the bench. I also wonder how slippery or cold the metal bench might be. Since it is not made for the shower, are you absolutely certain that it does not have any sharp or pointed edges anywhere? Naked and wet is far different than sitting on it clothed. A good plastic shower stool can be had for under $100. It will also be height-adjustable. We do not all need the same height shower chair and we each may need it at different heights at different times. Your metal bench will look water-spotted and possibly mineral-encrusted in a few months if your water is hard or if she likes bar soap.
The controls for the shower head need to be accessible from both outside the shower and inside sitting so that she may turn it on to warm water up from outside and switch from overhead warm-up/rinsing to handheld when she wants it when in the shower.
I find that I use my vertical shower grab bar to steady myself when washing or to help me rise from my stool, but I would not be comfortable in the shower without the horizontal bar to slide my hand along as I move along the length of my 62.5” shower. It is good to have something to grab at all times when I get dizzy. Blood pressure can dip and make some people dizzy in the shower or even simply having no glasses on and wet hair in your face can be disorienting. I know that just tilting my head back while shampooing makes my degenerative disc disease in my neck make me feel faint. Showering also becomes exhausting when you are debilitated.
Related Professionals
Mankato Interior Designers & Decorators · Salem Interior Designers & Decorators · Palm Bay Architects & Building Designers · Augusta Architects & Building Designers · Cambridge Architects & Building Designers · Grand Forks Kitchen & Bathroom Designers · Coos Bay Kitchen & Bathroom Designers · Dalton Kitchen & Bathroom Designers · College Station Kitchen & Bathroom Designers · Providence Kitchen & Bathroom Designers · Clearlake Kitchen & Bathroom Designers · Santa Rosa Kitchen & Bathroom Designers · Rocky Mount Bathroom Remodelers · Kalamazoo Bathroom Remodelers · Kahului Tile and Stone Contractors 6 years ago
Thank you Angry Rooster for asking the questions. This gave me Nancy's link.
AJCN for linking Nancy's shower and bathroom, and thanks Nancy for doing such a GREAT job at showing your remodel.
Moni 6 years ago
finding your description hard to parse, so a scale floorplan would help, even hand drawn. for example, no idea what "across from the toilet" means here...
 6 years ago
HI Angry Rooster. I had the same problem finding a glass installer to consider not drilling into the sill. Eventually I finally found one who installed my 3 sided glass shower without a track, clips or any other type of penetration of the sill. The difference between the installer I used and the others is he does not use the glass manufacturer's computer or engineers. He designs the installation according to each project and orders the materials from the glass manufacturer. So you might want to include that question when you are calling around to save some time. I noticed as it seems you have as well that it is sometimes difficult to get the real answer about specifics of installation. I see you commented on my thread so have seen my shower but I will post another pic that shows the installation a little better.
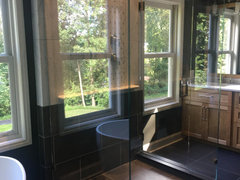
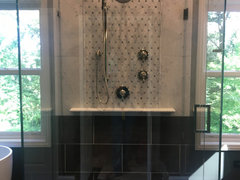
 PRO6 years ago
Agree with comment that bench sounds cold & slippery, and an object easily struck if fall in shower. When people fall, what they strike on the way down, contributes to additional injuries.
 6 years agolast modified: 6 years ago
"The difference between the installer I used and the others is he does not use the glass manufacturer's computer or engineers. He designs the installation according to each project and orders the materials from the glass manufacturer."
I don't follow that reasoning. What is holding your enclosure in place?

jjaazzy
Original Author6 years agoMillworkman, the clips on the wall, she found a good installer, my last zero entry I had 10 shower glass people out that ALL wanted to drill through my kerdi/ditra floor. Finally found someone to use clips on the wall combined with 1/2" thick glass to swing door off of. Sadly that guy has left the business and now I have to start all over again.
 6 years ago
My two cents as a person of somewhat advanced years myself. A lot depends on your mother's state of health. While I think most older people would like low threshhold showers with grab bars, it isn't always necessary to go the whole wheelchair accessible route for most of us. My late father had two hip replacements and used a walker in his later years, but managed perfectly well with an ordinary shower, equipped with a molded plastic seat and grab bars, until he passed away. I had a hip replacement a year ago myself, and the physios had me climbing stairs on day 3 after the op, so stepping over a shower curb was never an issue (though I do think a zero threshold shower is a good idea). I personally like a rain shower (good for the arthritics) but also use a rail shower from time to time. It's nice to have the option. The controls on my shower are in the side wall, out of the line if fire, so to speak, so I don't get hit with a cold blast of water when I turn it on. I'd definitely rethink that metal shower bench - it sounds uncumfortable, hard to maintain, and risky in the event of a fall. A portable wood or plastic stool might be a better option.
jjaazzy
Original Author6 years agoI'm going to try and post my sketch of the shower looking in.
I did consider injury when falling, but I would have the same issue if I put in a tiled permanent bench. The bench is made up of 2.5 square tubes lined up so there are air gaps between each tube. Should not be slippery and your right might be cold but we can fix that by hitting it with hot water for a bit or just putting a hand towel down. I think that will be fine. Mom loves the bench btw. We like contemporary, and this screams modern. As for the space being cold, the Hot water heater tank is 5ft from this space so she will be able to flush the cool water out of the pipes fairly quickly and were in S. Fla so were dealing with freezing temperatures, much shorter distance to go to warm up the space.
beesnees… I have been consulting with her, we started with the WI bubble tub, we scratched that for the large shower.
Nancy thank you so much for taking the time to offer assistance.
The controls for the shower head need to be accessible from both outside the shower and inside sitting so that she may turn it on to warm water up from outside and switch from overhead warm-up/rinsing to handheld when she wants it when in the shower.
My thoughts were walk in /sit slide down the bench turn the hand held on till the warm water starts to flow (I did this in my last shower, use the hand held and shot the water away till the hot water came) then proceeded to shower in comfortable water. If she would like to use the rain shower head she will have to stand up as she would in any shower with a bench section and an overhead section. I could move the showerhead towards one end so that she could have a hand on the horizontal bar. I think posting a sketch is needed here.
ACM I'm going to try and post a sketch.
lizziesmaI think having the hand held handles this issue.
Ok I'm off to battle the computer …
- 6 years agolast modified: 6 years ago
Giant NO on that seat. Giant NO. Your mom’s bath isn’t a prison ward.
jjaazzy
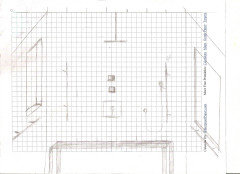
Original Author6 years agoI did it, it wasn't easy but I got it done. Pictures!
So this is a view standing inside the bathroom looking towards the shower. The shower is the entire side of the 7x9.5 room. The back wall is 7ft wide. the room has 8ft ceilings
So the door would likely be on the left to enter into the shower. I am thinking you can slide your hand down this handibar on the left turn and sit. I don't know if the vertical bar on the left is needed but placed it there to visually even out the space. Maybe both bars need to be closer to the controls and leave the sitting for either end. I didn't want to put a horizontal across the back because that would not be comfortable when sitting on the bench. So the shower system (shone center wall in the back) is a thermostatic the bottom controls the temperature and the upper controls the rain shower and the middle one controls the hand shower. With this system you can turn both on at one time if you like. Although we never did when we had this set up before. The hand shower can be placed at whatever height is needed it's adjustable. The hand shower can be used and then placed back into place and (I believe) easily turned off from sitting. The heights of those valve controls were not worked on yet they are just on there for visual. I put another handibar under the window on the right to grab if you got up from that end of the bench. The opening on the left wall is a niche. I love Niches they put everything where they belong. I am thinking another one needs to be on the other end but the window wall is CBS (block). My mom gets along pretty good right now she takes tap 2x a week. I am thinking the room has plenty of space and options if a roll in chair was needed one could be parked in there. glass door people will not make the door wider then 28" so I am guessing that there are chairs that fold up thinner that can get through the door.
Thank you all for taking time out of your busy days to share your thoughts, it helps to bounce things off fresh eyes. I have been at this longer then I'd like to admit, but that's where the truly thought out spaces come from.
jjaazzy
Original Author6 years agoAJCN she lives on her own now. We are planning for the future for her to move into my home. The one thing that is nice for my neighborhood is, it seems that I have many neighbors who are making spaces for their aging parents. So I think having a home set up already might be a selling feature down the road. I don't want to go too crazy and turn buyers off but 3 neighbors very close to me, as in hand them something over the fence have constructed a space for parents. I guess we are on trend..
- 6 years ago
"Millworkman, the clips on the wall, she found a good installer"
I would not trust that any further than I could see it and I have no idea where either of you live. Been in the glass and glazing industry for 15 years and no way would I consider that safe and no engineers I know of would sign off on it like that either. - PRO6 years ago
I am a Certified Aging in Place Specialist, (CAPS) whose is also a Kitchen and Bath Designer. There aren’t a lot of us.
Many who obtain CAPS certification are in the medical field. A few are realtors. Some are new home builders. The vast majority are contractors. Contractors get the nuts and bolts of blocking here, grab bar there.
Most contractors are totally lost in taking the technical requirements and also making things attractive. That’s where a K&B Designer comes in. When you can combine the two consultants, you get more bang for your buck.
Here is a directory to find locals in your area. There’s a drop down menu to further refine the list by geography. https://www.nahb.org/NAHB-Community/Directories/Professionals-with-Home-Building-Designations#sort=%40lastname%20ascending&f:Designation=%5BCAPS%5D
For the record, your bench idea should get shelved. - 6 years ago
The shower is rock solid stable. The company I used has been family owned and operated for 70 years. The man I used is the son of the original owner and has at least 20 years in the business. Not to mention grew up helping alongside his dad.
jjaazzy
Original Author6 years agoOk so no one likes the bench, so forget the bench what about the handibar placement?
- 6 years ago
I’m confused about PM’s glass installation. Does the tile in the bottom have a channel cut in it to hold the glass or is it just sitting on the tile?
Angry Rooster: I think a CAPS designer would be very helpful to you. Talented designers can really save you a lot of headaches and save you from making costly or dangerous mistakes. You could probably arrange a one-time consultation (usually 90 minutes for about $250 or so), to get an idea of how much help you need. If you like the designer you can hire them to work up a design for you.
My sister recently hired a CAPS designer because they anticipate 89 year old MIL moving in. The designer created a very detailed bed/bath design but didn’t manage the project like a GC. My sister already knew a GC she liked so the design went to him. - 6 years agolast modified: 6 years ago
Consider not using glass. Use shower curtain instead. Easier for helper and wheelchair to access. easier to keep clean and just replace as required.
Put controls close to entry and install vertical handrail in front of controls.
Keep any niches low enough for wheelchair use.
Ensure the floor has distinct color difference than walls as seniors eyesight deteriorates as does their depth perception.
add ceiling light fixture to shower enclosure
ensure toilet is chair height,
install tissue holder that also incorporates a hand bar (moen makes them)
Think about flip up teak bench in shower easy to flip out of way if wheelchair is required.
yes to trench drain.
ensure all support is in the walls before tiling shower 2x4's around perimeter
consult plumber before starting project to explain your requirements and ask their input before adding support so there is room for all plumbing.
consider adding electrical outlet close to toilet for further use with washlet toilet
plan, plan, plan
use single levers handles.
install hook in shower, close to flip down seat and for long handled scrub brush for use on feet etc. as it becomes difficult with age
remember to put pull down shower head close to seat
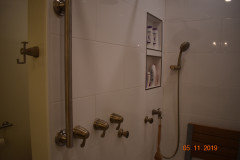
- 6 years ago
HU... the glass is sitting on the tile. There are some tiny spacers setting between the glass and sill.
- 6 years ago
"the glass is sitting on the tile. There are some tiny spacers setting between the glass and sill."
I would not consider that an acceptable application. jjaazzy
Original Author6 years agoChristopher, thank you all good points and what I was after, oh after reading this again I was thinking facial tissue but your thinking roll, yes sent her examples yesterday I think they are a good idea she is concerned with the TP flying off as one didn't have a stop/holder. She doesn't want to have the glass to clean ( I would most likely end up with the task anyway) so I might not put it in, just get a hospital track on the ceiling for a clean look. Run the niches low is a good idea, for a plan b. Yes, on all other points mentioned. Isn't a 4ft deep shower enough space for an aide and a 5ft tiny woman? I will put necessary blocking round the shower.
PM don't worry mine was done sort of the same way (zero entry) tried to send you private message but couldn't figure out how. My DH slipped in the shower and the glass was fine everything held nicely. we did re-silicone the base.
HM had a designer draw this up, but I have since removed tub.
- 6 years agolast modified: 6 years ago
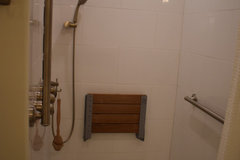
enlarge photo to see shower head
notice temp valve is located below the individual controls for shower head, jets and hand held.
Temp control is set to specific temp and left alone. Perfect temp every time (no scalding or freezing water to jolt seniors) water can be turned on before entering the shower and bar assists in entry.
hope all this helps. Nice you are willing to help!
jjaazzy
Original Author6 years agoJmm thank you, that is our thoughts as well and thank you for your input. We don't want this to look like a medical facility. This is our home and one day we will need to sell it. I am after a beautiful modern space. We just want to be proactive at this point. So if your not stepping over a curb, and there is no change of plane do you still think a vertical bar is needed where you step in. wouldn't a horizontal bar to grab just inside be comfortable? Do you agree turning on the hand shower and pointing it away till the proper water temp is reached would satisfy the need to turn it on at the entrance? If I do put it near the entrance the water is several steps away to test temperature. Thank you for your time.
- 6 years ago
Good job with the drawing, Angry Rooster. I like the grab bars on either end and understand your use of vertical ones on the back wall. One thing to consider is that if someone ever needs a caregiver for help in the bath, the shower stool will be placed away from the wall. When I use my seat in the shower now, alone, I also set it in the center, under the rain head. I think the best way to think about a shower seat that is not built in is that it will be used sometimes and not even placed in the shower other times.
For grab bars, you might want to consider the Invisia brand of double-duty grab bars. I have their corner shelf toward the floor of my shower. I use it as a foot rest for shaving/washing. It also has room for a few bottles, which can be handy when sitting or bent over washing the dog (our shower is the only bathing place in our house). The Invisia semi-circle grab bar, when placed around a shower control as in the picture can give you a grab bar in the center of your back wall. I would expect that you need something for her to hold when she rises from the stool placed under the rain shower. One disadvantage of a spacious shower is that the walls (and the grab bars) are out of reach much of the time. The certified ADA professional will be best able to advise you about the ideal size. In a handicapped shower, we weigh the possibility of wheelchair use and the need for more space versus the ability to reach the grab bars.
https://www.vintagetub.com/bathroom/bathroom-accessories/grab-bars.htmlOne issue about wheelchair use is that your glass may make maneuvering very difficult. A 28” doorway may well work for pulling straight in to the shower, but can you then turn it in the 48” depth you have? Sometimes you need the room to enter at an angle so that the chair can be moved inside the shower stall to be under the shower head or able to reach controls. Glass enclosures make this very difficult and that certified designer will need to assess whether a 28” entry will work for that. I considered a glass front for my shower, thinking I would simply remove it if I needed a wheelchair. If you plan the shower for this, it will be flexible for as many contingencies as possible. There are even something called “caregiver doors” that are around 36” - 40” tall and are plexiglass bi-fold doors that can be closed once a wheelchair is in. They allow a caregiver wearing clothes to bend over the doors to assist the bather yet protect them from splashes below the waist. A short shower curtain hangs above the doors so they can be pulled shut while allowing the caregiver to reach in. There are more assistive devices than you can probably imagine and that the certified designer can tell you about. Most people will never need these things. We also get used to making do. After all, we used a regular bathtub, sliding and swiveling bench, hoyer lift, and caregivers to bathe my father-in-law in the same bathroom I recently remodeled. In a 7 x 8.5 ft bathroom!
- 6 years ago
I worked as a wellness nurse (think aging in place coach since the role was more of an educator than clinical role, but lots and lots of safety discussions/programs over the years) in an independent living retirement condo community. I really think that large, steel bench is a mistake, safety wise. While some residents used a small, drop down seat, most did fine with the non-permanent plastic kind. Nice to sit on and safer in a wet, slippery place. I have one myself as both my kids had ortho foot surgery and used it and I've loaned it out to friends who've needed it post-operatively too. It has a reversible back support and can be used in a tub/shower or shower facing either direction.
If I ever do a bath for myself with an aging in place focus, I'd nix the multisided glass surrounds...I've known them shatter into a gazillion pieces when a resident misstep and bumped it with a mug (guess she was using a mug as a cup at the sink and turned and knocked into the glass shower). Large glass surrounds also put the exiting grab bars too far away and folks tend to grab onto the glass edges or the glass door handle which are not truly weight bearing. There needs to be a grab bar so there's somewhere to grab as you are exiting since feet are damp and the person may be fatigued from the effort of showering. There are suspension poles that can be placed vertically to grab onto when exiting if there is no wall close enough to mount a grab bar. - 6 years ago
OP - our shower is a similar size and shape to yours, but the two showerheads are each on an end wall, with the controls in the middle of the long wall - so, when you hit the controls you're clear of the showerheads and can escape the blast of cold water. I like to do some exercises for arthritis issues under the heat of the rain shower, some of them against the shower wall, so a fixed bench there (or anywhere) would just be in my way. Never get between a woman and her exercise space ;)
As to grab bars, our bathroom was built without them so we are about to retrofit some next to the toilet and in the shower. After my hip replacement, I found my main problem immediately post-op in the hospital was not balance but levering myself upright from the toilet and the shower bench, so I'll be putting horizontal bars at the right height and placement for the toilet and for a portable shower stool. Haven't quite decided about vertical bars...
- 6 years ago
Angry Rooster-try to message me again. Also, change your Houzz profile to allow messages and I can message you.
jjaazzy thanked P M jjaazzy
Original Author6 years agoPM I think I fixed it try it. Much more available here now that houzz took over, I started back when it was garden web.
jjaazzy
Original Author6 years agoChristopher, I see you used large format tiles in your shower, what kind of surface do they have? They show zero-entry rooms with the large format but every time I ask, I'm told to keep the tiles no more than 6". If it has a rough texture do you find that it gets dirty faster?
jmm thank you for sharing your thoughts on the shower layout and use from personal experience. That helps a lot.
Tlynn, I think I will leave the glass off as you mentioned and see how it goes. We can always add it later. She didn't really want glass, I wanted it cause it amps up the look. You are right about the glass, it really depends on the glass, sometimes you can't break it with a hammer and others must be under so much tension it doesn't take much for them to shatter, something to do with the tempering process.
Nancy thank you for your input I think I will pull the vertical bars in closer to the center so they are close when using the valves.
- 6 years ago
AR could you please verify the solid walls in your shower drawings and mark wall measurements and all openings-window, entry etc. This will ensure proper comments.
- 6 years ago
large format tile on walls are smooth. Floor tile is textured and slip resistant.
I am unsure why you are using vertical bars inside the shower, they are usually only
installed at the entry. You might want to rethink this and use all horizontal bars inside the shower.
Installation height is 31" - 34" from finished floor.
regards
also, wall tile can be any size. Smaller tile is easier and takes longer to install than large format tile. If installer tries to talk you out of the large tile, I would worry about his skill. The important thing is to have tiler on site when discussing location of the plumbing lines as it impacts where the tile can be placed. Marking locations of all plumbing fixtures on the studs will ensure everything is placed where YOU want and require it.
Yes, bathrooms are complicated and require significant planning, but taking your time and doing it right will reward you in the end. Asking questions, questions, questions, will pay off. This is not the room to skimp on. Is the vanity you are considering able to be utilized by someone with a wheel chair?
 6 years ago
Speaking of vanity, i am designing a cottage guest home here for my mother and have planned this vanity type set up for her along with curtain at shower not glass, support bars, all pathways conforming to regulation etc.
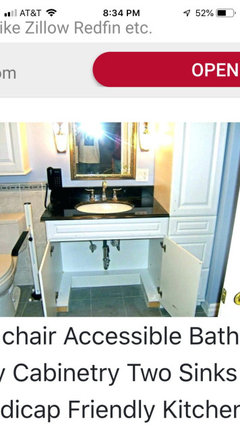
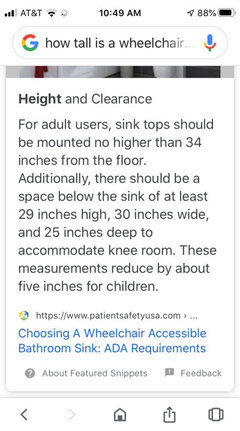
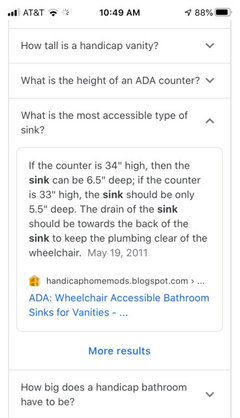
- 6 years ago
Christopher, the height of the horizontal bars was helpful for me also, thank you. Placing that in my notes as well.
- 6 years ago
OP -just a last note. We have large format tiles in our shower (24"x 24") - matte finish, high anti-slip rating. They are not a problem at all. I think this notion that tiles need to be smaller to be safe is trotted out by people who don't understand slip ratings or who can't properly lay big format tiles. Incidentally, we have a central rather than a linear drain, similar to this:
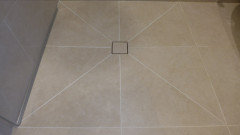
I expect this requires a fairly high skill level to get the cuts and slopes done properly.
- PRO6 years ago
The rating you need to verify is the DCOF. Dynamic Coefficient of Friction. .42 m, but always test yourself with a sample and water before committing.
- 6 years ago
another floor note: Centre drains can be an issue if user has a walker. The floor needs to slant to the centre and can make it difficult to balance chairs, walkers etc.
- 6 years agolast modified: 6 years ago
I have a shower stool with legs that screw into their base. Each is 2" thick, so they are heavy-duty and infinitely adjustable. So, if the bather has someone nearby to adjust the legs before they shower, it does not matter about the slant of the floor.
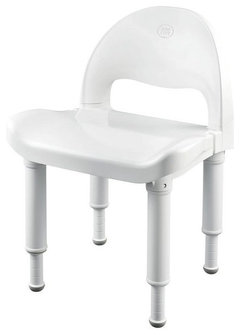 Creative Specialties, Shower Seat, 22"x21"x27" · More Info
 - 6 years ago
Nancy, that’s nice, can i be a copy cat :)? Do you know where you purchased that shower stool?
- 6 years ago
Regarding grab bars, hubby and I recently had a complete makeover/remodel of our master bathroom, including the walk-in shower stall. Aging in place has begun for us, so we had three grab bars installed.
I chose a horizontal Kohler Choreograph Shower Barre to run the length of the shower because it is also serves as a shelf , instead of the popular tile niche for shampoos, I can set them on this shelf and cleaning the shower stall is that much easier for me. (water pooling at the base of those bottles, sitting in a niche "floor", makes me shudder to think of the cleaning and potential mold issues...YMMV) We did not bother with the nice teak shelf that can sit on it. The barre is sufficient.
We installed a Delta "Lahara" shower system of fixed shower head and companion hand-held. The hand-held part sits on a vertical ADA compliant Delta shower grab bar.
In addition to those two grab bars that multi-task in usefulness, we added a vertical grab bar next to (just inside) the shower door, like has already been discussed in previous posts.
Shower controls are on the shower wall next to the door, while the shower heads are on the adjacent perpendicular wall. Someone else mentioned that already, here. We can turn the water on and adjust the temp without getting wet. There is some lag time, due to the distance, but it is worth it.
HTH  6 years ago

Angry Rooster: You are getting some good advice here! I had a bathroom renovated four years ago for my disabled sister who lived with me back then. She used a wheelchair so I spent a lot of time (with help from a certified designer and reading Houzz) to develop a plan. Attached are photos of the 4’x5’ roll-in shower with built-in bench. Yes, put a vertical bar near a bench or chair to help with getting up or down, but be careful with placement as you want the person to be able to lean back against the wall if using a bench. I had under-floor heating installed under the floor tile, which keeps the bather warm while showering (I live in Missouri). The shower also has the thermostatic valve to ensure ease and consistency of water temperature. About a year ago I had the need to use this shower when I broke my leg and used a wheelchair and a walker for several months - it was a lifesaver! Best money I ever spent on a renovation!
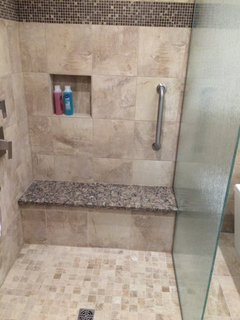
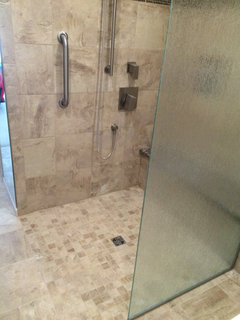
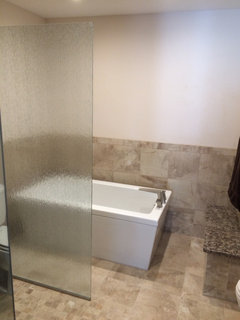
- 6 years ago
Alice Edwards, there is a link to purchase it through Houzz below the picture. Click "more info." Mine is a bit different, same idea. I got mine at a local pharmacy that caters to the medical needs of the community, one that sells bandaging, catheter, and incontinence supplies as well as canes and walkers. Not a chain store, but a medical supply drug store.
- 6 years ago
Very much appreciate it. I should have thought. There is a store near here and i will check them, thank you Nancy
 6 years ago
If you’re going down to the studs, make sure they add blocking where you might not currently put in bars...you can add them when you know how you’ll need them. I did a bath like that for my mom for the future, and will remove the existing glass door and put in a curtain if we need to. We also made sure the doorways to the bathroom and bedroom had enough clearance for a wheel chair.













christoper