Software
Houzz Logo Print
michaelraysmith

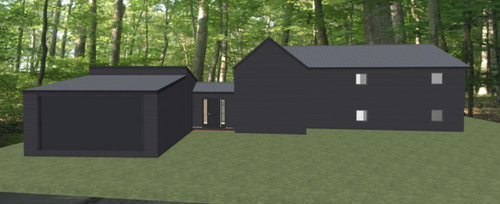
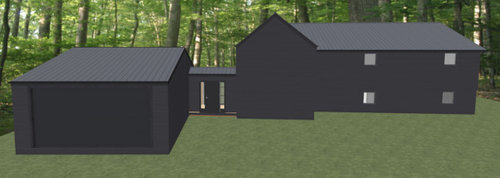
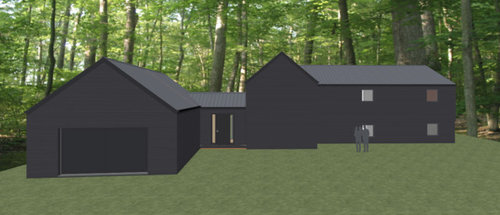
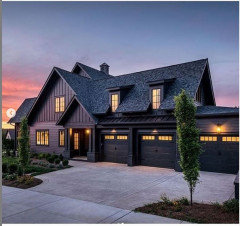
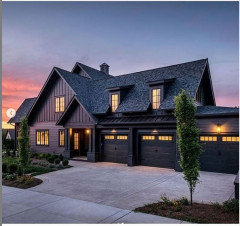
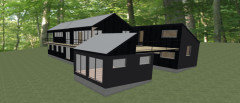
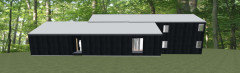
Which looks Best ? Bonus question: For what reason ?

6 years ago
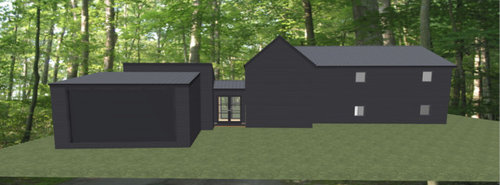
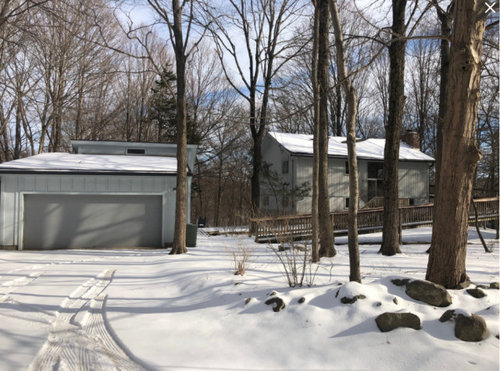
Project description: adding 16 x 32 addition and a breezeway/entry to connect house to garage. For reference, a picture of the current / existing house/conditions is below. The 16 x 32 addition comes 6' out from the house. This allows the connection to the garage via breezeway.


#1


#2


#3


#4


Current / existing condition


Comments (40)

  • 6 years ago
    last modified: 6 years ago

    #1, except I would like to see the gabled roof pitch match that of the existing house — or maybe even a shed roof...or even a flat roof. Yeah, a shed roof.

    michaelraysmith thanked Sammy
  • PRO
    6 years ago

    Why is the new projecting bay windowless? I agree 1 is the best of these, but the whole thing seems really closed in which seems odd in what appears to be a pretty wooded setting. I think the current roofline on the garage is more interesting than turning it into a gable...

    michaelraysmith thanked HALLETT & Co.
  • 6 years ago

    Thanks Sammy ! Are you referencing the breezeway or the addition ?

  • 6 years ago

    I prefer 4 so it repeats the gable. The others look like an appendage with no relation to the main house.

  • 6 years ago

    Hallet & Co. - thanks for the response. What do you mean by feeling closed in ? Is that because of the lack of windows ? I haven't decided on a window design for the front. The four small windows in the rendering are the only ones that actually need to be there. Again, thank you !

  • 6 years ago

    How about a two story addition that connects the two buildings directly instead of breezeway and addition? You could add an elevator in that area, too, if you need wheelchair access to both floors (looks like a ramp in the photo).

  • 6 years ago
    last modified: 6 years ago

    Breezeway on #1, because it looks like a breezeway and lightens the whole look.

    garage on #3 because it echoes the main body of the existing house.

    michaelraysmith thanked bpath
  • 6 years ago

    Yes prefer option one for the breezeway but option four for the garage.

    michaelraysmith thanked cpartist
  • 6 years ago

    I like the breezeway on #1 the best, but the roof lines on #4 (including the roof on the breezeway).

    michaelraysmith thanked Lindsey_CA
  • 6 years ago

    4

    michaelraysmith thanked itsourcasa
  • PRO
    6 years ago

    #4. I would go with identical roof pitch.

    michaelraysmith thanked Celery. Visualization, Rendering images
  • 6 years ago

    Roof lines of #4 with breezeway of #1. However, the existing house looks to sit at a slightly different angle from the existing garage. Maybe that's just camera distortion, though.

    michaelraysmith thanked shead
  • PRO
    6 years ago

    My first thought was the monolith from 2001: A Space Odyssey.

    #1 has some interest in the variety of the massing. #4 has the most continuity. #2 & #3 look like two different entities set together. To get the proper proportions, form, and massing will be a challenge.

  • 6 years ago

    Shead - good eye. Yes, the garage is about 10 degrees off from the house. I'm guessing that the garage was built later and the builder used true north versus magnetic north or vice versus. Not sure of their reasoning. Thank you for your opinion on the renderings

  • 6 years ago
    last modified: 6 years ago

    I dislike all of them with no windows on the gable and very few on the other side. It just makes it look uninviting to me and I think it looks traditional in style so no windows makes it look off. I also think the part on the right looks very traditional, so the gabled garage on number 4 looks better with it. If you don't want windows maybe consider the right side to have a more modern design to it and that will tie in better with the existing garage and the breezeway entry.


    Edit to add. Windows on the lower level can be accomplished too as you could put a few and make a break in the closet space and put drawer space under the windows. Would make that area more pleasant too and using skinny windows would mean less loss in the closet height. Skinny windows would also give a more modern look.

  • 6 years ago

    lyfia - thank you. I haven't figured out the windows yet. I'm still trying to nail down overall the external outline or shape. What would you propose to make the right side more modern ? The only thing I can think of is either by using modern windows and/or redoing the roof.

  • 6 years ago

    Mark B - They are ordered by cost to do the garage with #1 being the most cost effective. I like #4 the most but then 350k budget is tight in these parts (Northeast).

  • 6 years ago

    Celerygirl - do you mean the garage and addition as the same roof pitch ? thanks

  • 6 years ago

    Glo European - thanks. I like breezeway number one too. My partner wants to have the breeze open to the house and garage. Will double pane work or do we need triple pane ?

  • 6 years ago

    apple pie - the house already is two stories (raised ranch). The lower level floor is about two feet below grade at the front and about two above grade in the rear. I need to show this in the renderings once I figure out how to get the software to slope the terrain. Thank you for the feedback

  • 6 years ago

    Do you love the existing house and location? How are home values in your area? While one rarely ever recoups the entire cost of a remodel and/or addition in terms of resale, I'd want to make sure that a $350K investment into this particular home won't be a fool's errand especially when a modern styled home limits the market of buyers already.

    michaelraysmith thanked shead
  • PRO
    6 years ago

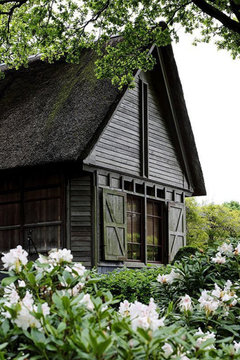
    #4 because of the pitch of the roof. Just because you stain the house dark gray doesn't mean it can't have some texture.


    michaelraysmith thanked BeverlyFLADeziner
  • 6 years ago

    Breezway #1 and rooflines #4.

    michaelraysmith thanked calidesign
  • 6 years ago

    Shead - We just purchased it for a pretty good deal. We love the location. Our first consideration is always location, location, location. This one is a winner in that department. On a historic dirt road, backs up to a state park with direct access to hiking trails and a really nice large pond just a short stroll away. A woodsy mountain rural feel just one hour from Grand Central by train. The area is desirable with very low inventory, particularly modern ones. Modern homes under 1M get snatched up quickly. Kind of bought the cheapest house on the block, so to speak. With the renovations we are proposing, it would probably sell in the $820-875k range. We'd be ok...probably. We are hoping this is our primary home for at least the next 15 years.


  • 6 years ago

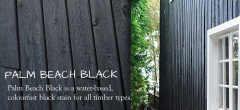
    Beverly - Thanks. I like the combination of horizontal and vertical siding. The siding in the rendering is hardie board cedarmill select - which has a bit of texture. I'm actually thinking of going with rough sawn boards with a tar pine/linseed oil stain. I just visited a home in construction by an architect who did this and I really liked it.

  • PRO
    6 years ago

    Sounds great. Love to see final pics.

    michaelraysmith thanked BeverlyFLADeziner
  • PRO
    6 years ago

    #1

    michaelraysmith thanked Tessa Rose Design
  • 6 years ago

    Beverly - I really love that barn. And I like how they kept the doors.

  • PRO
    6 years ago

    michaelraysmithdepends. Where are you located? For example, triple pane doesn't make sense for California, but a necessity in places that really experience winter. The biggest thing to focus on though is the r-value (high) or u-value (low) of the window, which represents the window's insulation value. I recommend r-value 3.5/or higher or u-value 0.28/or lower. Hope this helps!

    michaelraysmith thanked User
  • PRO
    6 years ago

    It looks like a prison why all the tiny windows ?

  • 6 years ago

    Patricia - I think I already mentioned to you before that I haven't designed in the windows. I'm looking at overall structure form /shapes.

  • 6 years ago

    Glo European - sorry for not giving you the location. I'm in the Hudson Valley, NY

  • 6 years ago

    Do you have any more photos of the house and outbuildings from other angles? Are the outbuildings for storage or garages? Which will you use for your cars?

  • 6 years ago

    When exploring your options, it's useful to keep track of where the rain water and snow will fall. For example: Will the big additions snow load drop onto your breezeway roof? How will rain water flow off the various roofs?

  • PRO
    6 years ago

    IMO the windows become part and parcel of the shape that is why I asked twice

  • 6 years ago

    I like the entry door in #1 and the rooflines in #4. But
    I agree that the window layout is part and parcel of the overall design....

  • PRO
    6 years ago

    If you are talking about overall massing and shape I'm voting for #4. The gable on the garage looks far better than any of the other sheds.

  • 6 years ago

    Hire an architect. Well worth the money.

    michaelraysmith thanked petrablock
  • 6 years ago

    Petrablock - Too late. Have the design at the drafter. This is how it ended up. I haven't finalized the windows.