Software
Houzz Logo Print
devanedesign

Expanding a kitchen remodel into an unused formal dining space

13 years ago


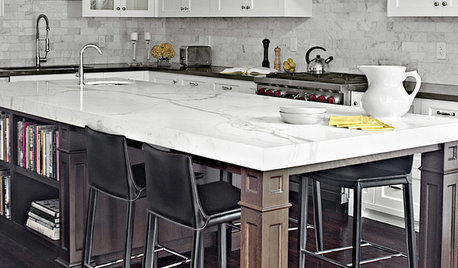
For a busy family of four with a lifestyle of get up and go more than sit down dinners, this kitchen was expanded into a neighboring formal dining space to almost double its countertop and cabinetry storage. We took down the dividing wall, shortened the dining room window and extended the cabinetry across both rooms while adding a 10' island for casual seating and a very functional prep area.

Comments (46)

  • PRO
    13 years ago
    Nice transformation.
  • PRO
    13 years ago
    Wow! That looks great! Love the new layout.
  • PRO
    13 years ago
    Love it! Can really tell all the thought that went into each different aspect of this reno, from the lighting to the floor. Great choices!
  • PRO
    13 years ago
    It looks fantastic! I love the multi-step crown going to the ceiling.
  • PRO
    13 years ago
    What a beatiful transformation! It's nice to see people putting convention aside, and truly customizing the spaces for how their family lives.
  • PRO
    13 years ago
    Well done! Agree with Bowa on designing the space based on what you need first! Enjoy!
  • 13 years ago
    Absolutely stunning! Every aspect makes this a complete knockout! Removing the soffits makes a MASSIVE difference! (Something I was not aware of when I did mine ten years ago!) Phenomenal in every detail.
  • 13 years ago
    aesthetically it looks better and may function for your family better, .... but did you think about resale..?
  • PRO
    13 years ago
    Yes, I always consider resale with my projects. The reality is that the majority of people would rather have a larger eat-in kitchen space that they use 90% of the time and then sacrifice their formal dining room for a dinette set-up that can be converted on holidays or as needed. Also, when the client is intending on living in their home 15 years plus, the benefit of having a home that functions well for them, pays for itself.
  • 13 years ago
    What color r the walls? Beautiful!
  • PRO
    13 years ago
    Ben Moore's Providence Olive
  • 13 years ago
    wow looks WAY better
  • 13 years ago
    What is the granite?
  • 13 years ago
    Just curious - is there a table at all?
  • PRO
    13 years ago
    The granite is toffee on the perimeter and Neptune Bordeaux on the island. The dinette, which seats up to 8, is adjacent to the peninsula.
  • 11 years ago

    My kitchen is very similar to mine (pre-remodel). I love your new design. Would you mind telling me the width of your kitchen? I want an island and thinking this design might allow me to do that. Thank you so much!

  • 11 years ago

    I meant your kitchen is very similar to mine LOL! sorry!


  • PRO
    11 years ago

    Lisamcdee, the width is 10'10".

  • 11 years ago
    I love the new footprint of the kitchen! It's so spacious and looks beautiful! My kitchen layout is almost identical to the original layout. I was wondering what you did with the original wall where the refrigerator was located as it led into the dining room. My refrigerator is in the same location with the entrance to the dining room also the same, but the wall backs to our foyer and basement stair well and then ultimately it follows into the backside of our living room as extended from the dining room area. So I would love to see or hear how you finished that right side of the kitchen as you're looking at the photo.

    Thanks!
  • PRO
    11 years ago

    There is nothing on that wall babydoll6266. We used the space with the perimeter cabinetry and the island. There is about 3" behind the island to the wall that is open walk space.

  • 11 years ago
    Thank you Devane Design for your quick response!
  • 11 years ago

    Was just wondering how wide your kitchen is? I have a very similar layout and am remodeling and was told we could not add a kitchen island because it is too narrow. I think it looks great but your kitchen could be wider.

  • PRO
    11 years ago

    This kitchen is 134.5" wide. It was tight to get the proper clearances, so I actually reduced the depth of the island cabinets a few inches to make it work.

  • 11 years ago

    Great transformation, thanks for sharing it!


  • 10 years ago

    Was there a cold air return in the formal dining room wall that was removed? If so, what did you do with it? I am hoping to do the same thing in my house. Thanks!

  • PRO
    10 years ago

    The cold air return was put into the floor with a hardwood grate.

  • 10 years ago
    I am so intrigued by the new design, I also am opening my DR wall and looking to expand my kitchen into it like you did. Would you be able to provide a picture of the table, and specs of the DR. TY in advance
  • 10 years ago

    Do you have any "after" pictures of the wall and area where the refrigerator used to be? And the transition into the adjacent rooms?

  • 10 years ago
    last modified: 10 years ago

    Did you take out the wall where the refrigerator was? Also did you take out windows where the original dining room was? Also can you see the kitchen from the entry way?

  • PRO
    10 years ago

    The kitchen looked a bit more spick and span but the colors
    were not sacrificed. I like the shades of brown that were matched with the
    table top and backsplash.

  • PRO
    10 years ago

    No, that wall remained in place. We put in a shorter window and the kitchen is not able to be seen from the entry.

  • PRO
    10 years ago

    Great transformation!

  • PRO
    10 years ago

    Many clients are moving away from formal dining spaces to gain a larger kitchen. It looks very nice!

  • PRO
    10 years ago

    Really spacious! Looks amazing! Thanks for sharing!

  • PRO
    10 years ago

    Beautiful job!

  • PRO
    10 years ago

    Good work here.

  • 10 years ago

    Thank you very much for your quick response. I am pondering doing something very similar so this was helpful.

  • 9 years ago

    Can you give a ballpark figure on how much this project cost?


    Thanks

  • PRO
    9 years ago

    Very nice idea!!

  • 9 years ago

    I know this is a post from a few years back, but I was wondering if you had any more pictures you could send? we are doing the exact same thing and really love your design!!!!

  • PRO
    9 years ago

    Thank you. I do have several photos from our shoot and plans. The charge would be $200 for both. I accept payment via PayPal.

  • 9 years ago

    love love this ..and only have one drawback..give it time ,she will too..I have exact counter type..I am always wiping as it is so dark..how can i tell what is dirty ? I love butcher block and would go that way if my dream for my doll house apt would ever win a contest..teee ;)

  • 7 years ago
    The remodel is beautiful. The before picture looks very similar to my current kitchen and dining room. Can you tell me the length of the kitchen (from peninsula to back wall) after you took down the wall into the dining room? Thanks!
  • PRO
    7 years ago

    Thank you. It ended up being 20' wall-to-wall.

  • 5 years ago

    Are you able to provide a range of what this cost?