Software
Houzz Logo Print
katherineator

February 2020 Building a Home

6 years ago
last modified: 6 years ago

Kicking off February 2020. How is everyone's builds going?

We are now in our 13th month of building and we are NOT building this one ourselves, nor are we GC'ing it ourselves. We actually hired a builder. Needless to say, we are very unhappy. We own the lot, so we can't just walk away. Like I said last month, we met with a lawyer and have a plan. Hopefully we can implement that plan soon.

My husband and I are nearly finished repainting all of the trim in the house. The plumbing fixtures are in and the builder says the plumbers will install them in a few days.

We have hired a landscape architect to create a master landscape plan for our 3 acres. He said it would take three weeks. I'm eagerly awaiting seeing what he comes up with.

Comments (109)

  • 6 years ago

    Driveway is going in!

  • 6 years ago

    @The_Lane_Duo I prefer the lighter one, but I do agree that you have to take the overall design into consideration.


    @K H I love your floors!


    I'll have some pictures of our flooring this coming week. It's a pretty classic wire brushed oak with a dark-ish stain. We had a hard time deciding too, but once we saw this one we knew it was the one.


    @Kirsten E. Very pretty! You've probably already mentioned this, but where are you living in relation to the new house? I can' t imagine having that much being done on the house without being able to see it in person.



    @Trish Walter We have a zero clearance wood burning fireplace. The firebox isn't very big, but overall I think it looks really good, especially with the brick surround. There is no brick on the outside like a normal fireplace/chimney would have. There is, of course, a chimney, but the piping comes out of the roof and is covered with siding. I would have preferred brick, but it was more expensive. We only put a fire in it once, but it did pump out quite a bit of heat. I forgot what brand this is. I will find out and get back to you.


  • 6 years ago
    last modified: 6 years ago

    @Kathy thank you :) we’re on the west coast and the house is in the Midwest, so a good 2,000 miles away or so! It has been quite a challenge, but we have family and a build team out there who have been great - lots of photos and regular FaceTime walk throughs! We’ve been out at the major junctures, but there was quite a bit of delay this past fall with very little progress to be seen. Fortunately, even with the distance, as the home’s “designer” my mind is intimately familiar with every inch of the plans, so I’ve been able to catch mistakes via photos and FaceTime and get them addressed in a timely fashion.

  • 6 years ago

    @Ashley Renfroe welcome! I am also located in West TN. Beautiful property and home inspiration. It will be fun watching it come to vision.

    @Junk so sorry to hear about your leak. Better to catch it now vs later.

  • 6 years ago

    @Kathy happy to hear u have parted with the builder. Terrible news on the mechanic’s lien for both you and the unpaid contractor.

    @Junk I like both flooring choices but I prefer the more rustic one. I think you will be happy with either choice as they are both beautiful.

  • 6 years ago

    @KH your floors are beautiful!!!!

  • 6 years ago

    We are officially "under construction". Post regarding the houseplan and location can be found here:


    https://www.houzz.com/discussions/5803931/thoughts-on-this-plan-for-lakefront-build


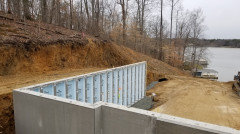

    It's been incredibly wet this winter, but our builder managed to get started with footers and basement walls during a recent 5 day dry spell. We're looking forward to more progress (hopefully) soon.


  • 6 years ago

    just went out to the house site to measure grade as there's standing water and hubby wanted to figure out how to get backyard to drain [he's handy that way being an Engineer]. And there's lots of wood stacked up and ready to go for monday framing start fingers crossed.


  • 6 years ago

    I got a range hood insert and plan to build the Casin around it. If the hood is 36" wide, how much room should I allow for the casing?

  • 6 years ago

    @Trish Walter If you figure out how to drain your lot, let me know. My husband has a pump in a low area and is pumping water to the ditch, but it's not enough to get the lot completely drained.

    The fireplace is Superior WCT6820.

  • 6 years ago

    @snowcountry I don't understand what you're trying to do. Can you post a picture?

  • 6 years ago
    last modified: 6 years ago

    @snowcountry there are tons of tutorials online. I googled your question (casing around a hood insert) and found a ton of links. Is this similar to what you are trying to achieve? It had a cut list and everything so that could possibly help you with dimensions!

    https://www.hgtv.com/design/rooms/kitchens/how-to-construct-a-custom-kitchen-range-hood

    On another note, I'm searching for a nice bedroom set for our master. We currently have a full and would like to go to a queen. Is Ethan Allen a good brand? Also has anyone heard of Broyhill?

    Thinking poster bed or sleigh bed but not sure...

    This sounds kind of awful to spend so much on a new house but purchase used furniture but I love gaudy overly decorated solid wood furniture and I'm searching for something made out of cherry, walnut or mahogany wood (dark stains!). So antiques from auctions or gently used is probably where I'm going to be looking.

    I did price a solid wood bed set from our local furniture store; just the bed was $1000. I found some solid wood furniture on craigslist (whole bedroom sets 4-6 pieces for $650) Any suggestions on other places to look?

    We currently have two beautiful family inherited bed sets that are solid walnut and a beautiful veneered set with inlays so I'm on the hunt for something just as gorgeous! Btw hubby doesn't get it, he says why am I going cheap on him now lol...

  • 6 years ago

    @Kathy I don't havde a picture. I haver never done a built-in range hood that goes inside the cabinet or a casing. I have an insert that is 36" wide and 22" deep. How wide should the cabinet that will house the insert be? Is there a minimum width for the cabinet?

  • 6 years ago


    @snowcountry It is my understanding that there are two parts: the liner and the insert. The liner is just a metal part that goes up into the casing or cabinet. Here's mine:


    And the 'insert' which is the mechanical part. This is mine. It fits up into the hole you see in the picture above. Unfortunately I don't have a picture of the installed unit.


    I'm not sure if your insert needs a liner. Do you have the insert? If so, the instructions may tell you what size cabinet to put it in. If you don't have it yet, you may be able to find installation instructions online.

  • 6 years ago

    Thanks, @Kathy. I do have the insert but I left it on the site. Next time I go back out there, I will check.

  • 6 years ago


    8’x20’ garage door going in today...it is not finished but I had to run over there and take a look!

  • 6 years ago

    @The_Lane_Duo LOOKS AMAZING!

  • 6 years ago

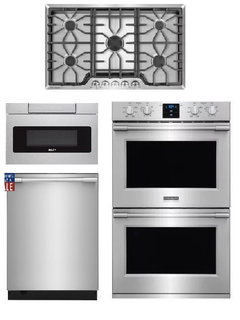
    We bought our appliances!


    I made the decision harder than necessary, again.


    I had hopes of a 36" Bluestar range or cooktop. Even made a spreadsheet for cost combinations of range and wall oven vs cooktop and double oven, to see which was most cost effective. (All over our appliance allowance.) Totally prepared for the sticker shock but when face to face with the salesperson, could NOT stomach spending that much on a single appliance even though they are so amazing.


    C'est la vie.


    We went with Frigidaire Professional across the board: 36" gas cooktop, double oven, dishwasher plus a Sharp microwave drawer. We only have to pay 20% allowance overage out of pocket instead of 150% +.


    All in all, I got what I've dreamed of: 36" gas range/cooktop and two ovens.


  • 6 years ago

    Thank you!! @Trish Walter I am seriously amazed by how these look.

  • 6 years ago
    last modified: 6 years ago

    Anyone have suggestions for lighting style for the fixtures beside the garage door? I had one style picked out Gooseneck LED Barn light pair but I'm not sure this style will work now, after seeing the door in place. Thoughts? Open to some suggestions! Prefer LED but inexpensive, nothing fancy.

  • 6 years ago

    JunkSalvation, the doors look very nice. Are they real wood? What is your climate? I have real wood garage doors in So CA, which is a very forgiving climate for real wood and have found that they need a light sand and re-coat every 3 years. Just stay on top of that. I let mine go a bit too long last time and it cost me quite a bit for the refinishing.

  • 6 years ago

    @chispa No, it is a steel door. I love a wood door but would not want to maintain it here in central Texas. It is a CHI garage door in their plank accent wood tone. It looks very much like wood until you get very close & feel of it. I have looked at a lot of other steel wood look doors and this one is the closest I have ever seen to the real thing. CHI has all different tones to pick from. This one is the cedar tone.

  • 6 years ago

    @User Congrats on the appliance purchase! It is so hard to choose, isn't it? I ordered my Fridge/Freezer/TrimKit from the Frigidaire Professional line today as well from a local small appliance store today & it was considerably less than everywhere else I have priced it. Was super thankful about that since the Bosch dishwasher I have been looking at is about $250 over the budget I had allowed for my dishwasher. I'm concerned about the ETA on the fridge/freezer set though after reading some reviews, but am going to try to not stress about it right since we still have a ways to go until we even need it. Which size of microwave drawer are you going with? I'm leaning towards the 24" since the cubic ft inside is the same (which seems so weird to me), plus it is a little less expensive than the 30". That is the same style though that I plan to order as far as looks and where the controls are.

  • 6 years ago

    Wow Junk*, from the photo I would have sworn it was wood! I'll have to check out the CHI website.

  • 6 years ago

    @chispa Definitely check it out! I plan on ordering another one in a different style (but still cedar) for our metal barn we will be having put up in the next month or 2. I have another of the plank doors on the other side of the garage, it is a smaller one. I'll see if I can find a photo on my phone of it. I know I took one but not sure if the photo turned out since the sun was on the opposite side of the garage so it was in the shade. I'll look though!


    @K H Thank you! &, is that actually nailed on trim like that?! If so, wow. Just wow. I'd like to know his reasoning. lol!

  • 6 years ago

    @K H Ethan Allen is great furniture but if you are looking for used you can try consignment shops. Also Craigslist in the closest large city near you might be worth the drive. A queen is only 6" wider. Do you like Kings? We are in a queen right now and "roughing" it until the new house 😂

    @Junk*Salvation I love your garage door! I would either match the front door with the overhang or the garage. Either would be pretty.

    @cd7733 We will be getting a 36" as well! The extra cost was stressing me out too but we are hoping our local scratch and dent will find us a GE cafe for a discount and hopefully no flaws on the front.

    @Kirsten E. Your home is beautiful! I love the large windows.

  • 6 years ago

    @The_Lane_Duo I agree with using dark gray to match the overhang.


    @K H That is really strange. And yes, some gaps are normal, especially after the the trim has been in for a few weeks. Your painters should caulk those gaps and then paint, so you won't know they were even there.


    Our appliances are due to be installed March 11. Hoping it will dry out soon so we can grade and get our occupancy permit in March.


  • 6 years ago

    @The_Lane_Duo what is your IG? I'd love to follow on stories!

  • 6 years ago

    @itsourcasa My IG is the_lane_duo

    Thanks for asking!

  • 6 years ago

    @Jennifer C The door beside the garage is just a side entrance (front door is wood & will be stained to sorta blend/match my cedar posts...won't get exact because it is a mahogany door). I am leaning towards matching the overhang roof since our house trim is trinsic black. I almost considered black but I feel like it would stand out TOO much then. Who knew paint would be this confusing sometimes!


    @K H You'll have to update us with what he was thinking! Just seems like such an odd solution to that wall!


    @Kathy Thanks! Glad no one is thinking the idea is awful. It's nice to be able to run ideas by here to here other's thoughts! And, appliances!!! Y'all are getting close. How exciting!

  • 6 years ago

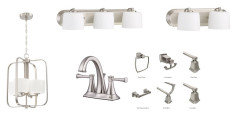

    What do y'all think of these light fixtures with my bath fixtures/accessories? My hair is falling out over all of these decisions.




    Each sink area is about 60" and knee space is 28" (flanked by 24" tall shallow linen cabinets). We'll put a 3-lite over each sink and 2-lite over the knee space. The chandelier will go in the center, not over the tub. All brushed nickel. 10' ceilings, chandelier is 16.5"w x 20.5"h, 3-lite is 24"w x 5.5"h x 7.75"d, 2-lite 18"w x 5.5"h x 7.75"d.


    Thank you!


  • 6 years ago

    @User those all look great! My only suggestion is a wide spread faucet vs center set looks a little nicer. But if you already have these then fabulous!

  • 6 years ago

    Thank you @K H! The faucets are already on their way. I saved over $600 choosing the center over the widespread since I needed five sets: two master, one powder, two kids bath. (That's in faucet cost only, it's more if you count granite fab and such but can't remember the price per hole.) I still went over budget with the master tub I chose but the faucet savings helped cushion the blow.

  • 6 years ago

    @User it's hard to choose everything! I like your choices except the 2 and 3-light vanity lights, I'm more of a fan of a single round backplate and the lights coming out of that rather than a long backplate like that, just seems more dated with a long backplate if that makes sense.

    Here's an example...


    signature hardware matina


  • 6 years ago


    I really liked this light but it doesn't have any coordinating lights. I made myself crazy trying to find a 14"-16" chandelier or pendant to go with it! I finally settled on the above lights since it has a flush, semi-flush, and pendant, lol.


    Thomas Lighting - CN57331 - Sinclair https://www.thomaslightingshop.com/lighting/5-213-834-0-886256/Thomas-Lighting_Sinclair---Three-Light-Bath-Vanity-CN57331.htm

    I'm limited to the following brands if I want to get the builder's pricing:

    https://www.thomaslightingshop.com/

    https://www.craftmadelightinglights.com/

    https://www.golden-lighting-lights.com/

  • 6 years ago

    @User Have you talked to your electrician about putting the chandelier in the bathroom? Just make sure it's okay by code. And if it's not, make sure you have something there that is complaint, at least until you get your occupancy permit.


    I spent a crap ton of money on plumbing fixtures, so you did much better than me.

  • 6 years ago

    @User To be honest with you, I'm not crazy about any of your choices. Are you? Would your builder give you the option of purchasing your own fixtures and then applying a credit so your final payment to him is less?

  • 6 years ago

    @Kathy They're alright. I'm suffering from severe decision fatigue. (Currently also dwelling on interior paint colors with stain, countertops, knobs/pulls waiting their turn. Really looking forward to next week, taking a two day break to enjoy the rodeo opening night and a fun concert.)


    We could buy on our own, but then we'd have to pay full retail. If we go through the local light distributor, we get the fixtures at the builder's cost.

  • 6 years ago
    last modified: 6 years ago

    @Lou Myers I understand why your husband is doing most of your finish work himself. I have lost confidence in my builder's finish work because I feel at this time he is trying to rush through and the quality shows.

  • 6 years ago

    Not a lot of progress to note for February except that we finally reached a $$$$$$ amount with our insurance adjuster that totals our existing house....yay! For those not familiar with our backstory, our house suffered severe and extensive wind and rain damage when a freak storm hit our house, tore the roof off, and has proceeded to rain and rain and rain inside it since January 11. We were 5 days into our remodeling and addition project when it happened :/ Now, we get to tear down the old house and start from scratch completely.


    We have met with a builder and have our new plans and are waiting to hear back about final pricing so we can sign contract. If all goes as expected, we will get to start in April!

  • 6 years ago

    @User I saw many light fixtures at Ferguson's at discounted price. Many on line lamp stores also give you a contractor's discount and apply 5% discount if you buy a lot.

  • 6 years ago

    @junk ur door is beautiful! I also thought it was wood.

    @cd I would definitely shop around and even spend a little bit more if I wasn’t happy with the builder provided options

    @K H yes, having my hubby do all of the finish work hasn’t been the fastest option, but I am a HAG about trim and he’s the only one I know will do it to our standards.

    @Kathy I’m so happy you have control over your build now. Speaking of trim work, yours is divine!

  • 6 years ago

    @User I can totally relate to decision fatigue. There are so many decisions to make.


    When I was buying lights I called Lighting New York with a price question. The lady who answered was so nice and ended up giving me a pretty substantial discount.


    @shead Congratulations! I remember when you posted the pictures of the damage. It must have been devastating, but now you can look forward to getting back on track.


    @Lou Myers Thanks! One good thing about our former builder was that he hired an excellent trim crew.


    I was going to wait until all of the floor is down to post a picture, but what the heck... Pardon the trash and dust. I'd estimate we are about 40% complete. Unfortunately even when the inside is complete in less than two weeks, we can't get a certificate of occupancy without the yard being graded and the landscape installed. The ground may not be dry enough for another month or two.


  • 6 years ago

    @Kathy looks beautiful! I came home to a wonderful surprise of my stair landing completed. It looks absolutely fabulous. Same builder, we talked this morning I'm glad we could agree on the outcome of the rest of the house. And today he showed us the quality he can put forth. So happy!

  • 6 years ago


    Cabinets!! Wall texture is done. Trim and doors are going in. Now to decide on stain color (base cabinets will be medium stain, uppers and oven cabinet will be SW Snowbound).


    My husband was excited with the cabinets in place and being able to picture the end result better! It's all coming together so nicely! Now to just chill out over all of the finishing choices and breath...


    I also finally think I've decided on the main interior color! SW Patience 7555


    We currently have Kilim Beige in our spec house. I really like it but wanted something lighter and less orange/red but still warm. I think this is the winner!!


  • 6 years ago

    They are pretty classic looking in my opinion

  • 6 years ago

    @Kathy Do you know what tub that is in your master? I had the light replaced in our master, painter was starting and then we noticed the shower started leaking. I have new lights now and a bathroom that is about to be torn apart.

  • 6 years ago

    Yay for the cabinet stage! I love the color choice @cd7733. I was just dining in a restaurant last night with a similar color on the walls and I recall commenting to my friend how calming the space felt. Can’t wait to see it on the walls!

  • 6 years ago

    @andria564 The tub is Wyndham Collection Galina.