Software
Houzz Logo Print
paigeelyse

Kitchen Layout Suggestions

6 years ago
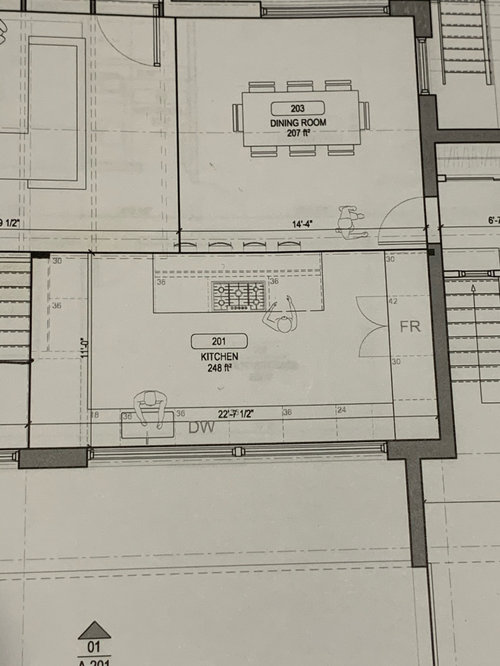
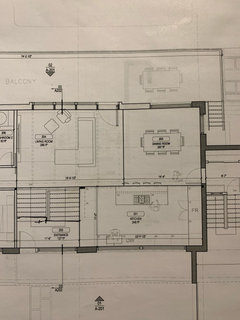
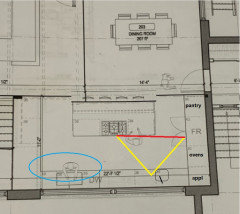
I am at the beginning stages of a complete kitchen remodel. Attached you will find a quick layout thrown together by my architect, but it needs refining.

The kitchen is 11x22... has a pantry wall with built in fridge. The remaining perimeter has no uppers as the long wall falls under a full wall of windows and the other side is open to the rest of the home. The kitchen has a beautiful view as well as the rest of the house. The living dining room open to the kitchen will have nearly a full wall of windows which is why we are trying to keep open site lines.

Currently the cooktop is in the island which I know is controversial... some people love this and some people hate it. The alternative would be to have it under a window which is also not ideal. We are planning an induction cooktop. There is room to make the island deeper.. maybe a foot? and this would get the cooktop away from the eating area.

Looking for suggestions on appliance sizes and locations. In renderings, he showed us wall ovens in the wall with the built in fridge. Would also like a prep sink. Added.

Thanks for your opinions.

Comments (17)

  • 6 years ago

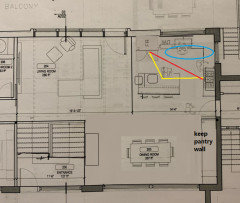
    Here is an additional image with more of the home so you can see traffic flow. This is a renovation of a current space not a new build.

  • 6 years ago

    Could you (or, would you) switch the kitchen with the DR? You would have to use a range, unless you wanted to put the wall oven at the end of the pantry wall near the kitchen.

  • 6 years ago

    I would consider putting up a wall between the stairs and the kitchen to give you space to get the cooktop off the island. Given that there is already a wall on the other side of the stairs I don’t think you’re closing off the space too much, and I don’t know that I would even want my kitchen counters overlooking the stairs. You could even just move the fridge to that wall and make it full height as far as needed for the fridge and open near the living room.

  • 6 years ago

    Kristen S - thank you for both suggestions. I will have my architect create a 3D rendering with a full height wall beside the stairs and see how it affects site lines. We hadn’t considered moving the kitchen there... the windows in the dining room are quite large and low to the floors... we would have to sacrifice a lot of the view if we made them counter height there... but it’s something to consider.

  • 6 years ago

    Sorry, thank you mama_goose for the first suggestion!!

  • 6 years ago

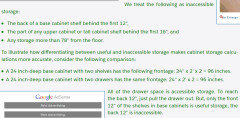
    My daughter has a gas cooktop under a plate glass window looking out on the pool and it isn't a problem. Maybe the sink could move in front of the window nearer the fridge and the induction cooktop can go where the sink is. A downdraft vent would work on an outside wall. With no uppers, be sure to go all drawers and pullouts wherever you can.


    https://www.houzz.com/magazine/pulling-power-clever-drawer-tactics-for-a-kitchen-stsetivw-vs~45324259


  • 6 years ago

    Kristen has a good idea there. With the fridge on the stair wall, the cooktop or range could go in the current pantry wall, allowing easy ventilation to the exterior.

  • 6 years ago
    last modified: 6 years ago

    Except that the fridge and cooktop would be 18' apart--twice the NKBA recommended maximum distance. Having the cooktop on the island, with adequate safety margins and ventilation, would be more efficient, especially with a prep sink.

  • 6 years ago

    Mama goose - yes thanks.... that is my concern also... it's a very far distance from the fridge to the cooktop if we put the two appliances on the far walls. How deep of an island do you recommend if the cooktop is in it?

  • 6 years ago

    Mama goose - yes, we are planning on a 36in induction range. We do not have a make-up air system at this time but this is a pretty extensive renovation... more of a rebuild if you will so we can definitely add that in as we will be doing HVAC work. I agree a hood could be a bit of a concern for the view... I’ve seen some that are flush to the ceiling... and there are the down draft systems.... I’m assuming both of these options aren’t very powerful. Do you think they would work for induction?

  • 6 years ago

    Thanks I will ask on the appliance boards about an appropriate range hood

  • 6 years ago

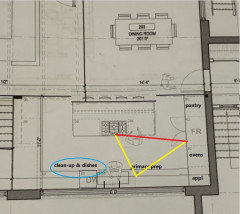
    I think wall ovens would be nice... do you think there is enough room beside the fridge? Would this work for a work triangle? Also... if I added a prep sink on the counter... is it odd to have two sinks on the side side? They would be very far apart...

  • 6 years ago
    last modified: 6 years ago

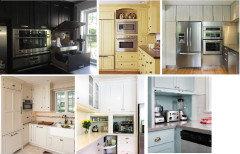
    There is enough space beside the fridge, and you could do an appliance garage like GW member huango. The first pic in the collage below is her kitchen, and I'll add her thread commenting on the function of the appliance garage if I can locate it.

    With the cooktop and hood centered, I'd put the prep sink in m/l the same spot on the opposite end from the clean-up sink. Ideally it would be on the island, with prep counter between it and the cooktop, but then the cooktop and hood would not be centered. You can rinse at the sink, then move to the island to finish prep. What do you plan for the counters on the left side of the plan?

    You might also consider a large work-station sink with two faucets. You'd have clean-up and dish storage on one side, with prep space on the other side.

    ETA, Amanda's appliance garage

    GW member scrappy25's Stages45 with two faucets

    In the above thread, scrappy25 describes the function of her sink, but damnphotobucket has hijacked the pics.

    Paige DiMercurio thanked mama goose_gw zn6OH
  • 6 years ago

    Thank you for the ideas. I love the appliance garage idea... for sure will be incorporating one. I like both sink options you showed. Just worried with the one bigger sink that it would just end up getting filled with dirty dishes and I wouldn’t have a nice clean dedicated sink for prep. I will have to think about both ideas more.

    As counters on the left side of the plan... the cupboards closest to the wall will be false cabinets as our home is a raised bungalow and that area accommodates the front hall closet. The cupboards closer to the living space are real. I’m not really sure how we will use that counter space... it’s a lot of counter space. Thought about maybe a desk area instead of the cabinets closer to the living space but not sure about it.

  • 6 years ago

    It seems like the sheer size of the kitchen is making this more difficult than it could be. Would it be possible to shrink the kitchen somehow? I realize that ship may have sailed but 11*22 is enormous IMO (mine is 12*15 and that feels a little too large).

    Paige DiMercurio thanked Isaac
  • 6 years ago

    Isaac - I agree it is a large kitchen for sure. We are limited by the current layout of the home and the large window. We don't want to change the size of the window as it will affect the exterior look of our home. Other than the wall with the fridge and pantry, we don't plan on having upper cabinets. So I think this will help us take advantage of the space/ample lower cabinets/island storage.

Sponsored
J.Holderby - Renovations
Average rating: 5 out of 5 stars4 Reviews
Franklin County's Leading General Contractors - 2X Best of Houzz!