Software
Houzz Logo Print
marcelaalmeida

Need help with main floor plan

6 years ago

Hello, I need help with this main floor plan.
My husband showed me this plan today and I’m thinking the kitchen may be a bit small. Do you think we should add cabinets to the corner wall next to the mudroom as well? Do wall oven/ microwave or not? I want to have a coffee area with a beverage fridge.
Any ideas in how we can improve this floor plan?
He wants a 2 car garage that will fit his work van.

Comments (29)

  • 6 years ago

    Are you starting from scratch or rearranging interior spaces in an existing house, or...?

  • 6 years ago

    I think your husband forgot that the interior and exterior walls have depth.

  • 6 years ago

    14' won't be wide enough to have a row of counters on the lower side of the kitchen and a walkway/seating.

  • 6 years ago

    Acm starting from scratch

  • 6 years ago

    Put the refrigerator on the end near the dining room so it's not next to the mudroom/entrance. Use a narrow island without the seating in the kitchen for more walkway space since you have a table for dining right next to the kitchen.

  • 6 years ago

    Obviously this is a multi-story home as there are no bedrooms shown. You cannot spitball the floor plans one floor at a time. All the plans and elevations need to be developed in concert with one another. This isn't Tetris or Lego's unfortunately.

  • 6 years ago

    If you have a dining room, do you really need seating at the island? You don't have room for it. The island is also what people here call a "barrier island" because it is in the way of the work triangle.


    Having a wall of storage in the mudroom is fine but it means no windows on that side, so the dining, kitchen, and mud rooms will have natural light on only one side, which tends to produce harsh shadows.


    An architect would be an excellent investment here and cheap compared to the cost of the home.


    Is the closet leading to the bathroom for coats? It seems a little awkward.


    Which way is north? How would the house fit on the lot? Who will live here (just you two, or a family?)

  • PRO
    6 years ago

    Draw the plan with 6" exterior walls (5 1/2" stud + 1/2" gypsum board) and 4 1/2" interior walls (1/2" gypsum board + 3 1/2" stud + 1/2" gypsum board). You will either be adding that to your dimensions (making the house larger than you show) or you will be subtracting that from your dimensions (making the house smaller than you show). This will help you evaluate your floor plan more accurately. Ideally the other floors, site, and exterior elevations should be designed at the same time. A local architect would be a good investment.

  • 6 years ago
    last modified: 6 years ago


    This is not exactly to scale, although the measurements are accurate. You could use 15" deep pantry cabinets on the bottom wall, which would leave 42" for the work aisle, and 44" for the traffic aisle--both NKBA recommended minimum distances. The perimeter has a 1" overhang, and the island would have a 1" overhang, with a 15" seating overhang. Depending on the thickness of the island back panel, you might be able to add another inch to the traffic aisle.


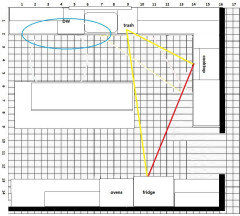
    In the plan on the left, dish storage and beverage center are near the DR. In the plan on the right, they are in the far corner, but the range is more centered.

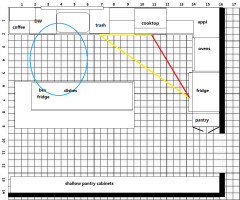
    ETA, putting the plan on a grid, 14' x 16', you can have an L, with a smaller island:


  • 6 years ago

    Calidesign I want to have a seating area at the island for everyday meals. I will probably use the dining for more formal gatherings.

  • 6 years ago

    A S, we have a builder helping us. I have the plans he used on a house that will be perfect for the lot we have and will leave us with a good size backyard. I’ll post it when I get home. The one I posted was us trying to modify it a little to get what I want which is a mudroom and a better kitchen layout.

  • 6 years ago

    Millworkman we have all floor plans. I am just having an issue with the layout on the 1st floor. 2nd floor has all that I want. I’ll post 2nd floor later.

  • 6 years ago

    Is both a living room and family room necessary?

  • 6 years ago

    Isaac, yes the closet and bathroom is not there on the original plan, it is where the mudroom is. I’m trying to change the layout a little so I can have a mudroom and a better kitchen layout. Yes the closet would be for coats but not a must have if I can’t fit one. The house fits the lot. The garage will be in the right side of the house. This is for a a family of 3 currently but 4 in the next 1-2 yrs

  • 6 years ago

    Mark, thanks.
    We currently have an architect working on the plans for the actual house with lot. I have the plans just for the house that will be on the lot in which I am trying to change the main floor layouts to work for our family.

  • PRO
    6 years ago

    What is your architect doing??

  • 6 years ago

    Who has the plans that will be built on your lot? Sounds like a breakdown in communication between you and the architect. A. should be doing this tweaking and showing you the results for approval. You're paying A. to do the work so give them the tools to do the job; that means you need to give input about what you are "trying" to change, so A. can work that into the plans being developed for you.

  • 6 years ago

    Are you working with a licensed architect or a draftsman? Big difference

  • 6 years ago

    I feel for you OP. I suspect you have received a draft of your house and were hoping to just get ideas here that you could then mull over and bring back to architect. The reality is that this forum often doesn't roll with stuff like that very well. The belief is that you should be meeting with your architect and talking to them about what is good/bad about the plan and then they give you ideas based on their experience. It is also really hard to comment on a single floor of a home in isolation without knowing all the other details.


    That said, with the limited info on the plan my feedback is:

    - I would want a coat closet

    - I think the kitchen is narrow because it feels long and skinny so appears cramped

    - the hallway with the closet and the powder is awkward and seems to be just plunked in the middle of the plan, I realize this is your front closet but it is too far away

    - Do you need a family room and living room or could you do open concept and then utilize the main floor better overall

  • 6 years ago

    Mama goose,
    Thanks for the detailed info and layouts.
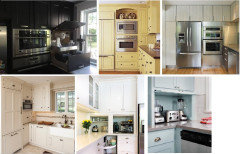
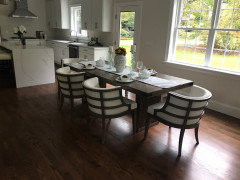
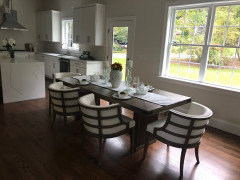
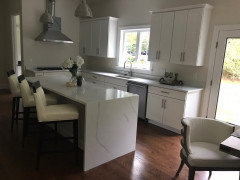
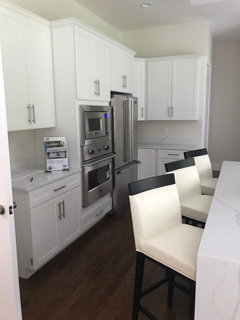

    This really helps me see the different possibilities. We will keep the garage size the way it was so the kitchen will be 15 feet wide instead of 14. I am attaching pictures of the same house the builder just finished that has the same dimensions. We will just be flipping it since the garage and kitchen will be on the right side. He has a power room and pantry behind kitchen and I’m trying to build a mudroom and small powder room there instead so that wall on the end will be larger which I’m thinking of putting cabinets so it can be L shape with island and cabinets on the other end. Do you think this will work? Thanks!

  • 6 years ago

    Oh my mistake I thought based on your comments this was a custom home. It is not if the plan is being reused by you and just flipped. If that is the case you will have limited control over how much you change so best to talk to the builder to clarify what you are and are not allowed to do.

  • 6 years ago

    Here is the other picture

  • 6 years ago

    I think this is m/l the layout in the above pics (flipped). I think the fridge is too far from the only sink, and it appears that the open oven door will be in conflict with one of the island seats. There is also not enough landing space to the left of the cooktop in the pics. However, I like the separate clean-up zone and dish storage.

  • 6 years ago

    This is a scratch of what we are thinking so the wall next to the mudroom will be a little longer than on the pictures I posted because the builder has a pantry and a powder room. I will have a door there From the mudroom. There will no longer be a door (you can’t see on the picture) next to the wall where the oven and refrigerator is currently from the garage since the door will be going to the mudroom. Thanks for all your comments! I totally agree with you and that is why I’m trying to rearrange it for better flow.

  • PRO
    6 years ago

    For better input, please provide drawings that show accurate wall thicknesses.

  • 6 years ago

    One of the issues with the mudroom where you have it is that all the traffic will be going through the kitchen where you expect room to be able to sit along the island and also have the fridge to access. If you keep the fridge in that area I would consider at least recessing it into the garage wall so it acts more like a counter depth fridge. Also i wouldn't have a seat in that area. Plus conversations are tough when you're all sitting in one line. I'd consider seating at the island, but only a few seats and not as a main eating area.

    The other thing I'd consider is having a full bath downstairs. Great if someone is injured and have issues with stairs (been there when I tore a ligament in my ankle and couldn't put any weight on it.) . It is also helpful when you have younger kids that can take a bath by themselves without drowning, but you're still not ready to let them be all by themselves. You can check on them while doing things in the kitchen etc. vs. if they were upstairs you'd need to be up there as well.


    The garage looks quite over sized for even a work van. My husbands long bed F350 would have plenty of left over room in there. I think it is good to have a goal to fit it with some space, but no need to overdo it.

  • 6 years ago

    With the door from mudroom adjusted:

    Please note that this plan is based on 15 x16' interior width/length.

  • 6 years ago

    1. 14' is not wide enough for for your cabinets on both sides plus an island with seating. Do you really need seating since the dining area is right next to kitchen.

    2. Move the fridge to the dining room side so that people do not have to walk thru your kitchen to get stuff from the fridge.

    3. You have the mud room located so that you have to walk thru the kitchen to get in and out of your garage. This makes your kitchen a hallway. You need to think about relocating your mudroom. Either under the stairs and enter at the stair way end or by your front door. If you keep the mudroom where it is, you definitely do not have enough room in your kitchen for your cabinets and a seated island. Have your husband park his truck on the right side of the garage and put the mudroom on the left side of the garage and make that side shorter from front to back.

    4. As you are planning your kitchen, you need to read these articles to help you on your journey.

    https://www.houzz.com/discussions/5500754/new-to-kitchens-read-me-first#n=533

    http://starcraftcustombuilders.com/kitchen.design.rules.htm#.Wq1aeWrwaM8

    https://www.gardenweb.com/discussions/2767033/how-do-i-ask-for-layout-help-and-what-information-should-i-include

    https://www.gardenweb.com/discussions/3638270/faq-kitchen-work-zones-what-are-they

    https://www.gardenweb.com/discussions/3638304/faq-aisle-widths-walkways-seating-overhangs-work-landing-space-etc

    https://www.gardenweb.com/discussions/3638376/faq-how-do-i-plan-for-storage

    https://www.gardenweb.com/discussions/2699918/looking-for-layout-help-memorize-this-first

    https://www.houzz.com/discussions/4273188/things-you-added-or-removed-that-you-love-regret-in-your-kitchen-renov

    https://www.houzz.com/discussions/5332686/10-tests-for-you-and-your-contractors-first-meeting#n=25

    https://www.houzz.com/magazine/10-common-kitchen-layout-mistakes-and-how-to-avoid-them-stsetivw-vs~116563485?m_refid=us-ocnt-reg-ocnt-stories-ktichen-116563485&fbclid=IwAR2VNIFLSZEN3skfRbCDsZdylbGcyCVJO5cRAEvIJyyMAgPz0PLdReOkX-s


    5. The most successful renovations are the ones that were researched, researched and researched some more. Then they were planned, planned and planned some more.

    In addition to an architect, I would consider a CKD, certified kitchen desgner, to help you with your kitchen. They will save you more than their cost.

    Good luck with your project!!