

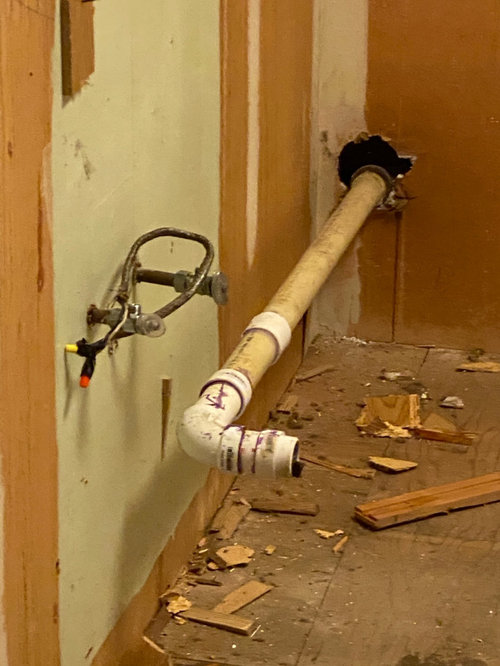
WHY would someone do this
6 years ago
Sort by:Oldest
Comments (13)

Related Stories

SHOP HOUZZShop Houzz: Gifts to Make Someone’s Day
Give ’em a ticket to their personal happy place
Full Story0
REMODELING GUIDES8 Lessons on Renovating a House from Someone Who's Living It
So you think DIY remodeling is going to be fun? Here is one homeowner's list of what you may be getting yourself into
Full Story
DISASTER PREP & RECOVERY7 Ways to Help Someone Hit by a Hurricane
The best things you can do in the wake of devastation are sometimes the most surprising
Full Story
Shop Houzz: Dream Gifts for That Very Special Someone
Go above and beyond when the average gift just won’t do
Full Story0

SHOP HOUZZShop Houzz Holiday Gift Guide: Luxury Gifts
Make someone’s year — or your own — with an out-of-this-world gift of art, furniture or lighting
Full Story0

ORGANIZINGGet the Organizing Help You Need (Finally!)
Imagine having your closet whipped into shape by someone else. That’s the power of working with a pro
Full Story
MOST POPULAR9 Real Ways You Can Help After a House Fire
Suggestions from someone who lost her home to fire — and experienced the staggering generosity of community
Full Story
SHOP HOUZZShop Houzz: Random Acts of Kindness
Make someone feel good with a nice note, something sweet or a kind gesture
Full Story0

LIFESimple Pleasures: Spoil Yourself
Renew your spirit by indulging in treats, quiet time and letting someone else do your chores for once
Full Story
DECORATING GUIDES15 Home Ideas Fit for a Crowd
Spend less time corralling chaos and more time enjoying family togetherness with this advice from someone who's been there
Full Story
Sponsored
jslazart
G DOriginal Author
Related Professionals
Houma Kitchen & Bathroom Designers · Syracuse Kitchen & Bathroom Designers · Fergus Falls Custom Countertops · Newark Custom Countertops · Miami General Contractors · Portsmouth General Contractors · Odessa General Contractors · Akron Home Remodeling · Temecula Home Remodeling · Santa Fe Home Remodeling · Bloomington Bathroom Remodelers · Hempstead Bathroom Remodelers · El Paso Bathroom Remodelers · Idaho Falls Bathroom Remodelers · Lagrange Bathroom Remodelersjslazart
G DOriginal Author
The Kitchen Place
Lynn
G DOriginal Author
mama goose_gw zn6OH
G DOriginal Author
salex
The Kitchen Place
G DOriginal Author
G DOriginal Author